This charming ranch-style home is nestled on a spacious lot in the heart of Rockdale County and features 3 bedrooms and 2 baths perfect for first-time homebuyer, growing family or anyone seeking peaceful suburban living. The eat in kitchen has a spacious pantry and is open to the breakfast area right off the living room and dining room combo area which has a beautiful masonry fireplace with a cozy wood-burning stove. A large family room with lots of doors and windows for natural light is at the back of the home and can function as a large family room or a variety of other type rooms to give your family extra room! This property is a full 1.8 acres (made up of 2 separate tracts) and has a large fenced in area perfect for family get togethers, play area, gardening or future enhancements. A separate workshop at the rear of the lot is great for storage or with a little upgrading could easily be made into a functional space. The property is very close to everything including shopping, schools, hospitals and the Old Town Conyers area. Call today for your private showing!
Pending
Price cut: $10K (7/31)
$260,000
821 Shipp Cir NW, Conyers, GA 30012
3beds
1,651sqft
Single Family Residence
Built in 1962
1.8 Acres Lot
$255,600 Zestimate®
$157/sqft
$-- HOA
What's special
Beautiful masonry fireplaceCozy wood-burning stoveBreakfast areaSpacious pantrySpacious lot
- 89 days
- 54
- 0
Zillow last checked:
Listing updated:
Listed by:
Dwayne Walker 7706799172,
Dwayne Walker Realty
Source: GAMLS,MLS#: 10797318
Facts & features
Interior
Bedrooms & bathrooms
- Bedrooms: 3
- Bathrooms: 2
- Full bathrooms: 2
- Main level bathrooms: 2
- Main level bedrooms: 3
Rooms
- Room types: Den, Family Room, Foyer, Great Room, Laundry, Sun Room
Dining room
- Features: Dining Rm/Living Rm Combo
Kitchen
- Features: Breakfast Area, Breakfast Bar, Breakfast Room, Pantry
Heating
- Central, Forced Air, Heat Pump, Natural Gas
Cooling
- Ceiling Fan(s), Central Air, Dual, Electric, Whole House Fan
Appliances
- Included: Cooktop, Dishwasher, Electric Water Heater, Refrigerator
- Laundry: In Garage
Features
- Master On Main Level
- Flooring: Hardwood, Laminate, Tile
- Windows: Double Pane Windows
- Basement: None
- Attic: Pull Down Stairs
- Number of fireplaces: 1
- Fireplace features: Family Room, Wood Burning Stove
- Common walls with other units/homes: No Common Walls
Interior area
- Total structure area: 1,651
- Total interior livable area: 1,651 sqft
- Finished area above ground: 1,651
- Finished area below ground: 0
Property
Parking
- Total spaces: 2
- Parking features: Carport, Garage, Garage Door Opener, Kitchen Level
- Has garage: Yes
- Has carport: Yes
Features
- Levels: One
- Stories: 1
- Patio & porch: Deck, Patio
- Exterior features: Garden, Gas Grill
- Fencing: Chain Link,Fenced
- Waterfront features: No Dock Or Boathouse
- Body of water: None
Lot
- Size: 1.8 Acres
- Features: Corner Lot, Level, Private
- Residential vegetation: Partially Wooded
Details
- Additional structures: Outbuilding, Workshop
- Parcel number: 0570030012
Construction
Type & style
- Home type: SingleFamily
- Architectural style: Brick 4 Side,Brick Front,Ranch,Traditional
- Property subtype: Single Family Residence
Materials
- Brick
- Foundation: Slab
- Roof: Composition
Condition
- Resale
- New construction: No
- Year built: 1962
Details
- Warranty included: Yes
Utilities & green energy
- Electric: 220 Volts
- Sewer: Septic Tank
- Water: Public
- Utilities for property: Cable Available, Electricity Available, High Speed Internet, Natural Gas Available, Phone Available, Water Available
Community & HOA
Community
- Features: Playground, Street Lights, Near Public Transport, Walk To Schools, Near Shopping
- Subdivision: Shipp
HOA
- Has HOA: No
- Services included: None
Location
- Region: Conyers
Financial & listing details
- Price per square foot: $157/sqft
- Tax assessed value: $270,500
- Annual tax amount: $4,285
- Date on market: 7/1/2026
- Cumulative days on market: 85 days
- Listing agreement: Exclusive Agency
- Listing terms: Cash,Conventional,FHA,VA Loan
- Electric utility on property: Yes
Estimated market value
$255,600
$243,000 - $268,000
$1,792/mo
Price history
| Date | Event | Price |
|---|---|---|
| 8/26/2026 | Pending sale | $260,000$157/sqft |
Source:  GAMLS #10797318 Report a problem GAMLS #10797318 Report a problem | ||
| 8/19/2026 | Listed for sale | $260,000$157/sqft |
Source: GAMLS #10797318 Report a problem | ||
| 8/18/2026 | Pending sale | $260,000$157/sqft |
Source: GAMLS #10797318 Report a problem | ||
| 7/31/2026 | Price change | $260,000-3.7%$157/sqft |
Source: GAMLS #10797318 Report a problem | ||
| 7/1/2026 | Listed for sale | $270,000$164/sqft |
Source:  FMLS GA #7797917 Report a problem FMLS GA #7797917 Report a problem | ||
Public tax history
| Year | Property taxes | Tax assessment |
|---|---|---|
| 2025 | $4,285 +14.4% | $108,200 +15.8% |
| 2024 | $3,745 +18.4% | $93,400 +19.2% |
| 2023 | $3,163 +12.5% | $78,360 +16% |
| 2022 | $2,813 -6.2% | $67,560 |
| 2021 | $2,998 +21.9% | $67,560 +24.2% |
| 2020 | $2,459 +12.4% | $54,400 +13% |
| 2019 | $2,189 +2.6% | $48,160 +3.6% |
| 2018 | $2,133 +10.7% | $46,480 +10.8% |
| 2017 | $1,927 | $41,960 |
| 2016 | $1,927 | $41,960 |
| 2015 | $1,927 -0.1% | $41,960 +3% |
| 2014 | $1,929 +2% | $40,720 +4.6% |
| 2013 | $1,892 +14.9% | $38,920 |
| 2012 | $1,646 -0.1% | -- |
| 2011 | $1,648 +82% | $38,920 -17.6% |
| 2010 | $905 -1.3% | $47,240 -8.6% |
| 2009 | $917 +61.6% | $51,680 +7% |
| 2008 | $567 +21.5% | $48,280 +10.8% |
| 2007 | $467 +13.3% | $43,560 +6.2% |
| 2006 | $412 +94.9% | $41,000 +30.4% |
| 2005 | $211 -0.8% | $31,440 |
| 2004 | $213 | $31,440 -60% |
| 2003 | -- | $78,600 +150% |
| 2002 | $355 -17.8% | $31,440 |
| 2001 | $432 +44.7% | $31,440 +22% |
| 2000 | $298 | $25,760 |
Find assessor info on the county website
Monthly payment
Est. payment
Payment breakdown
Explore the cost of this home by adjusting the details. Changes won't be saved.Climate risks
Neighborhood: 30012
Nearby schools
Schools provided by the listing agent
- Elementary: Pine Street
- Middle: Conyers
Source: GAMLS. This data may not be complete. We recommend contacting the local school district to confirm school assignments for this home.


Similar homes
- $229,0004 bd2 ba1.8k sqft1239 Milstead Ave NE, Conyers, GA 30012Active
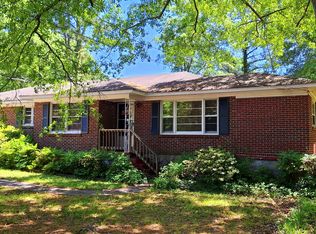
 MLS ID #10740211, Charlotte L Johnson, The American Realty. GAMLS
 - $235,0003 bd2 ba1.2k sqft954 Bryant St SW, Conyers, GA 30012Active
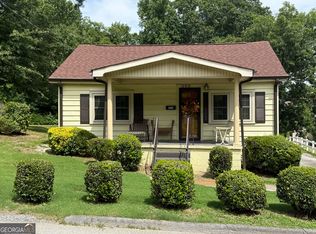 MLS ID #10792569, Charles Staples, Lee Staples Realty, Inc.. GAMLS
 - $190,0003 bd2 ba1.4k sqft2195 Rockdale Dr NW, Conyers, GA 30012Active
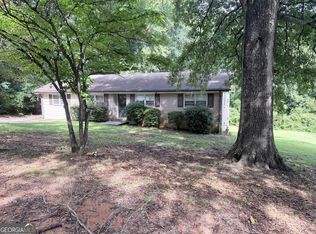 MLS ID #10819881, Charles Staples, Lee Staples Realty, Inc.. GAMLS
 - $269,9003 bd2 ba1.5k sqft856 Virginia Ct, Conyers, GA 30094Active
 MLS ID #10829261, Kimberly K Gude, Coldwell Banker Realty. GAMLS
 - $185,9003 bd3 ba1.5k sqft1890 Westminister Way NW, Conyers, GA 30012ActiveMLS ID #10786395, Jude Rasmus, Rasmus Real Estate Group Inc.. GAMLS
- $175,0003 bd1 ba1.1k sqft2314 Highway 20 NE, Conyers, GA 30012ActiveMLS ID #10824815, Rahmann D Williams, Cox & Company Real Estate, LLC. GAMLS
- $299,9004 bd2 ba1.9k sqft1288 Lakewood Dr NE, Conyers, GA 30013ActiveMLS ID #10818062, Ladd Gray, American Realty Professionals. GAMLS
- $269,9004 bd3 ba1.4k sqft255 Radcliffe Trce, Covington, GA 30016ActiveMLS ID #10841377, Julaine Green, HomeSmart. GAMLS
- $264,0003 bd2 ba1.7k sqft225 Berkshire Pass, Covington, GA 30016ActiveMLS ID #10827562, Tanya Pickens, Opendoor Brokerage. GAMLS
- $329,9003 bd2 ba1.9k sqft1571 Ebenezer Rd SW, Conyers, GA 30094ActiveMLS ID #10836511, Charles Staples, Lee Staples Realty, Inc.. GAMLS
- $259,9003 bd2 ba2k sqft4324 Panola Rd, Lithonia, GA 30038Active Under ContractMLS ID #10840348, Kimberley L Dailey, Dailey & Associates CertifiedBrokers. GAMLS
- $260,0003 bd3 ba1.7k sqft95 White Acres Dr, Stockbridge, GA 30281ActiveMLS ID #10839600, Kesha M Kennedy, Legacy South Real Estate Group. GAMLS
- $190,0002 bd1 ba896 sqft2474 Lucas Dr NE, Conyers, GA 30012ActiveMLS ID #10826536, Jami Purser, Purser Realty. GAMLS
- $275,0003 bd2 ba1.3k sqft4158 Mountain Glen Trce, Snellville, GA 30039ActiveMLS ID #10796870, Simon Chan, Realty Experts LLC. GAMLS
- $258,9003 bd3 ba1.6k sqft85 Kirkland Ct, Covington, GA 30016ActiveMLS ID #10843971, Clint Brooks, Summit Realty Group. GAMLS
- $265,0003 bd2 ba1.8k sqft4710 Cedar Brook Dr SE, Conyers, GA 30094ActiveMLS ID #10547183, D. J. Gordineer, Virtual Properties Realty.com. GAMLS
- $294,9003 bd2 ba1.7k sqft2305 Village Dr, Covington, GA 30016ActiveMLS ID #10835559, Charles Staples, Lee Staples Realty, Inc.. GAMLS
- $230,0005 bd2 ba1.4k sqft3324 Miller Rd, Lithonia, GA 30038ActiveMLS ID #10791599, Evangeline Carr, BHGRE Metro Brokers. GAMLS
- $264,9003 bd2 ba1.6k sqft45 Copeland Ln, Stockbridge, GA 30281ActiveMLS ID #10845328, Sandra Evans, MarketPlace Realty. GAMLS
- $259,9003 bd2 ba1.4k sqft124 Wynn Rd, McDonough, GA 30252ActiveMLS ID #10742910, Holly Brown, Team One Realty Group. GAMLS
