Ready to move in this one-story ranch house and enjoy your dream home, situated on a gorgeous private lot, where loads of natural sunlight shines throughout the home! Newly renovate with stylish new Luxury Planker floor in whole house, new Granite Kitchen Countertop, New Bathrooms. Delightful dining room features a door leading out to the back deck, overlooking the spectacular fenced-in private back yard. Garage is converted to open area for workshop or other uses. All photos with furnishings, fresh paint, and flooring have been virtually staged.
Active
Price cut: $8K (8/11)
$287,000
4158 Mountain Glen Trce, Snellville, GA 30039
3beds
--sqft
Single Family Residence
Built in 1976
0.42 Acres Lot
$284,600 Zestimate®
$--/sqft
$-- HOA
What's special
One-story ranch houseDelightful dining roomNew granite kitchen countertopGorgeous private lotNew bathrooms
- 48 days |
- 268 |
- 10 |
Zillow last checked:
Listing updated:
Listed by:
Simon Chan 678-887-1297,
Realty Experts LLC
Source: GAMLS,MLS#: 10796870
Facts & features
Interior
Bedrooms & bathrooms
- Bedrooms: 3
- Bathrooms: 2
- Full bathrooms: 2
- Main level bathrooms: 2
- Main level bedrooms: 3
Rooms
- Room types: Great Room
Kitchen
- Features: Breakfast Area
Heating
- Central, Natural Gas
Cooling
- Central Air
Appliances
- Included: Dishwasher
- Laundry: In Hall
Features
- Master On Main Level, Other, Split Bedroom Plan
- Flooring: Laminate, Vinyl
- Basement: None
- Number of fireplaces: 1
- Fireplace features: Family Room
- Common walls with other units/homes: No Common Walls
Interior area
- Total structure area: 0
- Finished area above ground: 0
- Finished area below ground: 0
Property
Parking
- Total spaces: 2
- Parking features: Garage
- Has garage: Yes
Features
- Levels: One
- Stories: 1
- Patio & porch: Patio
- Exterior features: Other
- Waterfront features: No Dock Or Boathouse
- Body of water: None
Lot
- Size: 0.42 Acres
- Features: Level
Details
- Parcel number: R6013 033
Construction
Type & style
- Home type: SingleFamily
- Architectural style: A-Frame
- Property subtype: Single Family Residence
Materials
- Wood Siding
- Foundation: Slab
- Roof: Composition
Condition
- Resale
- New construction: No
- Year built: 1976
Utilities & green energy
- Sewer: Septic Tank
- Water: Public
- Utilities for property: Electricity Available, Natural Gas Available, Phone Available, Water Available
Community & HOA
Community
- Features: None
- Subdivision: Laurel Cove
HOA
- Has HOA: No
- Services included: None
Location
- Region: Snellville
Financial & listing details
- Tax assessed value: $250,600
- Annual tax amount: $3,865
- Date on market: 6/30/2026
- Cumulative days on market: 48 days
- Listing agreement: Exclusive Right To Sell
- Electric utility on property: Yes
Estimated market value
$284,600
$270,000 - $299,000
$2,049/mo
Price history
| Date | Event | Price |
|---|---|---|
| 8/11/2026 | Price change | $287,000-2.7% |
Source:  GAMLS #10796870 Report a problem GAMLS #10796870 Report a problem | ||
| 6/30/2026 | Listed for sale | $295,000+628.4% |
Source:  FMLS GA #7796914 Report a problem FMLS GA #7796914 Report a problem | ||
| 3/12/2012 | Sold | $40,500+1.3% |
Source: Public Record Report a problem | ||
| 1/7/2012 | Price change | $40,000-33.2% |
Source: CLASSIC HOME COLLECTION #03091102 Report a problem | ||
| 1/5/2012 | Listed for sale | $59,900 |
Source: CLASSIC HOME COLLECTION #03091102 Report a problem | ||
Public tax history
| Year | Property taxes | Tax assessment |
|---|---|---|
| 2025 | $3,865 +1% | $100,240 +2.2% |
| 2024 | $3,825 +5.5% | $98,040 +5.9% |
| 2023 | $3,625 +10.7% | $92,560 +10.7% |
| 2022 | $3,275 +42.8% | $83,600 +51.4% |
| 2021 | $2,293 +26.3% | $55,200 +32.2% |
| 2020 | $1,816 +3.4% | $41,760 |
| 2019 | $1,756 | $41,760 +6.7% |
| 2018 | $1,756 +24.1% | $39,120 +24% |
| 2016 | $1,414 -1.1% | $31,560 |
| 2015 | $1,430 | $31,560 +94.8% |
| 2014 | $1,430 +61.3% | $16,200 |
| 2013 | $887 | $16,200 -46.6% |
| 2012 | -- | $30,320 |
| 2011 | -- | $30,320 -34% |
| 2010 | -- | $45,960 |
| 2009 | -- | $45,960 +10.2% |
| 2007 | -- | $41,720 |
| 2006 | -- | $41,720 |
| 2005 | -- | $41,720 |
| 2004 | $424 -0.1% | $41,720 |
| 2003 | $424 -49.8% | $41,720 |
| 2002 | $846 +15.1% | $41,720 +25.5% |
| 2001 | $735 | $33,240 |
Find assessor info on the county website
Monthly payment
Est. payment
Payment breakdown
Explore the cost of this home by adjusting the details. Changes won't be saved.Climate risks
Neighborhood: 30039
Nearby schools
GreatSchools rating
- 6/10Partee Elementary SchoolGrades: PK-5Distance: 0.5 mi
- 5/10Shiloh Middle SchoolGrades: 6-8Distance: 2.9 mi
- 3/10Shiloh High SchoolGrades: 9-12Distance: 2.7 mi
Schools provided by the listing agent
- Elementary: Partee
- Middle: Shiloh
- High: Shiloh
Source: GAMLS. This data may not be complete. We recommend contacting the local school district to confirm school assignments for this home.
- $276,7003 bd2 ba1.5k sqft4166 Mountain Glen Trce, Snellville, GA 30039Off Market
- $310,0004 bd2 ba1.8k sqft4150 Mountain Glen Trce, Snellville, GA 30039Sold
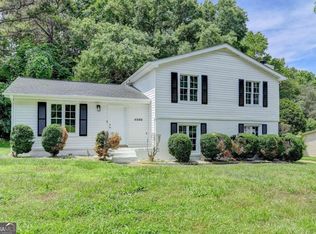
- $307,5003 bd2 ba2.2k sqft3850 Saddle Ridge Dr, Snellville, GA 30039Off Market
- $295,9003 bd2 ba1.7k sqft4167 Mountain Glen Trce, Snellville, GA 30039Off Market
- $293,9003 bd2 ba1.8k sqft4174 Mountain Glen Trce, Snellville, GA 30039Off Market
- $299,3003 bd2 ba2k sqft3861 Centerville Hwy, Snellville, GA 30039Off Market
- $350,0003 bd2 ba1.9k sqft3844 Saddle Ridge Dr, Snellville, GA 30039Sold
- $298,8003 bd2 ba1.2k sqft4191 Mountain Glen Trce, Snellville, GA 30039Off Market
A local agent can set up tours, give advice and negotiate with sellers.
Similar homes
- $250,0003 bd2 ba-- sqft8439 Lake Dr, Snellville, GA 30039Active

 MLS ID #10790457, James Stern, eXp Realty. GAMLS
 - $289,0003 bd2 ba1.4k sqft2034 Corners Cir, Lithonia, GA 30058Active
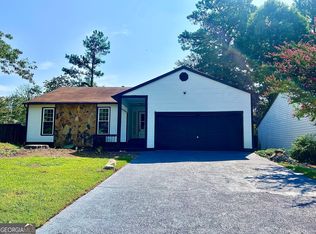 MLS ID #10824213, Gemechu Gutema, Realty Professionals. GAMLS
 - $280,0004 bd3 ba2.1k sqft682 Bridge Way, Lithonia, GA 30058Active
 MLS ID #10790302, Waikeitha Mapp, eXp Realty. GAMLS
 - $249,9003 bd2 ba1.9k sqft2148 Eastwood Dr SW, Snellville, GA 30078Active
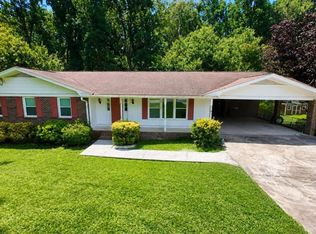 MLS ID #10822431, Lee Nicholson, Covenant Realty. GAMLS
 - $334,9003 bd2 ba1.8k sqft2064 Skyland Glen Dr, Snellville, GA 30078ActiveMLS ID #10817749, Eugen Voloti, Virtual Properties Realty.Net. GAMLS
- $260,0003 bd2 ba1.6k sqft821 Shipp Cir NW, Conyers, GA 30012ActiveMLS ID #10797318, Dwayne Walker, Dwayne Walker Realty. GAMLS
- $309,9003 bd2 ba1.3k sqft1118 Blazing Rdg, Lawrenceville, GA 30046ActiveMLS ID #10819964, Paul Pantea, Georgia Realty Professionals. GAMLS
- $285,0004 bd2 ba2.2k sqft141 Hemlock Cir, Lawrenceville, GA 30046ActiveMLS ID #10824021, Jay Gouldbourne, Gould Global Real Estate Co.. GAMLS
- $295,0003 bd2 ba1.3k sqft2051 Harrison Ridge Ct, Lawrenceville, GA 30044ActiveMLS ID #10812152, Victor J Diaz, Realty Professionals. GAMLS
- $264,9003 bd2 ba1.3k sqft635 Catrina Ct, Stone Mountain, GA 30087ActiveMLS ID #10794990, Clay Hamilton, Virtual Properties Realty.com. GAMLS
- $365,0003 bd3 ba2.2k sqft3521 Birchwood Trl, Snellville, GA 30078For Sale
 MLS ID #7789558, Mary Russo, Southern Real Estate Group. FMLS GA
 - $335,0004 bd2 ba-- sqft5201 Vivid Dr, Stone Mountain, GA 30087ActiveMLS ID #10774818, Piyusha Zope, Virtual Properties Realty.com. GAMLS
- $299,9003 bd2 ba1.6k sqft690 Kirkus Dr SE, Conyers, GA 30094ActiveMLS ID #10713157, Travonna Houston, Tray Realty Advisors. GAMLS
- $271,0003 bd2 ba1.3k sqft1918 Leigh Dr SW, Conyers, GA 30094ActiveMLS ID #10531449, Chris Hurd, Blue Mountain Realty GA LLC. GAMLS
- $227,9003 bd3 ba-- sqft1890 Westminister Way NW, Conyers, GA 30012ActiveMLS ID #10786395, Jude Rasmus, Rasmus Real Estate Group Inc.. GAMLS
- $269,9005 bd2 ba1.9k sqft2223 Shamrock Dr, Decatur, GA 30032ActiveMLS ID #10794858, Yibei Xu, WePartner Realty, LLC. GAMLS
- $290,5503 bd2 ba1.8k sqft4710 Cedar Brook Dr SE, Conyers, GA 30094ActiveMLS ID #10547183, D. J. Gordineer, Virtual Properties Realty.com. GAMLS
- $280,0004 bd2 ba2.2k sqft3615 River Hills Ct, Ellenwood, GA 30294Active Under ContractMLS ID #10801572, Erica McCrae, Legacy South Real Estate Group. GAMLS
- $259,9004 bd3 ba-- sqft4091 Big Valley Trl, Stone Mountain, GA 30083ActiveMLS ID #10797529, Viet Doan, NDI Maxim Residential LLC.. GAMLS
- $325,0004 bd3 ba-- sqft5264 Golfcrest Cir, Stone Mountain, GA 30088ActiveMLS ID #10798769, Amanda Fard, Keller Williams Realty Cityside. GAMLS
