Seller offering up to $5,000 toward buyer's closing costs! Up to 5% down payment assistance also available with a 620 credit score - no income restriction and no first-time buyer requirement for qualified borrowers. NEW ROOF (2025) gives you one less thing to budget for. Welcome to this timeless 4-bedroom, 2-bath home with a FINISHED basement, remodeled throughout to bring out its character. You're greeted with natural light from the moment you walk in. The living-dining combo opens through a picture window to a fully renovated kitchen: granite countertops, recessed lighting, new white shaker cabinetry, and a breakfast bar. The main level also offers two secondary bedrooms, a full bathroom, and a huge deck - great for guests, multigenerational living, or a home office setup. New luxury vinyl flooring runs through all three levels for one continuous, easy-care look. Upstairs holds two more spacious bedrooms and a full bathroom with a jetted soaking tub. Downstairs, the finished daylight basement is the showstopper - space for entertaining, guest quarters, or a home-based business, with sliding glass doors leading out to a huge backyard built for gatherings. Move-in ready and priced with real value backed by neighborhood sales, this home suits a first-time buyer or a family that wants comfort and function without a renovation project. Walking distance to Cedar Grove schools, five minutes to Gresham Park. Ask about preferred lender programs - this home qualifies for the DeKalb County DPA program.
Active under contract
$280,000
3615 River Hills Ct, Ellenwood, GA 30294
4beds
2,223sqft
:
Get pre-qualified$1,846/mo
Single Family Residence
Built in 1975
0.34 Acres Lot
$278,700 Zestimate®
$126/sqft
$-- HOA
What's special
Finished basementFully renovated kitchenLiving-dining comboBreakfast barRecessed lightingGranite countertopsNew white shaker cabinetry
- 37 days |
- 620 |
- 47 |
Zillow last checked:
Listing updated:
Listed by:
Erica McCrae 678-304-6482,
Legacy South Real Estate Group
Source: GAMLS,MLS#: 10801572
Facts & features
Interior
Bedrooms & bathrooms
- Bedrooms: 4
- Bathrooms: 2
- Full bathrooms: 2
- Main level bathrooms: 1
- Main level bedrooms: 2
Rooms
- Room types: Family Room
Dining room
- Features: Dining Rm/Living Rm Combo
Kitchen
- Features: Breakfast Area
Heating
- Central
Cooling
- Central Air
Appliances
- Included: Dishwasher, Gas Water Heater, Oven/Range (Combo), Refrigerator
- Laundry: Other
Features
- Other, Soaking Tub
- Flooring: Hardwood
- Windows: Double Pane Windows
- Basement: Finished,Full
- Has fireplace: No
- Common walls with other units/homes: No Common Walls
Interior area
- Total structure area: 2,223
- Total interior livable area: 2,223 sqft
- Finished area above ground: 1,359
- Finished area below ground: 864
Property
Parking
- Total spaces: 6
- Parking features: Attached, Garage
- Has attached garage: Yes
Accessibility
- Accessibility features: Other
Features
- Levels: Multi/Split
- Patio & porch: Deck, Porch
- Exterior features: Balcony
- Body of water: None
Lot
- Size: 0.34 Acres
- Features: Level
Details
- Parcel number: 15 055 01 015
Construction
Type & style
- Home type: SingleFamily
- Architectural style: Traditional
- Property subtype: Single Family Residence
Materials
- Brick, Wood Siding
- Foundation: Pillar/Post/Pier
- Roof: Composition
Condition
- Updated/Remodeled
- New construction: No
- Year built: 1975
Utilities & green energy
- Electric: 220 Volts
- Sewer: Public Sewer
- Water: Public
- Utilities for property: Electricity Available, Sewer Available, Underground Utilities, Water Available
Community & HOA
Community
- Features: None
- Security: Smoke Detector(s)
- Subdivision: River Hills
HOA
- Has HOA: No
- Services included: None
Location
- Region: Ellenwood
Financial & listing details
- Price per square foot: $126/sqft
- Tax assessed value: $217,900
- Annual tax amount: $3,799
- Date on market: 7/8/2026
- Cumulative days on market: 37 days
- Listing agreement: Exclusive Right To Sell
- Listing terms: Cash,Conventional,FHA,VA Loan
- Electric utility on property: Yes
Estimated market value
$278,700
$265,000 - $293,000
$2,164/mo
Price history
| Date | Event | Price |
|---|---|---|
| 8/11/2026 | Pending sale | $280,000$126/sqft |
Source:  FMLS GA #7801961 Report a problem FMLS GA #7801961 Report a problem | ||
| 7/8/2026 | Listed for sale | $280,000-1.8%$126/sqft |
Source:  GAMLS #10801572 Report a problem GAMLS #10801572 Report a problem | ||
| 7/6/2026 | Listing removed | $285,000$128/sqft |
Source: GAMLS #10768511 Report a problem | ||
| 6/20/2026 | Listed for sale | $285,000$128/sqft |
Source: GAMLS #10768511 Report a problem | ||
Public tax history
| Year | Property taxes | Tax assessment |
|---|---|---|
| 2025 | $871 -6.2% | $87,160 +12% |
| 2024 | $929 +34.4% | $77,840 -18% |
| 2023 | $691 -17.9% | $94,920 +44.2% |
| 2022 | $842 | $65,840 +11.7% |
| 2021 | $842 -0.1% | $58,920 -15.6% |
| 2020 | $843 -0.1% | $69,800 -0.3% |
| 2019 | $844 -1.3% | $70,040 +2.8% |
| 2018 | $854 -4.1% | $68,160 +21.1% |
| 2017 | $891 +7.1% | $56,280 -0.8% |
| 2016 | $832 | $56,760 +18% |
| 2014 | $832 | $48,120 |
| 2013 | -- | $48,120 |
| 2012 | -- | $48,120 +8.5% |
| 2011 | -- | $44,360 |
| 2010 | $1,408 -2.4% | $44,360 |
| 2009 | $1,442 +22.9% | $44,360 |
| 2008 | $1,173 +2.1% | $44,360 |
| 2007 | $1,149 | $44,360 |
| 2006 | $1,149 +5.9% | $44,360 |
| 2005 | $1,085 +21.5% | $44,360 +14.9% |
| 2004 | $893 -0.2% | $38,600 |
| 2003 | $895 +12% | $38,600 |
| 2002 | $799 +155.4% | $38,600 +43% |
| 2001 | $313 | $27,000 |
Find assessor info on the county website
Monthly payment
Est. payment
Payment breakdown
Explore the cost of this home by adjusting the details. Changes won't be saved.Climate risks
Neighborhood: 30294
Nearby schools
GreatSchools rating
- 3/10Cedar Grove Elementary SchoolGrades: PK-5Distance: 0.5 mi
- 3/10Cedar Grove Middle SchoolGrades: 6-8Distance: 0.9 mi
- 1/10Cedar Grove High SchoolGrades: 9-12Distance: 0.4 mi
Schools provided by the listing agent
- Elementary: Cedar Grove
- Middle: Cedar Grove
- High: Cedar Grove
Source: GAMLS. This data may not be complete. We recommend contacting the local school district to confirm school assignments for this home.
- $233,2003 bd2 ba2k sqft3623 River Hills Ct, Ellenwood, GA 30294Off Market
- $264,0003 bd2 ba1.7k sqft3607 River Hills Ct, Ellenwood, GA 30294Off Market
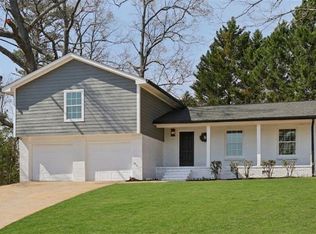
- $322,0004 bd3 ba2.1k sqft3600 River Hills Ct, Ellenwood, GA 30294Sold
- $226,8003 bd2 ba1.6k sqft3614 River Hills Ct, Ellenwood, GA 30294Off Market
- $237,8003 bd2 ba1.9k sqft3631 River Hills Ct, Ellenwood, GA 30294Off Market
- $402,0007 bd3 ba3.7k sqft3609 River Hills Dr, Ellenwood, GA 30294Off Market
- $319,2006 bd3 ba-- sqft3609 River Hills Dr #3609, Ellenwood, GA 30294Off Market
- $223,2003 bd2 ba2k sqft3601 River Hills Dr, Ellenwood, GA 30294Off Market
A local agent can set up tours, give advice and negotiate with sellers.
Similar homes
- $231,0004 bd2 ba1.9k sqft3808 Shane Ct, Ellenwood, GA 30294Active
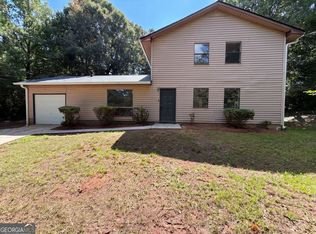
 MLS ID #10809438, Tanya Pickens, Opendoor Brokerage. GAMLS
 - $269,9005 bd2 ba1.9k sqft2223 Shamrock Dr, Decatur, GA 30032Active
 MLS ID #10794858, Yibei Xu, WePartner Realty, LLC. GAMLS
 - $299,9004 bd3 ba2.2k sqft3130 Gay Dr, Decatur, GA 30032Active
 MLS ID #10812966, April M Lloyd, eXp Realty. GAMLS
 - $245,0004 bd2 ba1.4k sqft4320 Southvale Dr, Decatur, GA 30034Active
 MLS ID #10814173, Tanya Pickens, Opendoor Brokerage. GAMLS
 - $302,0005 bd2 ba2.2k sqft1965 Rollingwood Dr SE, Atlanta, GA 30316ActiveMLS ID #10469670, Chris Hurd, Blue Mountain Realty GA LLC. GAMLS
- $247,0004 bd2 ba1.5k sqft245 Remington Trl, Ellenwood, GA 30294ActiveMLS ID #10418071, Chris Hurd, Blue Mountain Realty GA LLC. GAMLS
- $285,0003 bd2 ba2.1k sqft104 Belair Ln, Stockbridge, GA 30281ActiveMLS ID #10778966, Tanya Pickens, Opendoor Brokerage. GAMLS
- $275,0004 bd3 ba1.2k sqft4214 Canby Ln, Decatur, GA 30035ActiveMLS ID #10713830, Tonya Quin, Agape Realty Group. GAMLS
- $315,0004 bd3 ba2.2k sqft4910 Thompson Mill Rd, Lithonia, GA 30038ActiveMLS ID #10599715, Ahmed Hussein, Signature Assets Realty Company. GAMLS
- $255,5004 bd2 ba2.5k sqft3040 Barksdale Cir, East Pt, GA 30344ActiveMLS ID #10739792, Chris Hurd, Blue Mountain Realty GA LLC. GAMLS
- $279,9003 bd2 ba1.6k sqft423 Center Cir SW, Conyers, GA 30094ActiveMLS ID #10757415, Charles Staples, Lee Staples Realty, Inc.. GAMLS
- $288,0004 bd2 ba1.6k sqft1271 Avonwood Cir SW, Atlanta, GA 30311ActiveMLS ID #10449884, Chris Hurd, Blue Mountain Realty GA LLC. GAMLS
- $279,0003 bd2 ba1.6k sqft4080 Somerled Trl, Atlanta, GA 30349ActiveMLS ID #10787645, Felicia Norman, RE/MAX Advantage. GAMLS
- $349,9003 bd2 ba1.2k sqft1742 Constitution Rd SE, Atlanta, GA 30316ActiveMLS ID #10807073, Candi Wyatt, Bailey & Hunter LLC. GAMLS
- $325,0004 bd2 ba1.6k sqft1551 N Columbia Pl, Decatur, GA 30032ActiveMLS ID #10810952, Ashley Fairley, eXp Realty. GAMLS
- $253,0003 bd2 ba1.1k sqft2634 Rockcliff Rd SE, Atlanta, GA 30316ActiveMLS ID #10456823, Chris Hurd, Blue Mountain Realty GA LLC. GAMLS
- $298,0004 bd1 ba1.4k sqft1876 Flat Shoals Rd, Atlanta, GA 30316ActiveMLS ID #10445122, Chris Hurd, Blue Mountain Realty GA LLC. GAMLS
- $234,6003 bd2 ba1.2k sqft2192 Kilarney Rd, Decatur, GA 30032ActiveMLS ID #10786763, Chris Hurd, Blue Mountain Realty GA LLC. GAMLS
- $210,0004 bd2 ba1.4k sqft5132 Warner St, Forest Park, GA 30297ActiveMLS ID #10822113, Pilar Brito, Keller Williams Realty Atl. Partners. GAMLS
- $234,7004 bd1 ba1.4k sqft109 Hillsdale Dr SE, Atlanta, GA 30315ActiveMLS ID #10739734, Chris Hurd, Blue Mountain Realty GA LLC. GAMLS
