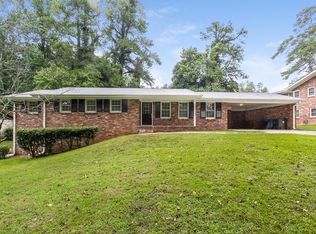

Motivated Seller! Seller welcomes all offers. Four-sided brick ranch on partial basement (unfinished). Conveniently located minutes from Hartsfield International Airport. Situated less than 2 miles from Camp Creek Parkway & Marketplace. Nestled in a quiet stable community. Features 3 bedrooms, 2 full baths, Secondary bedrooms feature jack-and-jill bathroom with upgraded dual vanity and tile. Primary bath has upgraded vanity and tile shower. Home has original hardwood floors in most areas and upgraded vinyl flooring in the kitchen. Dining/family room area has recessed lighting and a fireplace that provides the perfect amount of character to this home. Primary bedroom and family room have access to the covered screen porch with custom seating. Backyard fenced and level. 2 car side entry garage that leads to kitchen with stainless steel appliances and built-in pantry in breakfast nook. Exterior and interior of the home monitored by camera system. New roof installed 2023, new water heater installed January 2026. Schedule showing through Showtime.
Pending
Price cut: $19.1K (8/29)
$259,900
4080 Somerled Trl, Atlanta, GA 30349
3beds
1,644sqft
Single Family Residence
Built in 1967
0.45 Acres Lot
$254,400 Zestimate®
$158/sqft
$-- HOA
What's special
Four-sided brick ranchBackyard fenced and level
- 110 days
- 380
- 23
Zillow last checked:
Listing updated:
Listed by:
Felicia Norman 678-618-9955,
RE/MAX Advantage
Source: GAMLS,MLS#: 10787645
Facts & features
Interior
Bedrooms & bathrooms
- Bedrooms: 3
- Bathrooms: 2
- Full bathrooms: 2
- Main level bathrooms: 2
- Main level bedrooms: 3
Rooms
- Room types: Family Room
Dining room
- Features: Dining Rm/Living Rm Combo
Kitchen
- Features: Pantry
Heating
- Central, Forced Air, Natural Gas
Cooling
- Central Air, Electric, Whole House Fan
Appliances
- Included: Dishwasher, Disposal, Ice Maker, Microwave, Oven/Range (Combo), Refrigerator, Stainless Steel Appliance(s)
- Laundry: In Basement
Features
- Double Vanity, Tile Bath
- Flooring: Hardwood, Tile, Vinyl
- Basement: Daylight,Exterior Entry,Interior Entry,Partial,Unfinished
- Number of fireplaces: 1
- Fireplace features: Family Room, Gas Log, Masonry
- Common walls with other units/homes: No Common Walls
Interior area
- Total structure area: 1,644
- Total interior livable area: 1,644 sqft
- Finished area above ground: 1,644
- Finished area below ground: 0
Property
Parking
- Total spaces: 2
- Parking features: Garage, Garage Door Opener, Kitchen Level, Side/Rear Entrance
- Has garage: Yes
Features
- Levels: One
- Stories: 1
- Patio & porch: Deck, Patio, Porch, Screened
- Fencing: Back Yard,Chain Link,Fenced
- Body of water: Westlake
Lot
- Size: 0.45 Acres
- Features: Other
Details
- Parcel number: 09F370101550145
Construction
Type & style
- Home type: SingleFamily
- Architectural style: Brick 4 Side,Ranch,Traditional
- Property subtype: Single Family Residence
Materials
- Brick
- Foundation: Slab
- Roof: Composition
Condition
- Resale
- New construction: No
- Year built: 1967
Utilities & green energy
- Electric: 220 Volts
- Sewer: Public Sewer
- Water: Public
- Utilities for property: Cable Available, Electricity Available, Natural Gas Available, Phone Available, Sewer Connected
Community & HOA
Community
- Features: Park, Street Lights
- Subdivision: Somerled
HOA
- Has HOA: No
- Services included: None
Location
- Region: Atlanta
Financial & listing details
- Price per square foot: $158/sqft
- Tax assessed value: $231,100
- Annual tax amount: $2,524
- Date on market: 6/17/2026
- Cumulative days on market: 102 days
- Listing agreement: Exclusive Right To Sell
- Listing terms: Cash,Conventional,FHA,VA Loan
- Electric utility on property: Yes
Estimated market value
$254,400
$242,000 - $267,000
$1,925/mo
Price history
| Date | Event | Price |
|---|---|---|
| 10/1/2026 | Pending sale | $259,900$158/sqft |
Source:  GAMLS #10787645 Report a problem GAMLS #10787645 Report a problem | ||
| 9/25/2026 | Listed for sale | $259,900$158/sqft |
Source: GAMLS #10787645 Report a problem | ||
| 9/21/2026 | Pending sale | $259,900$158/sqft |
Source: GAMLS #10787645 Report a problem | ||
| 8/29/2026 | Price change | $259,900-6.8%$158/sqft |
Source: GAMLS #10787645 Report a problem | ||
| 6/17/2026 | Listed for sale | $279,000+373.7%$170/sqft |
Source: GAMLS #10787645 Report a problem | ||
| 6/8/2009 | Sold | $58,900-9.4%$36/sqft |
Source: Public Record Report a problem | ||
| 2/8/2009 | Listed for sale | $65,000-51.6%$40/sqft |
Source: NRT Atlanta #3855100 Report a problem | ||
| 1/8/2009 | Sold | $134,254+86.2%$82/sqft |
Source: Public Record Report a problem | ||
| 7/10/2006 | Sold | $72,100+5.6%$44/sqft |
Source: Public Record Report a problem | ||
| 7/29/2004 | Sold | $68,300$42/sqft |
Source: Public Record Report a problem | ||
Public tax history
| Year | Property taxes | Tax assessment |
|---|---|---|
| 2025 | $357 -56% | $92,440 +10.2% |
| 2024 | $810 +160.4% | $83,920 +9.2% |
| 2023 | $311 -52.3% | $76,880 +36.8% |
| 2022 | $652 +24.1% | $56,200 +33.4% |
| 2021 | $526 -56.7% | $42,120 -2.1% |
| 2020 | $1,215 +47.5% | $43,040 +1.8% |
| 2019 | $824 | $42,280 +2.4% |
| 2018 | $824 | $41,280 +77.6% |
| 2017 | $824 -0.5% | $23,240 |
| 2016 | $828 0% | $23,240 |
| 2015 | $828 +106.4% | $23,240 |
| 2014 | $401 +17.7% | $23,240 +16.2% |
| 2013 | $341 -0.3% | $20,000 |
| 2012 | $342 | $20,000 -35.6% |
| 2011 | -- | $31,040 -20% |
| 2010 | $832 | $38,800 -28.2% |
| 2009 | -- | $54,040 |
| 2008 | -- | $54,040 |
| 2007 | $1,547 | $54,040 |
Find assessor info on the county website
Monthly payment
Est. payment
Payment breakdown
Explore the cost of this home by adjusting the details. Changes won't be saved.Climate risks
Neighborhood: 30349
Nearby schools
Schools provided by the listing agent
- Elementary: Seaborn Lee
- Middle: Camp Creek
- High: Westlake
Source: GAMLS. This data may not be complete. We recommend contacting the local school district to confirm school assignments for this home.
Similar homes
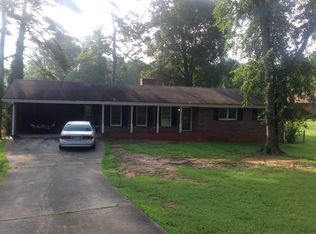
- $275,0003 bd2 ba1.7k sqft2399 Wexford Dr, Atlanta, GA 30349ActiveMLS ID #10856492, Gene Evans, Virtual Properties Realty.Net. GAMLS
- $260,0003 bd2 ba1.2k sqft3845 Old Fairburn Rd SW, Atlanta, GA 30331Active
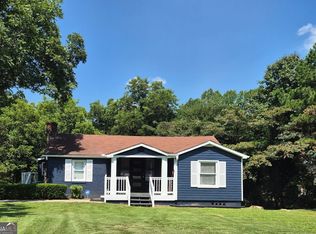
 MLS ID #10843317, Rosarita Burden, HomeSmart. GAMLS
 - $289,0003 bd2 ba1.3k sqft1833 Phillips Ave, East Pt, GA 30344Active
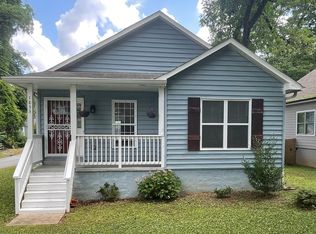 MLS ID #10847939, Nicole K Jur, Living The Dream Realty LLC. GAMLS
 - $199,0003 bd2 ba1.2k sqft2855 Jerome Rd, Atlanta, GA 30349Active
 MLS ID #10718553, Tanya Pickens, Opendoor Brokerage. GAMLS
 - $269,9004 bd2 ba2k sqft1112 Reynolds Ct, Morrow, GA 30260ActiveMLS ID #10857448, Peggy Jackson, eXp Realty. GAMLS
- $250,0003 bd2 ba1.6k sqft1888 Conrad Ave SE, Atlanta, GA 30315ActiveMLS ID #10856760, William J Hornsby, Joe Stockdale Real Estate. GAMLS
- $245,0003 bd3 ba1.4k sqft165 Splitwood Ln, Fairburn, GA 30213ActiveMLS ID #10821692, Tanya Pickens, Opendoor Brokerage. GAMLS
- $232,0003 bd2 ba1.5k sqft2487 Sylvan Rd, Atlanta, GA 30344ActiveMLS ID #10772079, Chris Hurd, Blue Mountain Realty GA LLC. GAMLS
- $223,5003 bd2 ba1.2k sqft2087 John Wesley Ct, Decatur, GA 30035ActiveMLS ID #10867183, Benjamin Hitchins, Mainstay Brokerage. GAMLS
- $244,9003 bd2 ba1.5k sqft2486 Ivydale Dr SW, Atlanta, GA 30311ActiveMLS ID #10817873, David Canaday, Watkins Real Estate Associates. GAMLS
- $274,0004 bd2 ba1.6k sqft1271 Avonwood Cir SW, Atlanta, GA 30311ActiveMLS ID #10449884, Chris Hurd, Blue Mountain Realty GA LLC. GAMLS
- $218,0003 bd2 ba1.2k sqft1890 Idlewood Dr, East Pt, GA 30344ActiveMLS ID #10739759, Chris Hurd, Blue Mountain Realty GA LLC. GAMLS
- $150,0003 bd1 ba1.1k sqft2840 Carriage Ln, College Park, GA 30349ActiveMLS ID #10845514, Sandra Lyons, Maximum One Realtor Partners. GAMLS
- $215,0003 bd2 ba1k sqft2328 Bonner Rd, East Pt, GA 30344ActiveMLS ID #10810202, Shannon Green, Virtual Properties Realty.com. GAMLS
- $258,9003 bd2 ba1.8k sqft306 Breeze Mdw, Fairburn, GA 30213ActiveMLS ID #10810636, Alicia E Hill, Maximum One Realtor Partners. GAMLS
- $295,0004 bd3 ba1.9k sqft7379 Dexter Dr, Riverdale, GA 30296ActiveMLS ID #10841825, Carla J Morton, Keller Williams Realty Atl. Partners. GAMLS
- $259,9003 bd2 ba1.1k sqft6015 Sumter Dr, Douglasville, GA 30135ActiveMLS ID #10825791, Michael Morrison, Maximum One Grt. Atl. REALTORS. GAMLS
- $198,5003 bd2 ba1.2k sqft2629 Rex Ave SW, Atlanta, GA 30331ActiveMLS ID #10842171, Kimberly Hollins, 1 Percent Lists Metro Atlanta. GAMLS
- $259,9003 bd2 ba1.2k sqft6053 Bowden St, Austell, GA 30106ActiveMLS ID #10777105, Cheryl Talbot, Talbot Property Solutions. GAMLS
