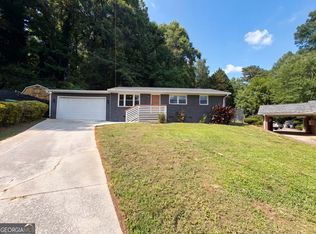
Attention buyers and investors! This is a must see contemporary home inside and out in a superb South Fulton location. A rare find totally renovated 3BR/2BA 1297 SF ranch home sits on 1.2 acres! Great curb appeal and a private, secure backyard/lot with beautiful trees and privacy. Upside expansion potential given immediate proximity to high-end homes and neighborhoods. Spectacular retail and other area amenities in the Camp Creek Parkway area. Close interstate access. Upgraded features, including recessed lighting, new stainless kitchen appliances, new countertops, along with other kitchen and bath upgrades. Super for entertaining. Open and contemporary floor plan. A walk-in partial basement that can be built out for other purposes such as storage, hobbies, and more. Front gated and fenced, secured yard for privacy. Come and imagine this home. Plenty of room for family/friends events, special occasions, and other large gatherings.
Active
$260,000
3845 Old Fairburn Rd SW, Atlanta, GA 30331
3beds
1,297sqft
Single Family Residence
Built in 1946
1.2 Acres Lot
$253,300 Zestimate®
$200/sqft
$-- HOA
What's special
- 3 days
- 395
- 31
Zillow last checked:
Listing updated:
Listed by:
Rosarita Burden 770-354-1305,
HomeSmart
Source: GAMLS,MLS#: 10843317
Facts & features
Interior
Bedrooms & bathrooms
- Bedrooms: 3
- Bathrooms: 2
- Full bathrooms: 2
- Main level bathrooms: 2
- Main level bedrooms: 3
Rooms
- Room types: Family Room, Great Room, Laundry
Dining room
- Features: Separate Room
Kitchen
- Features: Breakfast Area, Breakfast Room, Country Kitchen, Solid Surface Counters
Heating
- Central, Natural Gas
Cooling
- Central Air, Electric
Appliances
- Included: Dishwasher, Disposal, Gas Water Heater, Ice Maker, Microwave, Oven/Range (Combo), Refrigerator, Stainless Steel Appliance(s)
- Laundry: Mud Room
Features
- Double Vanity, Master On Main Level, Tile Bath, Walk-In Closet(s)
- Flooring: Laminate, Tile
- Windows: Storm Window(s), Window Treatments
- Basement: Concrete,Crawl Space,Daylight,Dirt Floor,Exterior Entry,Unfinished
- Has fireplace: No
- Common walls with other units/homes: No One Above,No One Below
Interior area
- Total structure area: 1,297
- Total interior livable area: 1,297 sqft
- Finished area above ground: 1,297
- Finished area below ground: 0
Property
Parking
- Total spaces: 2
- Parking features: Carport, Detached
- Has carport: Yes
Accessibility
- Accessibility features: Accessible Doors, Accessible Electrical and Environmental Controls, Accessible Entrance, Accessible Full Bath, Accessible Hallway(s), Accessible Kitchen
Features
- Levels: One and One Half
- Stories: 1
- Patio & porch: Deck, Porch
- Exterior features: Balcony
- Fencing: Back Yard,Chain Link,Front Yard
Lot
- Size: 1.2 Acres
- Features: City Lot, Open Lot, Private
- Residential vegetation: Grassed, Partially Wooded
Details
- Parcel number: 14F0070 LL0258
- Special conditions: As Is
Construction
Type & style
- Home type: SingleFamily
- Architectural style: Brick Front,Contemporary,Ranch
- Property subtype: Single Family Residence
Materials
- Brick, Vinyl Siding
- Foundation: Block
- Roof: Tile
Condition
- Resale
- New construction: No
- Year built: 1946
Utilities & green energy
- Sewer: Septic Tank
- Water: Well
- Utilities for property: Cable Available, Electricity Available, Natural Gas Available, Water Available
Green energy
- Energy efficient items: Insulation, Thermostat
Community & HOA
Community
- Features: None
- Security: Smoke Detector(s)
- Subdivision: None
HOA
- Has HOA: No
- Services included: None
Location
- Region: Atlanta
Financial & listing details
- Price per square foot: $200/sqft
- Tax assessed value: $152,400
- Annual tax amount: $2,348
- Date on market: 9/10/2026
- Cumulative days on market: 3 days
- Listing agreement: Exclusive Right To Sell
- Listing terms: Cash,Conventional,FHA,VA Loan
- Electric utility on property: Yes
Estimated market value
$253,300
$241,000 - $266,000
$1,733/mo
Price history
| Date | Event | Price |
|---|---|---|
| 9/10/2026 | Listed for sale | $260,000+146.4%$200/sqft |
Source:  GAMLS #10843317 Report a problem GAMLS #10843317 Report a problem | ||
| 5/14/2021 | Sold | $105,525+24.1%$81/sqft |
Source: Public Record Report a problem | ||
| 12/27/2001 | Sold | $85,000$66/sqft |
Source: Public Record Report a problem | ||
Public tax history
| Year | Property taxes | Tax assessment |
|---|---|---|
| 2025 | $2,348 0% | $60,960 |
| 2024 | $2,348 -0.2% | $60,960 |
| 2023 | $2,352 +45.1% | $60,960 +47.4% |
| 2022 | $1,622 +15.9% | $41,360 +18.3% |
| 2021 | $1,399 +43.5% | $34,960 +1.2% |
| 2020 | $975 +97.3% | $34,560 +13.8% |
| 2019 | $495 | $30,360 +73.3% |
| 2018 | $495 | $17,520 |
| 2017 | $495 -16% | $17,520 -30% |
| 2016 | $589 -42.5% | $25,040 |
| 2015 | $1,024 -5.2% | $25,040 |
| 2014 | $1,080 +3.7% | $25,040 |
| 2013 | $1,042 +4.7% | $25,040 |
| 2012 | $995 | $25,040 -21.8% |
| 2011 | -- | $32,040 |
| 2010 | $1,192 +2.8% | $32,040 |
| 2009 | $1,160 | $32,040 -4.9% |
| 2008 | -- | $33,680 |
| 2007 | $1,155 | $33,680 |
Find assessor info on the county website
Monthly payment
Est. payment
Payment breakdown
Explore the cost of this home by adjusting the details. Changes won't be saved.Climate risks
Neighborhood: 30331
Nearby schools
Schools provided by the listing agent
- Elementary: Heritage
- Middle: Sandtown
- High: Westlake
Source: GAMLS. This data may not be complete. We recommend contacting the local school district to confirm school assignments for this home.
- $393,6004 bd3 ba3.3k sqft3880 Old Fairburn Rd SW, Atlanta, GA 30331Off Market
- $253,6003 bd3 ba1.8k sqft3885 Old Fairburn Rd SW, Atlanta, GA 30331Off Market
- $316,6004 bd2 ba2.9k sqft3920 Old Fairburn Rd SW, Atlanta, GA 30331Off Market
- $85,700-- bd-- ba-- sqft3920 Old Fairburn Rd SW, Atlanta, GA 30331Off Market
Similar homes
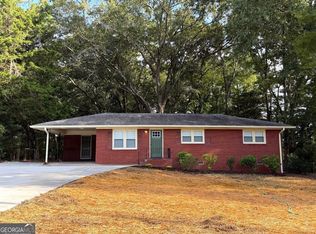
- $250,0003 bd2 ba1.1k sqft352 Dollar Mill Ct SW, Atlanta, GA 30331Active
 MLS ID #10786809, Mark Spain, Mark Spain Real Estate. GAMLS
 - $259,9003 bd2 ba1.6k sqft4080 Somerled Trl, Atlanta, GA 30349Active
 MLS ID #10787645, Felicia Norman, RE/MAX Advantage. GAMLS
 - $229,9003 bd2 ba1.1k sqft11601 Veterans Memorial Hwy, Douglasville, GA 30134Active
 MLS ID #10842730, Jennifer Cadwell, Sky High Realty. GAMLS
 - $--4 bd2 ba1.2k sqft979 Billings Ave SE, Atlanta, GA 30315AuctionAuction.com 2
- $244,9003 bd2 ba1.5k sqft2486 Ivydale Dr SW, Atlanta, GA 30311ActiveMLS ID #10817873, David Canaday, Watkins Real Estate Associates. GAMLS
- $222,0003 bd1 ba1.4k sqft970 Tuckawanna Dr SW, Atlanta, GA 30311For Sale
 MLS ID #7833265, Ariel DAguiar, First United Realty of Ga, Inc.. FMLS GA
 - $251,0003 bd3 ba1.4k sqft165 Splitwood Ln, Fairburn, GA 30213ActiveMLS ID #10821692, Tanya Pickens, Opendoor Brokerage. GAMLS
- $270,0004 bd2 ba1.5k sqft4058 Sweetbriar Ln, Forest Park, GA 30297ActiveMLS ID #10836225, Sonya Smith, BHGRE Metro Brokers. GAMLS
- $264,2204 bd1 ba1.2k sqft2164 Rockhaven Cir, Decatur, GA 30032ActiveMLS ID #10842487, Raquel Littlejohn, Mainstay Brokerage. GAMLS
- $240,1003 bd2 ba1.2k sqft1890 Idlewood Dr, East Pt, GA 30344ActiveMLS ID #10739759, Chris Hurd, Blue Mountain Realty GA LLC. GAMLS
- $246,9003 bd1 ba900 sqft1171 Octavia St SE, Atlanta, GA 30315ActiveMLS ID #10834125, Chris Hurd, Blue Mountain Realty GA LLC. GAMLS
- $244,9003 bd1 ba1k sqft2683 Legion Lake Rd, Douglasville, GA 30135ActiveMLS ID #10829748, Céline Higgins Evans, Simply List. GAMLS
- $205,0002 bd2 ba1.8k sqft3561 Fairburn Pl NW, Atlanta, GA 30331ActiveMLS ID #10813500, Desiree Smith, HomeSmart. GAMLS
- $288,0004 bd2 ba1.6k sqft1271 Avonwood Cir SW, Atlanta, GA 30311ActiveMLS ID #10449884, Chris Hurd, Blue Mountain Realty GA LLC. GAMLS
- $235,0003 bd1 ba1.1k sqft1390 Westmont Rd SW, Atlanta, GA 30311ActiveMLS ID #10811180, W. Barret Blondeau, Falaya. GAMLS
- $275,0003 bd2 ba1.7k sqft2399 Wexford Dr, Atlanta, GA 30349ActiveMLS ID #10770399, Gene Evans, Virtual Properties Realty.Net. GAMLS
- $234,7004 bd1 ba1.4k sqft109 Hillsdale Dr SE, Atlanta, GA 30315ActiveMLS ID #10739734, Chris Hurd, Blue Mountain Realty GA LLC. GAMLS
- $207,0003 bd2 ba1k sqft2185 Chinaberry Way SW, Atlanta, GA 30311ActiveMLS ID #10739712, Chris Hurd, Blue Mountain Realty GA LLC. GAMLS
- $320,7002 bd2 ba1.5k sqft7980 Cedar Grove Rd, Fairburn, GA 30213ActiveMLS ID #10834236, JC Meghrian, Keller Williams Realty Atl. Partners. GAMLS
- $198,0003 bd3 ba1.4k sqft115 Burnside St, Jonesboro, GA 30236ActiveMLS ID #10841606, Valerie English, GALISTED2SOLD. GAMLS
