ATLANTA 3/2 BRICK RANCH | GREAT RANCH STYLE LIVING or RENTAL INVESTMENT OPPORTUNITY - Updated in 2022, this charming 3-bedroom, 2-bath brick ranch offers you classic character, modern finishes, and an unbeatable location! Nestled in the established Baker Hills community, this one-level home features hardwood floors, solid surface countertops, stainless steel appliances, a bright breakfast area, tile baths, and a rare fireplace in the owner's suite. Enjoy a spacious, fenced backyard with room to entertain, garden, or relax, plus low-maintenance brick construction. Conveniently located with quick access to I-285, Downtown Atlanta, Hartsfield-Jackson International Airport, shopping, dining, parks, and major employment centers are all within easy reach. Whether you're searching for your next home or a smart addition to your investment portfolio, this property offers exceptional value, strong rental appeal, and outstanding convenience. Don't miss this incredible opportunity-schedule your private showing today!
Active
$244,900
2486 Ivydale Dr SW, Atlanta, GA 30311
3beds
1,500sqft
Single Family Residence
Built in 1955
9,583 Square Feet Lot
$-- Zestimate®
$163/sqft
$-- HOA
What's special
- 63 days
- 124
- 2
Zillow last checked:
Listing updated:
Listed by:
David Canaday 404-456-8401,
Watkins Real Estate Associates,
Grace McDonald 901-490-0182,
Watkins Real Estate Associates
Source: GAMLS,MLS#: 10817873
Facts & features
Interior
Bedrooms & bathrooms
- Bedrooms: 3
- Bathrooms: 2
- Full bathrooms: 2
- Main level bathrooms: 2
- Main level bedrooms: 3
Rooms
- Room types: Family Room
Kitchen
- Features: Breakfast Area, Solid Surface Counters
Heating
- Central, Electric, Other
Cooling
- Ceiling Fan(s), Central Air, Electric, Other
Appliances
- Included: Dishwasher, Electric Water Heater, Microwave, Oven/Range (Combo), Refrigerator, Stainless Steel Appliance(s)
- Laundry: In Hall
Features
- Master On Main Level, Tile Bath
- Flooring: Hardwood, Tile
- Windows: Double Pane Windows
- Basement: Crawl Space
- Number of fireplaces: 1
- Fireplace features: Master Bedroom
Interior area
- Total structure area: 1,500
- Total interior livable area: 1,500 sqft
- Finished area above ground: 1,500
- Finished area below ground: 0
Property
Parking
- Parking features: Off Street
Features
- Levels: One
- Stories: 1
- Exterior features: Other
- Fencing: Back Yard,Chain Link,Fenced,Other,Wood
Lot
- Size: 9,583 Square Feet
- Features: Level, Other, Sloped
- Residential vegetation: Grassed, Partially Wooded
Details
- Additional structures: Other
- Parcel number: 14 019900020737
- Special conditions: As Is
Construction
Type & style
- Home type: SingleFamily
- Architectural style: Brick 3 Side,Brick/Frame,Bungalow/Cottage,Craftsman,Ranch
- Property subtype: Single Family Residence
Materials
- Brick, Stone, Wood Siding
- Roof: Composition
Condition
- Resale
- New construction: No
- Year built: 1955
Utilities & green energy
- Electric: 220 Volts
- Sewer: Public Sewer
- Water: Public
- Utilities for property: Cable Available, Electricity Available, Sewer Connected, Water Available
Community & HOA
Community
- Features: None
- Security: Smoke Detector(s)
- Subdivision: Baker Hills
HOA
- Has HOA: No
- Services included: None
Location
- Region: Atlanta
Financial & listing details
- Price per square foot: $163/sqft
- Tax assessed value: $327,200
- Annual tax amount: $5,354
- Date on market: 8/3/2026
- Cumulative days on market: 63 days
- Listing agreement: Exclusive Right To Sell
- Listing terms: Cash,Conventional,FHA,VA Loan
- Electric utility on property: Yes
Estimated market value
Not available
Estimated sales range
Not available
$2,100/mo
Price history
| Date | Event | Price |
|---|---|---|
| 8/3/2026 | Listed for sale | $244,900-2%$163/sqft |
Source:  GAMLS #10817873 Report a problem GAMLS #10817873 Report a problem | ||
| 3/18/2022 | Sold | $249,900$167/sqft |
Source:  FMLS GA #7001383 Report a problem FMLS GA #7001383 Report a problem | ||
| 2/12/2022 | Pending sale | $249,900$167/sqft |
Source: GAMLS #10020719 Report a problem | ||
| 2/11/2022 | Listed for sale | $249,900+35.2%$167/sqft |
Source: FMLS GA #7001383 Report a problem | ||
| 7/1/2020 | Listing removed | $184,900$123/sqft |
Source: Better Homes GA #8782870 Report a problem | ||
| 5/7/2020 | Listed for sale | $184,900-5.1%$123/sqft |
Source: Better Homes GA #8782870 Report a problem | ||
| 2/6/2020 | Listing removed | $194,900$130/sqft |
Source: Better Homes GA #8648564 Report a problem | ||
| 12/4/2019 | Price change | $194,900-2.1%$130/sqft |
Source: Better Homes GA #8648564 Report a problem | ||
| 8/27/2019 | Listed for sale | $199,000-0.5%$133/sqft |
Source: Better Homes GA #8648564 Report a problem | ||
| 7/22/2019 | Listing removed | $199,900$133/sqft |
Source: 33 Realty Consultants, LLC #8522151 Report a problem | ||
| 5/31/2019 | Listed for sale | $199,900$133/sqft |
Source: 33 Realty Group, LLC. #6502032 Report a problem | ||
| 5/26/2019 | Pending sale | $199,900$133/sqft |
Source: 33 Realty Group, LLC. #6502032 Report a problem | ||
| 5/3/2019 | Price change | $199,900-4.8%$133/sqft |
Source: 33 Realty Group, LLC. #6502032 Report a problem | ||
| 2/8/2019 | Listed for sale | $209,900$140/sqft |
Source: 33 Realty Group, LLC. #6502032 Report a problem | ||
Public tax history
| Year | Property taxes | Tax assessment |
|---|---|---|
| 2025 | $2,250 +17.7% | $130,880 +16.8% |
| 2024 | $1,911 +137.8% | $112,080 +15.5% |
| 2023 | $804 -60.9% | $97,000 +90.9% |
| 2022 | $2,056 +17.2% | $50,800 +17.3% |
| 2021 | $1,755 +17.5% | $43,320 +20.1% |
| 2020 | $1,494 +304% | $36,080 +1.7% |
| 2019 | $370 | $35,480 +241.2% |
| 2018 | $370 | $10,400 |
| 2017 | $370 +1.1% | $10,400 -14.8% |
| 2016 | $366 +1.4% | $12,200 |
| 2015 | $361 +2268.5% | $12,200 |
| 2014 | $15 | $12,200 +57.2% |
| 2013 | -- | $7,760 |
| 2012 | $9 +1592.7% | $7,760 -35.1% |
| 2011 | $1 | $11,960 -65.4% |
| 2010 | $38 | $34,600 |
| 2009 | -- | $34,600 -3.8% |
| 2008 | -- | $35,960 |
| 2007 | -- | $35,960 |
| 2005 | -- | $35,960 +3.1% |
| 2004 | -- | $34,880 +9.7% |
| 2003 | $61 +16.3% | $31,800 +2.3% |
| 2002 | $53 -72.9% | $31,080 +12.6% |
| 2001 | $194 | $27,600 |
Find assessor info on the county website
Monthly payment
Est. payment
Payment breakdown
Explore the cost of this home by adjusting the details. Changes won't be saved.Climate risks
Neighborhood: Campbellton Road
Nearby schools
Schools provided by the listing agent
- Elementary: Kimberly
- Middle: Bunche
- High: Therrell
Source: GAMLS. This data may not be complete. We recommend contacting the local school district to confirm school assignments for this home.
Similar homes
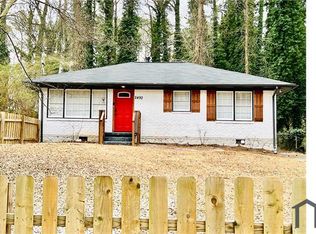
- $206,0004 bd2 ba1.5k sqft2431 Ivydale Dr SW, Atlanta, GA 30311Active
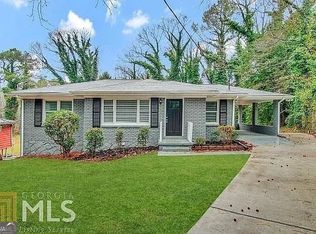
 MLS ID #10774351, Chris Hurd, Blue Mountain Realty GA LLC. GAMLS
 - $250,0003 bd2 ba1.6k sqft1888 Conrad Ave SE, Atlanta, GA 30315Active
 MLS ID #10856760, William J Hornsby, Joe Stockdale Real Estate. GAMLS
 - $210,0003 bd2 ba1.2k sqft880 Cascade Ave SW, Atlanta, GA 30311Active
 MLS ID #10831704, Velma Moore, Bryan Realtors. GAMLS
 - $274,0004 bd2 ba1.6k sqft1271 Avonwood Cir SW, Atlanta, GA 30311Active
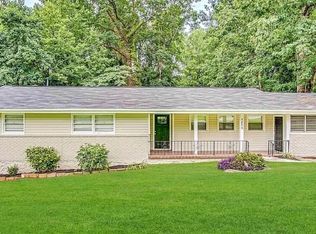 MLS ID #10449884, Chris Hurd, Blue Mountain Realty GA LLC. GAMLS
 - $190,0003 bd1 ba1k sqft1994 Marvin Ln SW, Atlanta, GA 30311ActiveMLS ID #10505095, Chris Hurd, Blue Mountain Realty GA LLC. GAMLS
- $188,0003 bd2 ba1k sqft2185 Chinaberry Way SW, Atlanta, GA 30311ActiveMLS ID #10739712, Chris Hurd, Blue Mountain Realty GA LLC. GAMLS
- $215,0003 bd2 ba1k sqft2328 Bonner Rd, East Pt, GA 30344ActiveMLS ID #10810202, Shannon Green, Virtual Properties Realty.com. GAMLS
- $167,0003 bd1 ba1.1k sqft2748 Bonnybrook Dr SW, Atlanta, GA 30311ActiveMLS ID #10739691, Chris Hurd, Blue Mountain Realty GA LLC. GAMLS
- $218,0003 bd2 ba1.2k sqft1890 Idlewood Dr, East Pt, GA 30344ActiveMLS ID #10739759, Chris Hurd, Blue Mountain Realty GA LLC. GAMLS
- $198,5003 bd2 ba1.2k sqft2629 Rex Ave SW, Atlanta, GA 30331ActiveMLS ID #10842171, Kimberly Hollins, 1 Percent Lists Metro Atlanta. GAMLS
- $235,0003 bd1 ba900 sqft1171 Octavia St SE, Atlanta, GA 30315ActiveMLS ID #10834125, Chris Hurd, Blue Mountain Realty GA LLC. GAMLS
- $333,0003 bd2 ba1.6k sqft1759 Avon Ave SW, Atlanta, GA 30311ActiveMLS ID #10805277, Michelle Johnson-Dennard, Virtual Properties Realty.Net. GAMLS
- $232,0003 bd2 ba1.5k sqft2487 Sylvan Rd, Atlanta, GA 30344ActiveMLS ID #10772079, Chris Hurd, Blue Mountain Realty GA LLC. GAMLS
- $216,0004 bd2 ba1.5k sqft320 Brooks Ave SW, Atlanta, GA 30310ActiveMLS ID #10456996, Chris Hurd, Blue Mountain Realty GA LLC. GAMLS
- $212,0004 bd1 ba1.4k sqft109 Hillsdale Dr SE, Atlanta, GA 30315ActiveMLS ID #10739734, Chris Hurd, Blue Mountain Realty GA LLC. GAMLS
- $205,0003 bd2 ba1.2k sqft2190 Westover Dr, East Pt, GA 30344ActiveMLS ID #10417124, Chris Hurd, Blue Mountain Realty GA LLC. GAMLS
- $233,0003 bd1 ba980 sqft555 Holly St NW, Atlanta, GA 30318ActiveMLS ID #10430190, Chris Hurd, Blue Mountain Realty GA LLC. GAMLS
- $220,0003 bd2 ba864 sqft2353 Arno Ct NW, Atlanta, GA 30318ActiveMLS ID #10428430, Chris Hurd, Blue Mountain Realty GA LLC. GAMLS
