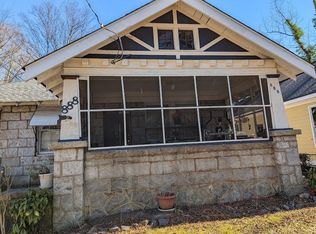
Revitalized charm in the heart of Southwest Atlanta! Beautifully refurbished three-bedroom, two-bathroom home perfectly positioned in a highly sought-after and rapidly growing corridor. Blending historic character with modern conveniences, this property offers a fantastic layout designed for both comfortable living and effortless entertaining. Inside, the home retains its historic charm with stunning original hardwood floors and a classic brick fireplace. The versatile floor plan features separate sitting and dining rooms, offering excellent flexibility for hosting guests or creating a dedicated home office space. Both the kitchen and bathrooms have been fully updated with contemporary finishes and fixtures to meet modern standards. Outdoor living is a breeze with an expansive front porch perfect for your morning coffee, and a private back deck to unwind in the evenings. Location is everything, and this home offers unmatched convenience. You are ideally situated just minutes from major highways, the Atlanta BeltLine, the Lee + White Development, and MET Atlanta. Recreation and culture are right at your fingertips, located a mere two blocks from the John A. White Golf Course and Joseph McGhee Tennis Center, with quick access to incredible dining and historic cultural centers like the Wren's Nest. Experience the absolute best of Southwest Atlanta living in a home that seamlessly combines modern upgrades with timeless appeal.
Active under contract
$210,000
880 Cascade Ave SW, Atlanta, GA 30311
3beds
1,204sqft
Single Family Residence
Built in 1948
0.25 Acres Lot
$203,000 Zestimate®
$174/sqft
$-- HOA
What's special
- 39 days
- 405
- 32
Zillow last checked:
Listing updated:
Listed by:
Velma Moore 678-640-0966,
Bryan Realtors
Source: GAMLS,MLS#: 10831704
Facts & features
Interior
Bedrooms & bathrooms
- Bedrooms: 3
- Bathrooms: 2
- Full bathrooms: 2
- Main level bathrooms: 2
- Main level bedrooms: 3
Rooms
- Room types: Laundry, Other
Heating
- Central, Forced Air, Natural Gas
Cooling
- Central Air, Electric, Whole House Fan
Appliances
- Included: Dishwasher, Gas Water Heater, Microwave
- Laundry: In Kitchen, Laundry Closet
Features
- Master On Main Level, Other
- Flooring: Hardwood, Laminate
- Basement: None
- Number of fireplaces: 1
- Fireplace features: Family Room
- Common walls with other units/homes: No Common Walls
Interior area
- Total structure area: 1,204
- Total interior livable area: 1,204 sqft
- Finished area above ground: 1,204
- Finished area below ground: 0
Property
Parking
- Total spaces: 4
- Parking features: Off Street
Features
- Levels: One and One Half
- Stories: 1
- Patio & porch: Deck
- Has view: Yes
- View description: City
- Waterfront features: No Dock Or Boathouse
- Body of water: None
Lot
- Size: 0.25 Acres
- Features: City Lot
Details
- Parcel number: 14 015100031144
Construction
Type & style
- Home type: SingleFamily
- Architectural style: Brick 3 Side,Ranch
- Property subtype: Single Family Residence
Materials
- Vinyl Siding
- Roof: Composition
Condition
- Resale
- New construction: No
- Year built: 1948
Utilities & green energy
- Electric: 220 Volts
- Sewer: Public Sewer
- Water: Public
- Utilities for property: Cable Available, Electricity Available, Natural Gas Available, Phone Available, Sewer Available, Water Available
Community & HOA
Community
- Features: None
- Subdivision: None
HOA
- Has HOA: No
- Services included: None
Location
- Region: Atlanta
Financial & listing details
- Price per square foot: $174/sqft
- Tax assessed value: $179,300
- Annual tax amount: $2,934
- Date on market: 8/21/2026
- Cumulative days on market: 39 days
- Listing agreement: Exclusive Right To Sell
- Listing terms: Cash,Conventional,FHA,VA Loan
- Electric utility on property: Yes
Estimated market value
$203,000
$193,000 - $213,000
$2,015/mo
Price history
| Date | Event | Price |
|---|---|---|
| 8/22/2026 | Listed for sale | $210,000-12.5%$174/sqft |
Source:  FMLS GA #7822480 Report a problem FMLS GA #7822480 Report a problem | ||
| 8/16/2026 | Listing removed | $239,900$199/sqft |
Source:  GAMLS #10770570 Report a problem GAMLS #10770570 Report a problem | ||
| 7/26/2026 | Price change | $239,900-4%$199/sqft |
Source: FMLS GA #7763182 Report a problem | ||
| 5/22/2026 | Listed for sale | $249,900+524.8%$208/sqft |
Source: FMLS GA #7763182 Report a problem | ||
| 12/29/2009 | Sold | $40,000-20%$33/sqft |
Source: Public Record Report a problem | ||
| 8/11/2009 | Listing removed | $50,000$42/sqft |
Source: EXIT Realty Champions #2620148 Report a problem | ||
| 2/20/2009 | Listed for sale | $50,000-58.3%$42/sqft |
Source: eWebEngine #2620148 Report a problem | ||
| 12/12/2006 | Sold | $120,000+63.3%$100/sqft |
Source: Public Record Report a problem | ||
| 7/21/2006 | Sold | $73,500-25%$61/sqft |
Source: Public Record Report a problem | ||
| 12/17/2004 | Sold | $98,000+180%$81/sqft |
Source: Public Record Report a problem | ||
| 7/8/1999 | Sold | $35,000-34.6%$29/sqft |
Source: Public Record Report a problem | ||
| 3/24/1999 | Sold | $53,500+114%$44/sqft |
Source: Public Record Report a problem | ||
| 3/31/1997 | Sold | $25,000$21/sqft |
Source: Public Record Report a problem | ||
Public tax history
| Year | Property taxes | Tax assessment |
|---|---|---|
| 2025 | $2,934 -25.1% | $71,720 -25% |
| 2024 | $3,916 +62% | $95,640 +26.2% |
| 2023 | $2,417 -12% | $75,760 +11.6% |
| 2022 | $2,747 +38.9% | $67,880 +39.8% |
| 2021 | $1,977 +10% | $48,560 +11.8% |
| 2020 | $1,798 +56.2% | $43,440 +42.5% |
| 2019 | $1,151 | $30,480 +89.6% |
| 2018 | $1,151 | $16,080 +128.4% |
| 2017 | $1,151 +45.8% | $7,040 |
| 2016 | $790 +158.4% | $7,040 |
| 2015 | $306 -4.3% | $7,040 |
| 2014 | $319 -8.2% | $7,040 -10.7% |
| 2013 | $348 +310.4% | $7,880 |
| 2012 | $85 | $7,880 -39.9% |
| 2011 | -- | $13,120 -64.9% |
| 2010 | $1,652 | $37,400 |
| 2009 | -- | $37,400 |
| 2008 | -- | $37,400 |
| 2007 | $1,588 +344.9% | $37,400 +24.7% |
| 2004 | $357 -68.6% | $30,000 +17.9% |
| 2003 | $1,136 | $25,440 +2.4% |
| 2002 | -- | $24,840 |
Find assessor info on the county website
Monthly payment
Est. payment
Payment breakdown
Explore the cost of this home by adjusting the details. Changes won't be saved.Climate risks
Neighborhood: Cascade Avenue-Road
Nearby schools
Schools provided by the listing agent
- Elementary: Tuskegee
- Middle: Herman J Russell
- High: Booker T Washington
Source: GAMLS. This data may not be complete. We recommend contacting the local school district to confirm school assignments for this home.
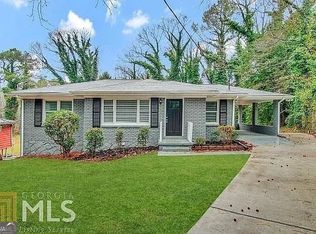
Similar homes
- $216,0004 bd2 ba1.5k sqft2431 Ivydale Dr SW, Atlanta, GA 30311Active
 MLS ID #10774351, Chris Hurd, Blue Mountain Realty GA LLC. GAMLS
 - $197,0003 bd2 ba1k sqft2185 Chinaberry Way SW, Atlanta, GA 30311Active
 MLS ID #10739712, Chris Hurd, Blue Mountain Realty GA LLC. GAMLS
 - $199,0003 bd1 ba1k sqft1994 Marvin Ln SW, Atlanta, GA 30311Active
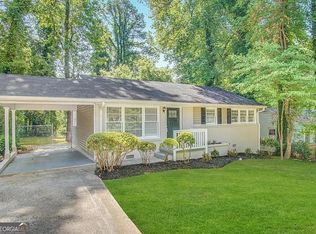 MLS ID #10505095, Chris Hurd, Blue Mountain Realty GA LLC. GAMLS
 - $244,9003 bd2 ba1.5k sqft2486 Ivydale Dr SW, Atlanta, GA 30311Active
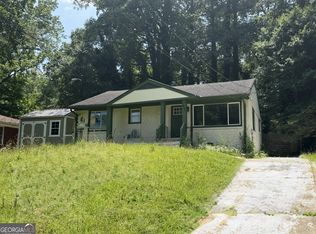 MLS ID #10817873, David Canaday, Watkins Real Estate Associates. GAMLS
 - $211,0003 bd2 ba1.1k sqft2720 Dearwood Dr SW, Atlanta, GA 30315ActiveMLS ID #10578434, Chris Hurd, Blue Mountain Realty GA LLC. GAMLS
- $199,0003 bd1 ba1k sqft2228 Springdale Cir SW, Atlanta, GA 30315ActiveMLS ID #10421537, Chris Hurd, Blue Mountain Realty GA LLC. GAMLS
- $219,0003 bd2 ba1.2k sqft1417 Lavender Dr NW, Atlanta, GA 30314ActiveMLS ID #10510865, Chris Hurd, Blue Mountain Realty GA LLC. GAMLS
- $215,0003 bd2 ba1k sqft2328 Bonner Rd, East Pt, GA 30344ActiveMLS ID #10810202, Shannon Green, Virtual Properties Realty.com. GAMLS
- $175,0003 bd1 ba1.1k sqft2748 Bonnybrook Dr SW, Atlanta, GA 30311ActiveMLS ID #10739691, Chris Hurd, Blue Mountain Realty GA LLC. GAMLS
- $189,0002 bd1 ba885 sqft554 Lawton St SW, Atlanta, GA 30310ActiveMLS ID #10850511, Teshuwah Price, Homesmart Realty Partners. GAMLS
- $215,0003 bd2 ba1.2k sqft2190 Westover Dr, East Pt, GA 30344ActiveMLS ID #10417124, Chris Hurd, Blue Mountain Realty GA LLC. GAMLS
- $198,7004 bd2 ba1.3k sqft310 Oak Dr SE, Atlanta, GA 30354ActiveMLS ID #10844777, Chris Hurd, Blue Mountain Realty GA LLC. GAMLS
- $206,0003 bd2 ba1.2k sqft1411 Fulton Ave, East Pt, GA 30344ActiveMLS ID #10841296, Tanya Pickens, Opendoor Brokerage. GAMLS
- $223,0004 bd1 ba1.4k sqft109 Hillsdale Dr SE, Atlanta, GA 30315ActiveMLS ID #10739734, Chris Hurd, Blue Mountain Realty GA LLC. GAMLS
- $229,0003 bd2 ba1.2k sqft1890 Idlewood Dr, East Pt, GA 30344ActiveMLS ID #10739759, Chris Hurd, Blue Mountain Realty GA LLC. GAMLS
- $227,0004 bd2 ba1.5k sqft320 Brooks Ave SW, Atlanta, GA 30310ActiveMLS ID #10456996, Chris Hurd, Blue Mountain Realty GA LLC. GAMLS
- $288,0004 bd2 ba1.6k sqft1271 Avonwood Cir SW, Atlanta, GA 30311ActiveMLS ID #10449884, Chris Hurd, Blue Mountain Realty GA LLC. GAMLS
- $195,4003 bd1 ba936 sqft3069 McKenzie Rd, Atlanta, GA 30344ActiveMLS ID #10813183, Rahmann D Williams, Cox & Company Real Estate, LLC. GAMLS
- $200,0003 bd2 ba1.5k sqft3645 Saturn Dr NW, Atlanta, GA 30331ActiveMLS ID #10761514, Rahmann D Williams, Cox & Company Real Estate, LLC. GAMLS
- $227,0003 bd2 ba1.1k sqft2302 Montrose Dr, East Pt, GA 30344ActiveMLS ID #10424635, Chris Hurd, Blue Mountain Realty GA LLC. GAMLS
