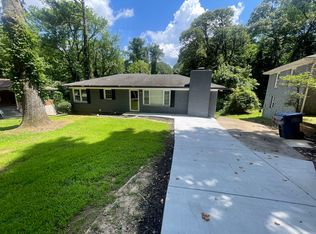
A beautifully renovated 4-bedroom, 2-bathroom ranch home. This home features stylish updates including stainless steel kitchen appliances, granite countertops, and updated flooring throughout. Situated on a large level lot. Conveniently located near shopping, dining, and more! Do not miss this great opportunity!
Active
Price cut: $10K (9/30)
$206,000
2431 Ivydale Dr SW, Atlanta, GA 30311
4beds
1,561sqft
Single Family Residence
Built in 1957
1.6 Acres Lot
$-- Zestimate®
$132/sqft
$-- HOA
What's special
Large level lotStainless steel kitchen appliancesGranite countertopsUpdated flooring throughout
- 140 days
- 515
- 53
Zillow last checked:
Listing updated:
Listed by:
Chris Hurd 833-285-2583,
Blue Mountain Realty GA LLC,
Delsaan Alston 305-200-4374,
Blue Mountain Realty GA LLC
Source: GAMLS,MLS#: 10774351
Facts & features
Interior
Bedrooms & bathrooms
- Bedrooms: 4
- Bathrooms: 2
- Full bathrooms: 2
- Main level bathrooms: 1
- Main level bedrooms: 3
Rooms
- Room types: Family Room
Heating
- Natural Gas
Cooling
- Central Air
Appliances
- Included: Dishwasher, Oven/Range (Combo)
- Laundry: Other
Features
- Master On Main Level
- Flooring: Other
- Basement: Crawl Space
- Has fireplace: No
Interior area
- Total structure area: 1,561
- Total interior livable area: 1,561 sqft
- Finished area above ground: 1,561
- Finished area below ground: 0
Property
Parking
- Parking features: Carport
- Has carport: Yes
Features
- Levels: One
- Stories: 1
Lot
- Size: 1.6 Acres
- Features: Level
Details
- Parcel number: 14 019900060352
Construction
Type & style
- Home type: SingleFamily
- Architectural style: Ranch
- Property subtype: Single Family Residence
Materials
- Brick
- Roof: Composition
Condition
- Resale
- New construction: No
- Year built: 1957
Utilities & green energy
- Sewer: Public Sewer
- Water: Public
- Utilities for property: Electricity Available, Water Available
Community & HOA
Community
- Features: None
- Subdivision: None
HOA
- Has HOA: No
- Services included: None
Location
- Region: Atlanta
Financial & listing details
- Price per square foot: $132/sqft
- Tax assessed value: $236,000
- Annual tax amount: $3,862
- Date on market: 5/26/2026
- Cumulative days on market: 140 days
- Listing agreement: Exclusive Right To Sell
- Electric utility on property: Yes
Estimated market value
Not available
Estimated sales range
Not available
$2,204/mo
Price history
| Date | Event | Price |
|---|---|---|
| 9/30/2026 | Price change | $206,000-4.6%$132/sqft |
Source:  GAMLS #10774351 Report a problem GAMLS #10774351 Report a problem | ||
| 9/16/2026 | Price change | $216,000-4.8%$138/sqft |
Source: GAMLS #10774351 Report a problem | ||
| 7/1/2026 | Price change | $226,900-3%$145/sqft |
Source: GAMLS #10774351 Report a problem | ||
| 6/16/2026 | Price change | $233,900-5%$150/sqft |
Source: GAMLS #10774351 Report a problem | ||
| 5/29/2026 | Listed for sale | $246,200+95.4%$158/sqft |
Source: GAMLS #10774351 Report a problem | ||
| 2/19/2021 | Listing removed | -- |
Source: Zillow Rental Network Premium Report a problem | ||
| 2/3/2021 | Listed for rent | $1,595$1/sqft |
Source: Zillow Rental Network Premium #8921700 Report a problem | ||
| 10/27/2020 | Sold | $126,000$81/sqft |
Source: Public Record Report a problem | ||
Public tax history
| Year | Property taxes | Tax assessment |
|---|---|---|
| 2025 | $3,862 -0.1% | $94,400 |
| 2024 | $3,865 +18.4% | $94,400 -7.8% |
| 2023 | $3,265 +23.4% | $102,360 +56.6% |
| 2022 | $2,645 +29.6% | $65,360 +29.7% |
| 2021 | $2,042 +8.3% | $50,400 +10.7% |
| 2020 | $1,885 +421% | $45,520 +1.8% |
| 2019 | $362 | $44,720 +222.2% |
| 2018 | $362 | $13,880 |
| 2017 | $362 +1.3% | $13,880 -14.1% |
| 2016 | $357 +1.6% | $16,160 |
| 2015 | $352 +1713.1% | $16,160 |
| 2014 | $19 | $16,160 +54.8% |
| 2013 | -- | $10,440 |
| 2012 | -- | $10,440 -33.2% |
| 2011 | -- | $15,640 -65.8% |
| 2010 | $229 | $45,760 |
| 2009 | -- | $45,760 -8.9% |
| 2008 | -- | $50,240 |
| 2007 | -- | $50,240 +12.4% |
| 2005 | $327 | $44,680 |
| 2004 | -- | $44,680 +6.7% |
| 2003 | $885 +298.1% | $41,880 +6.6% |
| 2002 | $222 -64.9% | $39,280 +15% |
| 2001 | $634 | $34,160 |
Find assessor info on the county website
Monthly payment
Est. payment
Payment breakdown
Explore the cost of this home by adjusting the details. Changes won't be saved.Climate risks
Neighborhood: Campbellton Road
Nearby schools
Schools provided by the listing agent
- Elementary: Kimberly
- Middle: Bunche
- High: Therrell
Source: GAMLS. This data may not be complete. We recommend contacting the local school district to confirm school assignments for this home.
Similar homes
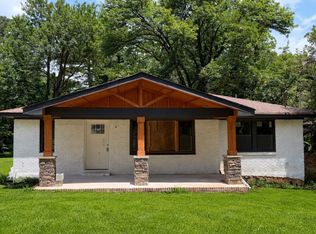
- $244,9003 bd2 ba1.5k sqft2486 Ivydale Dr SW, Atlanta, GA 30311Active
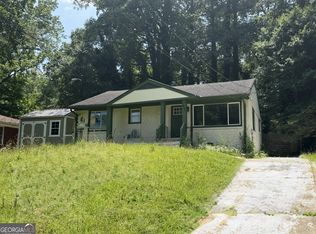
 MLS ID #10817873, David Canaday, Watkins Real Estate Associates. GAMLS
 - $188,0003 bd2 ba1k sqft2185 Chinaberry Way SW, Atlanta, GA 30311Active
 MLS ID #10739712, Chris Hurd, Blue Mountain Realty GA LLC. GAMLS
 - $190,0003 bd1 ba1k sqft1994 Marvin Ln SW, Atlanta, GA 30311Active
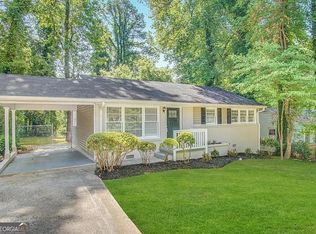 MLS ID #10505095, Chris Hurd, Blue Mountain Realty GA LLC. GAMLS
 - $210,0003 bd2 ba1.2k sqft880 Cascade Ave SW, Atlanta, GA 30311Active
 MLS ID #10831704, Velma Moore, Bryan Realtors. GAMLS
 - $167,0003 bd1 ba1.1k sqft2748 Bonnybrook Dr SW, Atlanta, GA 30311ActiveMLS ID #10739691, Chris Hurd, Blue Mountain Realty GA LLC. GAMLS
- $205,0003 bd2 ba1.2k sqft2190 Westover Dr, East Pt, GA 30344ActiveMLS ID #10417124, Chris Hurd, Blue Mountain Realty GA LLC. GAMLS
- $212,0004 bd1 ba1.4k sqft109 Hillsdale Dr SE, Atlanta, GA 30315ActiveMLS ID #10739734, Chris Hurd, Blue Mountain Realty GA LLC. GAMLS
- $274,0004 bd2 ba1.6k sqft1271 Avonwood Cir SW, Atlanta, GA 30311ActiveMLS ID #10449884, Chris Hurd, Blue Mountain Realty GA LLC. GAMLS
- $218,0003 bd2 ba1.2k sqft1890 Idlewood Dr, East Pt, GA 30344ActiveMLS ID #10739759, Chris Hurd, Blue Mountain Realty GA LLC. GAMLS
- $216,0004 bd2 ba1.5k sqft320 Brooks Ave SW, Atlanta, GA 30310ActiveMLS ID #10456996, Chris Hurd, Blue Mountain Realty GA LLC. GAMLS
- $189,0004 bd2 ba1.3k sqft310 Oak Dr SE, Atlanta, GA 30354ActiveMLS ID #10844777, Chris Hurd, Blue Mountain Realty GA LLC. GAMLS
- $190,0003 bd1 ba1k sqft2228 Springdale Cir SW, Atlanta, GA 30315ActiveMLS ID #10421537, Chris Hurd, Blue Mountain Realty GA LLC. GAMLS
- $201,0003 bd2 ba1.1k sqft2720 Dearwood Dr SW, Atlanta, GA 30315ActiveMLS ID #10578434, Chris Hurd, Blue Mountain Realty GA LLC. GAMLS
- $216,0003 bd2 ba1.1k sqft2302 Montrose Dr, East Pt, GA 30344ActiveMLS ID #10424635, Chris Hurd, Blue Mountain Realty GA LLC. GAMLS
- $195,4003 bd1 ba936 sqft3069 McKenzie Rd, Atlanta, GA 30344ActiveMLS ID #10813183, Rahmann D Williams, Cox & Company Real Estate, LLC. GAMLS
- $235,0003 bd2 ba900 sqft1171 Octavia St SE, Atlanta, GA 30315ActiveMLS ID #10834125, Chris Hurd, Blue Mountain Realty GA LLC. GAMLS
- $206,0003 bd2 ba1.2k sqft1411 Fulton Ave, East Pt, GA 30344ActiveMLS ID #10841296, Tanya Pickens, Opendoor Brokerage. GAMLS
- $200,0003 bd2 ba1.5k sqft3645 Saturn Dr NW, Atlanta, GA 30331ActiveMLS ID #10761514, Rahmann D Williams, Cox & Company Real Estate, LLC. GAMLS
- $193,0003 bd2 ba1.2k sqft2855 Jerome Rd, Atlanta, GA 30349ActiveMLS ID #10718553, Tanya Pickens, Opendoor Brokerage. GAMLS
- $210,0003 bd1 ba1k sqft349 Roxbury Dr, Riverdale, GA 30274ActiveMLS ID #10868876, Laurence Bonilla, Keller Williams Realty Partners. GAMLS
