INCREDIBLE BUYER INCENTIVES: $3,000 MORTGAGE CONCESSION. Opendoor Home Loans will contribute up to $3,000 towards a permanent interest rate buy-down if you finance with Opendoor Home Loans LLC. 1411 Fulton Ave, Atlanta GA 30344 is a residence with a functional layout. The kitchen features quartz countertops, a walk-in pantry, and stainless steel appliances, creating a well-equipped space for cooking and entertaining. A fireplace anchors the main living area, adding warmth and ambiance to the central gathering space. Flooring extends across the interior living areas, and a dedicated laundry room adds utility. The primary bathroom includes a separate tub and shower. A patio extends the living space outdoors, flowing to a fully fenced backyard that creates ample room for relaxation and entertaining, with a long driveway providing parking. A roof completes the exterior of this well-maintained residence. Included 100-Day Home Warranty with buyer activation
Active
Price cut: $3K (9/17)
$206,000
1411 Fulton Ave, East Pt, GA 30344
3beds
1,214sqft
Single Family Residence
Built in 1910
6,098 Square Feet Lot
$204,200 Zestimate®
$170/sqft
$-- HOA
What's special
Stainless steel appliancesWalk-in pantryRoof completes the exteriorQuartz countertopsLong driveway providing parkingDedicated laundry room
- 47 days
- 453
- 28
Zillow last checked:
Listing updated:
Listed by:
Tanya Pickens 404-796-8789,
Opendoor Brokerage
Source: GAMLS,MLS#: 10841296
Facts & features
Interior
Bedrooms & bathrooms
- Bedrooms: 3
- Bathrooms: 2
- Full bathrooms: 2
- Main level bathrooms: 2
- Main level bedrooms: 3
Rooms
- Room types: Laundry
Heating
- Central, Natural Gas
Cooling
- Central Air
Appliances
- Included: Microwave
- Laundry: In Kitchen, Laundry Closet, Other
Features
- Other
- Flooring: Tile
- Basement: Full
- Has fireplace: No
Interior area
- Total structure area: 1,214
- Total interior livable area: 1,214 sqft
- Finished area above ground: 1,214
- Finished area below ground: 0
Property
Parking
- Total spaces: 2
- Parking features: Carport
- Has carport: Yes
Features
- Levels: One
- Stories: 1
- Fencing: Back Yard
Lot
- Size: 6,098 Square Feet
- Features: None
Details
- Parcel number: 14 013200020034
Construction
Type & style
- Home type: SingleFamily
- Architectural style: Other
- Property subtype: Single Family Residence
Materials
- Vinyl Siding, Wood Siding
- Roof: Composition
Condition
- Resale
- New construction: No
- Year built: 1910
Utilities & green energy
- Sewer: Public Sewer
- Water: Public
- Utilities for property: Water Available, Electricity Available, Sewer Available
Community & HOA
Community
- Features: None
- Subdivision: SN CONNALLY
HOA
- Has HOA: No
- Services included: None
Location
- Region: East Pt
Financial & listing details
- Price per square foot: $170/sqft
- Tax assessed value: $241,400
- Annual tax amount: $2,522
- Date on market: 9/7/2026
- Cumulative days on market: 47 days
- Listing agreement: Exclusive Agency
- Listing terms: Cash,Conventional,VA Loan,FHA
- Electric utility on property: Yes
Estimated market value
$204,200
$194,000 - $214,000
$1,887/mo
Price history
| Date | Event | Price |
|---|---|---|
| 9/17/2026 | Price change | $206,000-1.4%$170/sqft |
Source:  GAMLS #10841296 Report a problem GAMLS #10841296 Report a problem | ||
| 9/7/2026 | Price change | $209,000-2.8%$172/sqft |
Source: GAMLS #10841296 Report a problem | ||
| 7/28/2026 | Pending sale | $215,000$177/sqft |
Source:  FMLS GA #7723087 Report a problem FMLS GA #7723087 Report a problem | ||
| 7/28/2026 | Listed for sale | $215,000+19.5%$177/sqft |
Source: FMLS GA #7723087 Report a problem | ||
| 7/23/2026 | Sold | $179,900-16.3%$148/sqft |
Source: GAMLS #10696189 Report a problem | ||
| 7/5/2026 | Pending sale | $215,000$177/sqft |
Source: FMLS GA #7723087 Report a problem | ||
| 4/4/2026 | Price change | $215,000-4.4%$177/sqft |
Source: GAMLS #10696189 Report a problem | ||
| 3/5/2026 | Listed for sale | $225,000$185/sqft |
Source: GAMLS #10696189 Report a problem | ||
| 2/28/2026 | Pending sale | $225,000$185/sqft |
Source: GAMLS #10696189 Report a problem | ||
| 2/21/2026 | Listed for sale | $225,000$185/sqft |
Source: FMLS GA #7723087 Report a problem | ||
| 2/18/2026 | Listing removed | $225,000$185/sqft |
Source: GAMLS #10660186 Report a problem | ||
| 12/19/2025 | Listed for sale | $225,000-9.6%$185/sqft |
Source: GAMLS #10660186 Report a problem | ||
| 2/7/2025 | Listing removed | $2,400$2/sqft |
Source: Zillow Rentals Report a problem | ||
| 12/6/2024 | Listed for rent | $2,400$2/sqft |
Source: Zillow Rentals Report a problem | ||
| 2/8/2024 | Sold | $249,000$205/sqft |
Source: Public Record Report a problem | ||
| 1/25/2024 | Pending sale | $249,000$205/sqft |
Source: FMLS GA #7277539 Report a problem | ||
| 1/16/2024 | Listed for sale | $249,000$205/sqft |
Source: FMLS GA #7277539 Report a problem | ||
| 1/12/2024 | Pending sale | $249,000$205/sqft |
Source: GAMLS #20147450 Report a problem | ||
| 12/30/2023 | Price change | $249,000-3.9%$205/sqft |
Source: GAMLS #20147450 Report a problem | ||
| 12/1/2023 | Price change | $259,000-6.8%$213/sqft |
Source: FMLS GA #7277539 Report a problem | ||
| 11/17/2023 | Price change | $278,000-3.5%$229/sqft |
Source: GAMLS #20147450 Report a problem | ||
| 11/6/2023 | Price change | $288,000-2.7%$237/sqft |
Source: GAMLS #20147450 Report a problem | ||
| 10/25/2023 | Price change | $295,900-1.3%$244/sqft |
Source: FMLS GA #7277539 Report a problem | ||
| 10/3/2023 | Price change | $299,900-3.2%$247/sqft |
Source: GAMLS #20147450 Report a problem | ||
| 9/18/2023 | Listed for sale | $309,900+532.4%$255/sqft |
Source: GAMLS #20147450 Report a problem | ||
| 4/12/2013 | Sold | $49,000-70.7%$40/sqft |
Source:  FMLS GA #5119237 Report a problem FMLS GA #5119237 Report a problem | ||
| 6/29/2007 | Sold | $167,010$138/sqft |
Source: Public Record Report a problem | ||
| 6/21/2006 | Sold | $167,010-16.5%$138/sqft |
Source: Public Record Report a problem | ||
| 11/4/2005 | Sold | $200,000+26.6%$165/sqft |
Source: Public Record Report a problem | ||
| 2/18/2004 | Sold | $158,000$130/sqft |
Source: Public Record Report a problem | ||
Public tax history
| Year | Property taxes | Tax assessment |
|---|---|---|
| 2025 | $2,522 -4.4% | $96,560 -4.4% |
| 2024 | $2,639 -0.3% | $101,040 |
| 2023 | $2,646 -5.4% | $101,040 -5% |
| 2022 | $2,797 +106% | $106,320 +112.5% |
| 2021 | $1,358 +72.5% | $50,040 +79.5% |
| 2020 | $787 -38.7% | $27,880 -2.4% |
| 2019 | $1,284 | $28,560 +2.4% |
| 2018 | $1,284 | $27,880 +48.3% |
| 2017 | $1,284 +36.6% | $18,800 |
| 2016 | $940 -0.3% | $18,800 |
| 2015 | $943 +63.6% | $18,800 |
| 2014 | $576 +14.2% | $18,800 +8.5% |
| 2013 | $505 -0.4% | $17,320 |
| 2012 | $507 | $17,320 |
| 2011 | -- | $17,320 -39.6% |
| 2010 | $833 | $28,680 -59.3% |
| 2009 | -- | $70,400 -19.3% |
| 2008 | -- | $87,200 |
| 2007 | -- | $87,200 |
Find assessor info on the county website
Monthly payment
Est. payment
Payment breakdown
Explore the cost of this home by adjusting the details. Changes won't be saved.Climate risks
Neighborhood: 30344
Nearby schools
Schools provided by the listing agent
- Elementary: Hamilton Holmes
- Middle: Paul D West
- High: Tri Cities
Source: GAMLS. This data may not be complete. We recommend contacting the local school district to confirm school assignments for this home.
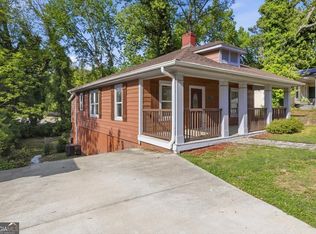
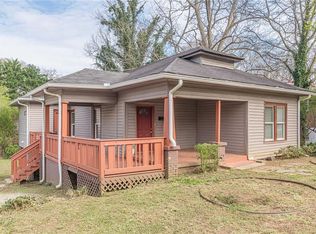
Similar homes
- $207,8003 bd2 ba1.2k sqft1890 Idlewood Dr, East Pt, GA 30344Active
 MLS ID #10739759, Chris Hurd, Blue Mountain Realty GA LLC. GAMLS
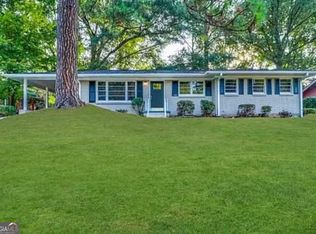
 - $215,0003 bd2 ba1k sqft2328 Bonner Rd, East Pt, GA 30344Active
 MLS ID #10810202, Shannon Green, Virtual Properties Realty.com. GAMLS
 - $194,9003 bd2 ba1.2k sqft2190 Westover Dr, East Pt, GA 30344Active
 MLS ID #10417124, Chris Hurd, Blue Mountain Realty GA LLC. GAMLS
 - $227,0003 bd2 ba1.5k sqft2487 Sylvan Rd, Atlanta, GA 30344Active
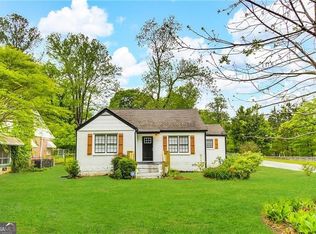 MLS ID #10772079, Chris Hurd, Blue Mountain Realty GA LLC. GAMLS
 - $195,4003 bd1 ba936 sqft3069 McKenzie Rd, Atlanta, GA 30344ActiveMLS ID #10813183, Rahmann D Williams, Cox & Company Real Estate, LLC. GAMLS
- $161,5003 bd2 ba1k sqft1465 Holcomb Ave, East Pt, GA 30344ActiveMLS ID #10772062, Chris Hurd, Blue Mountain Realty GA LLC. GAMLS
- $210,0003 bd2 ba1.2k sqft880 Cascade Ave SW, Atlanta, GA 30311ActiveMLS ID #10831704, Velma Moore, Bryan Realtors. GAMLS
- $289,0003 bd2 ba1.3k sqft1833 Phillips Ave, East Pt, GA 30344ActiveMLS ID #10847939, Nicole K Jur, Living The Dream Realty LLC. GAMLS
- $190,9004 bd2 ba1.5k sqft2431 Ivydale Dr SW, Atlanta, GA 30311ActiveMLS ID #10774351, Chris Hurd, Blue Mountain Realty GA LLC. GAMLS
- $201,5004 bd1 ba1.4k sqft109 Hillsdale Dr SE, Atlanta, GA 30315ActiveMLS ID #10739734, Chris Hurd, Blue Mountain Realty GA LLC. GAMLS
- $189,0004 bd2 ba1.3k sqft310 Oak Dr SE, Atlanta, GA 30354ActiveMLS ID #10844777, Chris Hurd, Blue Mountain Realty GA LLC. GAMLS
- $191,0003 bd2 ba1.1k sqft2720 Dearwood Dr SW, Atlanta, GA 30315ActiveMLS ID #10578434, Chris Hurd, Blue Mountain Realty GA LLC. GAMLS
- $179,9003 bd2 ba1k sqft2185 Chinaberry Way SW, Atlanta, GA 30311ActiveMLS ID #10739712, Chris Hurd, Blue Mountain Realty GA LLC. GAMLS
- $244,9003 bd2 ba1.5k sqft2486 Ivydale Dr SW, Atlanta, GA 30311ActiveMLS ID #10817873, David Canaday, Watkins Real Estate Associates. GAMLS
- $209,0003 bd2 ba1.2k sqft1417 Lavender Dr NW, Atlanta, GA 30314ActiveMLS ID #10510865, Chris Hurd, Blue Mountain Realty GA LLC. GAMLS
- $230,0003 bd2 ba900 sqft1171 Octavia St SE, Atlanta, GA 30315ActiveMLS ID #10834125, Chris Hurd, Blue Mountain Realty GA LLC. GAMLS
- $212,8003 bd2 ba1.1k sqft2965 Meadowview Dr SE, Atlanta, GA 30316ActiveMLS ID #10504333, Chris Hurd, Blue Mountain Realty GA LLC. GAMLS
- $289,0003 bd2 ba1.3k sqft773 North Ave, Hapeville, GA 30354ActiveMLS ID #10867265, Tanya Pickens, Opendoor Brokerage. GAMLS
- $192,0003 bd2 ba1.2k sqft2855 Jerome Rd, Atlanta, GA 30349ActiveMLS ID #10718553, Tanya Pickens, Opendoor Brokerage. GAMLS
- $180,5003 bd1 ba1k sqft1994 Marvin Ln SW, Atlanta, GA 30311ActiveMLS ID #10505095, Chris Hurd, Blue Mountain Realty GA LLC. GAMLS
