Skip main navigation
Pending
  • $213,000

    1405 Fulton Ave, East Pt, GA 30344

    3beds
    1,432sqft
    : 
    Loading
    Get pre-qualified
    Single Family Residence, Residential
    Built in 1910
    6,229 Square Feet Lot
    $-- Zestimate®
    $149/sqft
    $-- HOA

    What's special

    High ceilingsAbundant natural light throughoutOpen-concept layoutStainless steel appliancesFlexible layoutUpdated bathroomsGenerously sized bedrooms
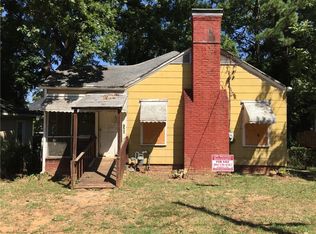
    Charming, move-in ready Craftsman in the heart of East Point featuring an open-concept layout, updated kitchen with granite countertops, stainless steel appliances, & a spacious island perfect for entertaining. Original character shines through with detailed trim, high ceilings, & abundant natural light throughout. Enjoy mornings on the covered front porch, ideal for rocking chairs and relaxing, while being just a short walk to Downtown East Point & the MARTA station for easy access to Atlanta. Perfectly situated just 10 minutes from the ATL Airport & 15 minutes from Downtown Atlanta. The home offers generously sized bedrooms, updated bathrooms, and a flexible layout with strong house-hack potential. The basement provides an excellent opportunity for future expansion & is well-suited for a renovation loan (FHA 203k) to create an additional dwelling unit (ADU) for income or multigenerational living. A rare blend of charm, functionality, & upside in a highly walkable, growing neighborhood
    30 days
    |
    1,296
    |
    138
    |

    Zillow last checked:

    Listing updated:

    Listed by:

    Dominique Johnson,

    EXP Realty, LLC. 888-959-9461

    Source: FMLS GA,MLS#: 7790700MLS Logo

      Facts & features

      Interior

      Bedrooms & bathrooms
      • Bedrooms: 3
      • Bathrooms: 2
      • Full bathrooms: 2
      • Main level bathrooms: 2
      • Main level bedrooms: 3
      Rooms
      • Room types: Basement, Den
      Primary bedroom
      • Features: Master on Main, Roommate Floor Plan
      • Level: Master on Main, Roommate Floor Plan
      Bedroom
      • Features: Master on Main, Roommate Floor Plan
      Primary bathroom
      • Features: Separate Tub/Shower
      Dining room
      • Features: Open Concept
      Kitchen
      • Features: Breakfast Bar
      Heating
      • Other
      Cooling
      • Other
      Appliances
      • Included: Electric Oven, Electric Water Heater, Electric Range, Electric Cooktop, Refrigerator
      • Laundry: Other, Main Level
      Features
      • High Ceilings 9 ft Main, Crown Molding
      • Flooring: Concrete, Other
      • Windows: Double Pane Windows
      • Basement: Partial
      • Number of fireplaces: 1
      • Fireplace features: Living Room
      • Common walls with other units/homes: No Common Walls
      Interior area
      • Total structure area: 1,432
      • Total interior livable area: 1,432 sqft
      • Finished area above ground: 1,112
      • Finished area below ground: 0
      Video & virtual tour

      Property

      Parking
      • Total spaces: 4
      • Parking features: Driveway
      • Has uncovered spaces: Yes
      Accessibility
      • Accessibility features: None
      Features
      • Levels: One
      • Stories: 1
      • Patio & porch: Front Porch
      • Exterior features: Garden
      • Pool features: None
      • Spa features: None
      • Fencing: Chain Link
      • Has view: Yes
      • View description: Neighborhood
      • Waterfront features: None
      • Body of water: None
      Lot
      • Size: 6,229 Square Feet
      • Dimensions: 121 x 50
      • Features: Back Yard, Private
      Details
      • Additional structures: None
      • Parcel number: 14 013200020042
      • Other equipment: None
      • Horse amenities: None

      Construction

      Type & style
      • Home type: SingleFamily
      • Architectural style: Colonial
      • Property subtype: Single Family Residence, Residential
      Materials
      • Cement Siding, Other
      • Foundation: Pillar/Post/Pier
      • Roof: Composition
      Condition
      • Resale
      • New construction: No
      • Year built: 1910

      Utilities & green energy

      • Electric: 110 Volts, 220 Volts
      • Sewer: Public Sewer
      • Water: Public
      • Utilities for property: Electricity Available, Sewer Available, Water Available, Cable Available, Phone Available
      Green energy
      • Energy efficient items: Insulation, Roof
      • Energy generation: None

      Community & HOA

      Community
      • Features: Fitness Center, Pool
      • Security: None
      • Subdivision: Sn Connally
      HOA
      • Has HOA: No
      Location
      • Region: East Pt

      Financial & listing details

      • Price per square foot: $149/sqft
      • Tax assessed value: $264,200
      • Annual tax amount: $3,157
      • Date on market: 6/18/2026
      • Cumulative days on market: 17 days
      • Electric utility on property: Yes
      • Road surface type: Asphalt

        Estimated market value

        Not available

        Estimated sales range

        Not available

        $1,869/mo

        Price history

        DateEventPrice
        7/8/2026Pending sale$213,000$149/sqft
        Source: GAMLS #10788559 Report a problem
        6/18/2026Listed for sale$213,000-4.1%$149/sqft
        Source: GAMLS #10788519 Report a problem
        6/11/2026Listing removed$222,000$155/sqft
        Source: GAMLS #10728349 Report a problem
        4/9/2026Listed for sale$222,000+18.4%$155/sqft
        Source: GAMLS #10728349 Report a problem
        11/16/2020Sold$187,500-1.3%$131/sqft
        Source: GAMLS #8846288 Report a problem
        9/21/2020Pending sale$189,900$133/sqft
        Source: EXP Realty LLC #8846288 Report a problem
        9/14/2020Price change$189,900-5%$133/sqft
        Source: EXP Realty LLC #8846288 Report a problem
        9/7/2020Listed for sale$199,900$140/sqft
        Source: EXP Realty LLC #8846288 Report a problem
        9/7/2020Pending sale$199,900$140/sqft
        Source: EXP Realty LLC #8846288 Report a problem
        9/4/2020Price change$199,900-4.8%$140/sqft
        Source: EXP Realty LLC #8846288 Report a problem
        8/31/2020Price change$209,900-6.7%$147/sqft
        Source: EXP Realty LLC #8846288 Report a problem
        8/26/2020Listed for sale$225,000+55.1%$157/sqft
        Source: EXP Realty LLC #8846288 Report a problem
        5/12/2017Sold$145,100+0.1%$101/sqft
        Source: FMLS GA #5795972 Report a problem
        4/3/2017Pending sale$144,900$101/sqft
        Source: CENTURY 21 Meridian Realty #8122901 Report a problem
        3/22/2017Price change$144,900-3.3%$101/sqft
        Source: CENTURY 21 Meridian Realty #8122901 Report a problem
        3/6/2017Price change$149,900-3.6%$105/sqft
        Source: CENTURY 21 Meridian Realty #5795972 Report a problem
        2/18/2017Price change$155,500-1.3%$109/sqft
        Source: CENTURY 21 MERIDIAN REALTY #8122901 Report a problem
        2/7/2017Price change$157,500-1.5%$110/sqft
        Source: CENTURY 21 MERIDIAN REALTY #8122901 Report a problem
        1/22/2017Listed for sale$159,900+156.3%$112/sqft
        Source: CENTURY 21 MERIDIAN REALTY #8122901 Report a problem
        11/18/2016Sold$62,400+4.2%$44/sqft
        Source: FMLS GA #5610795 Report a problem
        9/29/2016Price change$59,900-7.7%$42/sqft
        Source: CENTURY 21 Connect Realty #5610795 Report a problem
        9/19/2016Listed for sale$64,900$45/sqft
        Source: CENTURY 21 Connect Realty #5610795 Report a problem
        9/7/2016Pending sale$64,900$45/sqft
        Source: CENTURY 21 Connect Realty #5610795 Report a problem
        6/28/2016Listed for sale$64,900$45/sqft
        Source: CENTURY 21 CONNECT REALTY #7542071 Report a problem
        6/14/2016Pending sale$64,900+8.2%$45/sqft
        Source: CENTURY 21 Connect Realty #5610795 Report a problem
        9/1/2015Sold$60,000-50%$42/sqft
        Source: Public Record Report a problem
        1/25/2012Sold$120,000-23.4%$84/sqft
        Source: Public Record Report a problem
        2/4/2009Sold$156,573-17.2%$109/sqft
        Source: Public Record Report a problem
        1/4/2006Sold$189,000+122.4%$132/sqft
        Source: Public Record Report a problem
        10/5/2001Sold$85,000$59/sqft
        Source: Public Record Report a problem

        Public tax history

        YearProperty taxesTax assessment
        2024$2,760 -0.3%$105,680
        2023$2,768 -10.5%$105,680 -10.1%
        2022$3,093 +74.1%$117,560 +79.5%
        2021$1,776 +58.5%$65,480 +64.9%
        2020$1,121 -28.5%$39,720 +12%
        2019$1,569 $35,480 +2.4%
        2018$1,569 $34,640 +44.3%
        2017$1,569 +34.1%$24,000
        2016$1,170 +29.5%$24,000 +33.9%
        2015$904 +64.5%$17,920
        2014$549 +5.2%$17,920
        2013$522 -0.4%$17,920
        2012$524 -12.4%$17,920
        2011$599 -31.9%$17,920 -40.8%
        2010$879 -23%$30,280 -25.6%
        2009$1,142 $40,720 -4.9%
        2008-- $42,840
        2007$1,226 $42,840
        Find assessor info on the county website

        Monthly payment

        Est. payment

        Payment breakdown

        Explore the cost of this home by adjusting the details. Changes won't be saved.
        All calculations are estimates and provided by Zillow, Inc. for informational purposes only. Actual amounts may vary.
        HOA fees may include property taxes on listings classified as Co-Ops. Contact the listing agent and/or owner for fee details.
        Mortgage interest rates are dependent on a number of factors, including credit score, down payment, and repayment length. Interest rate data provided by Zillow Group Marketplace, Inc. as of 1/1/1970 from various mortgage lenders with which we have lead or other similar arrangements; the Estimated Payment is an average of those rates.
        See how much you could borrow to make a competitive offer.

        Climate risks

        Neighborhood: 30344

        Getting around

        61 / 100
        Somewhat Walkable
        46 / 100
        Somewhat Bikeable

        Nearby schools

        GreatSchools rating
        Schools provided by the listing agent
        • Elementary: Hamilton E. Holmes
        • Middle: Paul D. West
        • High: Tri-Cities

        Source: FMLS GA. This data may not be complete. We recommend contacting the local school district to confirm school assignments for this home.

        A local agent can set up tours, give advice and negotiate with sellers.

        Browse local experts

        Similar homes