Discover this beautifully updated home in a prime Atlanta location! This property combines modern upgrades with practical design, offering a comfortable and flexible living experience. The main level features a bright, open layout that flows seamlessly between the living and dining areas-perfect for everyday living or hosting guests. The finished basement adds exceptional versatility, complete with a private entrance, living space, kitchenette, bedroom, and bath. Whether you're looking for an income-producing opportunity, a guest suite, or a personal retreat, this space delivers. Step outside to enjoy a landscaped backyard designed for relaxation and entertaining. The patio provides an ideal spot for outdoor dining or quiet evenings. Conveniently located near shopping, dining, parks, and major transportation routes, this home offers easy access to everything Atlanta has to offer. With thoughtful updates and a functional floor plan, this property is ready for its next chapter-make it yours today!
Active
$189,900
1585 Ezra Church Dr NW, Atlanta, GA 30314
4beds
--sqft
:
Get pre-qualified$1,382/mo
Single Family Residence
Built in 1950
6,882 Square Feet Lot
$-- Zestimate®
$--/sqft
$-- HOA
What's special
Modern upgradesBeautifully updated homeBright open layoutFunctional floor planThoughtful updates
- 272 days |
- 318 |
- 35 |
Zillow last checked:
Listing updated:
Listed by:
Natalie Stewart 770-439-9999,
Stewart Brokers
Source: GAMLS,MLS#: 10644556
Facts & features
Interior
Bedrooms & bathrooms
- Bedrooms: 4
- Bathrooms: 2
- Full bathrooms: 2
Rooms
- Room types: Bonus Room
Heating
- Central, Natural Gas
Cooling
- Ceiling Fan(s), Central Air, Other
Appliances
- Included: Dishwasher, Disposal, Refrigerator
- Laundry: In Basement
Features
- Other
- Flooring: Laminate
- Windows: Double Pane Windows
- Basement: Bath Finished
- Has fireplace: No
- Common walls with other units/homes: No Common Walls
Interior area
- Total structure area: 0
- Finished area above ground: 0
- Finished area below ground: 0
Property
Parking
- Parking features: Parking Pad
- Has uncovered spaces: Yes
Features
- Levels: Two
- Stories: 2
- Fencing: Back Yard
- Body of water: None
Lot
- Size: 6,882 Square Feet
- Features: Other
Details
- Parcel number: 14 014700020409
- Special conditions: As Is
Construction
Type & style
- Home type: SingleFamily
- Architectural style: Brick 4 Side,Other
- Property subtype: Single Family Residence
Materials
- Brick, Vinyl Siding
- Foundation: Slab
- Roof: Composition
Condition
- Resale
- New construction: No
- Year built: 1950
Utilities & green energy
- Electric: 220 Volts
- Sewer: Public Sewer
- Water: Public
- Utilities for property: Cable Available, Electricity Available, Natural Gas Available, Phone Available, Underground Utilities, Water Available
Community & HOA
Community
- Features: None
- Subdivision: Ezra Church Heights
HOA
- Has HOA: No
- Services included: None
Location
- Region: Atlanta
Financial & listing details
- Tax assessed value: $228,000
- Annual tax amount: $3,731
- Date on market: 11/11/2025
- Cumulative days on market: 272 days
- Listing agreement: Exclusive Right To Sell
- Electric utility on property: Yes
Estimated market value
Not available
Estimated sales range
Not available
$1,706/mo
Price history
| Date | Event | Price |
|---|---|---|
| 8/4/2026 | Price change | $189,900-17.4% |
Source:  FMLS GA #7680277 Report a problem FMLS GA #7680277 Report a problem | ||
| 11/12/2025 | Listed for sale | $229,900+7.8% |
Source: FMLS GA #7680277 Report a problem | ||
| 9/22/2025 | Sold | $213,290-34.4% |
Source: Public Record Report a problem | ||
| 7/30/2024 | Listing removed | $2,450 |
Source: Zillow Rentals Report a problem | ||
| 6/22/2024 | Listed for rent | $2,450 |
Source: Zillow Rentals Report a problem | ||
| 6/21/2024 | Listing removed | -- |
Source: Zillow Rentals Report a problem | ||
| 6/1/2024 | Listed for rent | $2,450 |
Source: Zillow Rentals Report a problem | ||
| 4/23/2024 | Listing removed | -- |
Source:  GAMLS #10226294 Report a problem GAMLS #10226294 Report a problem | ||
| 1/8/2024 | Price change | $325,000-1.5% |
Source: GAMLS #10226294 Report a problem | ||
| 12/5/2023 | Listed for sale | $330,000 |
Source: GAMLS #10226294 Report a problem | ||
| 8/10/2023 | Listing removed | $330,000 |
Source: FMLS GA #7232019 Report a problem | ||
| 6/15/2023 | Listed for sale | $330,000+117.1% |
Source: GAMLS #20128715 Report a problem | ||
| 1/13/2023 | Sold | $152,000-20% |
Source: FMLS GA #7135085 Report a problem | ||
| 11/22/2022 | Pending sale | $189,900 |
Source: FMLS GA #7135085 Report a problem | ||
| 11/22/2022 | Listed for sale | $189,900 |
Source: FMLS GA #7135085 Report a problem | ||
| 11/21/2022 | Pending sale | $189,900 |
Source: FMLS GA #7135085 Report a problem | ||
| 11/17/2022 | Listed for sale | $189,900 |
Source: FMLS GA #7135085 Report a problem | ||
| 11/15/2022 | Contingent | $189,900 |
Source: FMLS GA #7135085 Report a problem | ||
| 10/27/2022 | Listed for sale | $189,900+659.6% |
Source: GAMLS #10104973 Report a problem | ||
| 11/26/2011 | Listing removed | $25,000 |
Source: Innova Realty, LLC #4187873 Report a problem | ||
| 8/20/2011 | Price change | $25,000-16.4% |
Source: Innova Realty, LLC #4187873 Report a problem | ||
| 7/16/2011 | Price change | $29,900-14.3% |
Source: Innova Realty, LLC #4187873 Report a problem | ||
| 6/19/2011 | Price change | $34,900-12.5% |
Source: Innova Realty, LLC #4187873 Report a problem | ||
| 5/27/2011 | Price change | $39,900-11.1% |
Source: Innova Realty #4187873 Report a problem | ||
| 5/3/2011 | Price change | $44,900+758.5% |
Source: Innova Realty #4187873 Report a problem | ||
| 9/14/2010 | Sold | $5,230-95.9% |
Source: Public Record Report a problem | ||
| 5/9/2007 | Sold | $129,000+12.2% |
Source: Public Record Report a problem | ||
| 2/13/2007 | Sold | $115,000+71.9% |
Source: Public Record Report a problem | ||
| 1/6/2006 | Sold | $66,900-59.5% |
Source: Public Record Report a problem | ||
| 5/28/2004 | Sold | $165,000 |
Source: Public Record Report a problem | ||
Public tax history
| Year | Property taxes | Tax assessment |
|---|---|---|
| 2025 | $3,731 -11% | $91,200 -11% |
| 2024 | $4,194 +37.7% | $102,440 +7.3% |
| 2023 | $3,046 -2.4% | $95,480 +23.9% |
| 2022 | $3,119 +40.5% | $77,080 +42.1% |
| 2021 | $2,220 +5.6% | $54,240 +6.8% |
| 2020 | $2,103 +90.2% | $50,800 +77.1% |
| 2019 | $1,105 | $28,680 +88.7% |
| 2018 | $1,105 | $15,200 +46.7% |
| 2017 | $1,105 +132.2% | $10,360 |
| 2016 | $476 +5.9% | $10,360 |
| 2015 | $450 -4.3% | $10,360 |
| 2014 | $470 +16.2% | $10,360 +13.1% |
| 2013 | $404 -30.5% | $9,160 -30% |
| 2012 | $581 -49.4% | $13,080 -42.3% |
| 2011 | $1,149 +14.7% | $22,680 |
| 2010 | $1,002 -28.2% | $22,680 -27.7% |
| 2009 | $1,396 -41.4% | $31,360 -37.4% |
| 2008 | $2,380 +81% | $50,120 +61.9% |
| 2007 | $1,315 +252.5% | $30,960 -0.3% |
| 2005 | $373 -63.9% | $31,040 +29.8% |
| 2004 | $1,033 +0.3% | $23,920 +3.6% |
| 2003 | $1,031 +7.4% | $23,080 +9.9% |
| 2002 | $960 | $21,000 |
Find assessor info on the county website
Monthly payment
Est. payment
Payment breakdown
Explore the cost of this home by adjusting the details. Changes won't be saved.Climate risks
Neighborhood: West Lake
Nearby schools
GreatSchools rating
- 4/10F. L. Stanton Elementary SchoolGrades: PK-5Distance: 0.3 mi
- 4/10John Lewis Invictus AcademyGrades: 6-8Distance: 1.3 mi
- 2/10Douglass High SchoolGrades: 9-12Distance: 1.6 mi
Schools provided by the listing agent
- Elementary: F L Stanton
- Middle: J L Invictus
- High: Douglass
Source: GAMLS. This data may not be complete. We recommend contacting the local school district to confirm school assignments for this home.
- $271,6004 bd3 ba1.9k sqft1587 Ezra Church Dr NW, Atlanta, GA 30314Off Market
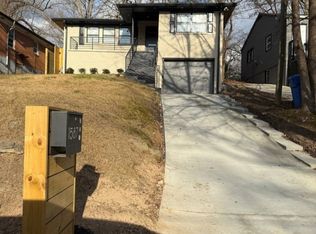
- $225,6006 bd2 ba1.6k sqft1583 Ezra Church Dr NW, Atlanta, GA 30314Off Market

- $118,0002 bd1 ba1k sqft1589 Ezra Church Dr NW, Atlanta, GA 30314Sold
- $373,6003 bd2 ba1.5k sqft1579 Ezra Church Dr NW, Atlanta, GA 30314Off Market

- $166,2002 bd1 ba1.1k sqft1591 Ezra Church Dr NW, Atlanta, GA 30314Off Market
- $42,700-- bd-- ba-- sqftEzra Church Dr NW, Atlanta, GA 30314Off Market
- $42,700-- bd-- ba-- sqftEzra Church Dr NW, Atlanta, GA 30314Off Market
- $44,800-- bd-- ba-- sqftEzra Church Dr NW, Atlanta, GA 30314Off Market
A local agent can set up tours, give advice and negotiate with sellers.
Similar homes
- $170,0003 bd2 ba1.6k sqft1200 Gun Club Rd NW, Atlanta, GA 30318Active

 MLS ID #10821830, Shawntae Mitchell, Coldwell Banker Realty. GAMLS
 - $219,0003 bd2 ba1.2k sqft1417 Lavender Dr NW, Atlanta, GA 30314Active
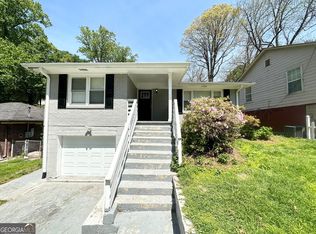 MLS ID #10510865, Chris Hurd, Blue Mountain Realty GA LLC. GAMLS
 - $179,9003 bd2 ba-- sqft2740 Santa Barbara Dr NW, Atlanta, GA 30318Active
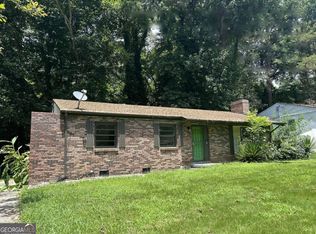 MLS ID #10813458, Jude Rasmus, Rasmus Real Estate Group Inc.. GAMLS
 - $215,5004 bd2 ba-- sqft491 Elbridge Dr NW, Atlanta, GA 30318Active
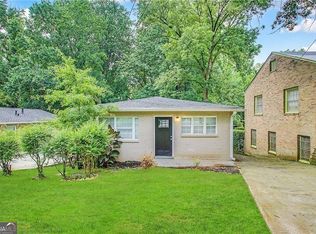 MLS ID #10778465, Chris Hurd, Blue Mountain Realty GA LLC. GAMLS
 - $244,9003 bd2 ba1.8k sqft2176 Pansy St NW, Atlanta, GA 30314ActiveMLS ID #10808009, Bilal Shareef, eXp Realty. GAMLS
- $180,0003 bd2 ba-- sqft1967 Bader Ave SW, Atlanta, GA 30310ActiveMLS ID #10775100, Jeffrey Melvin, Keller Williams Northwest. GAMLS
- $157,0003 bd1 ba1.1k sqft486 Oliver St NW, Atlanta, GA 30314ActiveMLS ID #10716211, Ronald Moore, eXp Realty. GAMLS
- $259,9005 bd2 ba1.4k sqft1030 Westmoor Dr NW, Atlanta, GA 30314ActiveMLS ID #10802712, Southern REO, Southern REO Associates, LLC. GAMLS
- $190,0004 bd2 ba1.2k sqft5335 Lee Cir, Forest Park, GA 30297ActiveMLS ID #10821059, David Babatope, Southern Capital Brokers. GAMLS
- $215,0003 bd2 ba-- sqft839 Neal St NW, Atlanta, GA 30318ActiveMLS ID #10623362, Yonika Jordan, Keller Williams Realty Atl. Partners. GAMLS
- $239,0003 bd2 ba948 sqft1457 Richland Rd SW, Atlanta, GA 30310ActiveMLS ID #10812430, Nicole Jennings, The Wealth Agency. GAMLS
- $170,0003 bd1 ba850 sqft2566 Santa Barbara Dr NW, Atlanta, GA 30318ActiveMLS ID #10490756, Chris Hurd, Blue Mountain Realty GA LLC. GAMLS
- $239,9003 bd2 ba1.2k sqft880 Cascade Ave SW, Atlanta, GA 30311ActiveMLS ID #10770570, Velma Moore, Bryan Realtors. GAMLS
- $238,0004 bd2 ba1.5k sqft320 Brooks Ave SW, Atlanta, GA 30310ActiveMLS ID #10456996, Chris Hurd, Blue Mountain Realty GA LLC. GAMLS
- $195,4003 bd1 ba936 sqft3069 McKenzie Rd, East Pt, GA 30344ActiveMLS ID #10813183, Rahmann D Williams, Cox & Company Real Estate, LLC. GAMLS
- $207,0003 bd2 ba1k sqft2185 Chinaberry Way SW, Atlanta, GA 30311ActiveMLS ID #10739712, Chris Hurd, Blue Mountain Realty GA LLC. GAMLS
- $174,9003 bd1 ba1.4k sqft2131 Meador Ave SE, Atlanta, GA 30315ActiveMLS ID #10778278, Chris Hurd, Blue Mountain Realty GA LLC. GAMLS
- $274,9994 bd2 ba1.8k sqft60 Harlan Rd SW, Atlanta, GA 30311ActiveMLS ID #10793897, Steven T Koleno, Beycome Brokerage Realty LLC. GAMLS
- $187,2003 bd2 ba1k sqft1465 Holcomb Ave, East Pt, GA 30344ActiveMLS ID #10772062, Chris Hurd, Blue Mountain Realty GA LLC. GAMLS
- $211,0003 bd2 ba1.1k sqft2720 Dearwood Dr SW, Atlanta, GA 30315ActiveMLS ID #10578434, Chris Hurd, Blue Mountain Realty GA LLC. GAMLS
