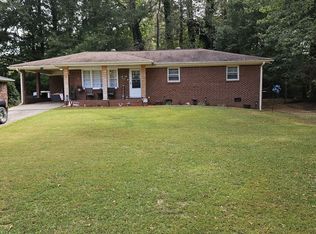
Welcome to this beautifully maintained, move-in ready 3-bedroom, 2-bath ranch home in Austell! Offering the ease and convenience of single-story living, this charming home is ideally located near shopping, dining, grocery stores, and Interstate 20. Step inside to a welcoming, open-concept floor plan featuring stylish lighting and beautiful flooring throughout the foyer, kitchen, and living areas. The updated kitchen is filled with natural light and offers granite countertops, premium appliances, and plenty of cabinet and counter space-perfect for everyday living and entertaining. The spacious primary suite provides a relaxing private retreat with recent updates, a walk-in closet, and an en-suite bath featuring a convenient step-in shower. Two additional bedrooms offer generous closet space and flexibility for family, guests, or a home office. Enjoy the added freedom of NO HOA, along with the comfort of a well-maintained home that is ready for its next owner. Conveniently located in Austell with easy access to major roadways, this inviting ranch home is a wonderful opportunity for comfortable and convenient living.
Active
Price cut: $6K (9/9)
$259,900
6053 Bowden St, Austell, GA 30106
3beds
1,248sqft
Single Family Residence
Built in 1971
0.25 Acres Lot
$257,400 Zestimate®
$208/sqft
$-- HOA
What's special
Stylish lightingSpacious primary suiteUpdated kitchenWelcoming open-concept floor planWalk-in closetPremium appliancesGranite countertops
- 129 days
- 151
- 9
Zillow last checked:
Listing updated:
Listed by:
Cheryl Talbot 850-529-5073,
Talbot Property Solutions
Source: GAMLS,MLS#: 10777105
Facts & features
Interior
Bedrooms & bathrooms
- Bedrooms: 3
- Bathrooms: 2
- Full bathrooms: 2
- Main level bathrooms: 2
- Main level bedrooms: 3
Rooms
- Room types: Bonus Room
Dining room
- Features: Dining Rm/Living Rm Combo
Kitchen
- Features: Solid Surface Counters
Heating
- Central
Cooling
- Central Air
Appliances
- Included: Dishwasher, Microwave, Oven/Range (Combo), Refrigerator
- Laundry: Laundry Closet
Features
- Walk-In Closet(s), Master On Main Level
- Flooring: Carpet, Laminate
- Basement: Crawl Space
- Attic: Pull Down Stairs
- Has fireplace: No
Interior area
- Total structure area: 1,248
- Total interior livable area: 1,248 sqft
- Finished area above ground: 1,248
- Finished area below ground: 0
Property
Parking
- Parking features: Parking Pad
- Has uncovered spaces: Yes
Features
- Levels: One
- Stories: 1
- Patio & porch: Porch
Lot
- Size: 0.25 Acres
- Features: Corner Lot
Details
- Parcel number: 18014000680
- Special conditions: Agent Owned
Construction
Type & style
- Home type: SingleFamily
- Architectural style: Ranch
- Property subtype: Single Family Residence
Materials
- Brick
- Roof: Other
Condition
- Resale
- New construction: No
- Year built: 1971
Utilities & green energy
- Sewer: Public Sewer
- Water: Public
- Utilities for property: Cable Available, Electricity Available, High Speed Internet, Natural Gas Available
Community & HOA
Community
- Features: None
- Subdivision: None
HOA
- Has HOA: No
- Services included: None
Location
- Region: Austell
Financial & listing details
- Price per square foot: $208/sqft
- Tax assessed value: $239,000
- Annual tax amount: $2,596
- Date on market: 6/2/2026
- Cumulative days on market: 129 days
- Listing agreement: Exclusive Right To Sell
- Listing terms: Cash,Conventional,FHA,VA Loan
- Electric utility on property: Yes
Estimated market value
$257,400
$245,000 - $270,000
$1,795/mo
Price history
| Date | Event | Price |
|---|---|---|
| 9/9/2026 | Price change | $259,900-2.3%$208/sqft |
Source:  GAMLS #10777105 Report a problem GAMLS #10777105 Report a problem | ||
| 9/2/2026 | Price change | $265,900-1.5%$213/sqft |
Source: GAMLS #10777105 Report a problem | ||
| 7/26/2026 | Price change | $269,900-1.7%$216/sqft |
Source: GAMLS #10777105 Report a problem | ||
| 7/3/2026 | Price change | $274,500-1.4%$220/sqft |
Source: GAMLS #10777105 Report a problem | ||
| 6/21/2026 | Price change | $278,500-1.4%$223/sqft |
Source: GAMLS #10777105 Report a problem | ||
| 6/10/2026 | Price change | $282,500-1.7%$226/sqft |
Source: GAMLS #10777105 Report a problem | ||
| 6/3/2026 | Listed for sale | $287,500+20.3%$230/sqft |
Source: GAMLS #10777105 Report a problem | ||
| 4/27/2023 | Sold | $239,000-0.4%$192/sqft |
Source:  FMLS GA #7158782 Report a problem FMLS GA #7158782 Report a problem | ||
| 3/28/2023 | Pending sale | $239,900$192/sqft |
Source: GAMLS #10119618 Report a problem | ||
| 3/14/2023 | Price change | $239,900-1.6%$192/sqft |
Source: GAMLS #10119618 Report a problem | ||
| 3/12/2023 | Price change | $243,900-0.4%$195/sqft |
Source: GAMLS #10119618 Report a problem | ||
| 3/1/2023 | Price change | $244,900-1%$196/sqft |
Source: FMLS GA #7158782 Report a problem | ||
| 2/25/2023 | Price change | $247,400-1%$198/sqft |
Source: GAMLS #10119618 Report a problem | ||
| 2/16/2023 | Price change | $249,900-1.8%$200/sqft |
Source: GAMLS #10119618 Report a problem | ||
| 2/3/2023 | Price change | $254,500-1.3%$204/sqft |
Source: FMLS GA #7158782 Report a problem | ||
| 1/30/2023 | Price change | $257,899-0.4%$207/sqft |
Source: FMLS GA #7158782 Report a problem | ||
| 1/25/2023 | Price change | $258,899-0.4%$207/sqft |
Source: FMLS GA #7158782 Report a problem | ||
| 1/12/2023 | Price change | $259,8990%$208/sqft |
Source: FMLS GA #7158782 Report a problem | ||
| 1/4/2023 | Listed for sale | $259,900-2.8%$208/sqft |
Source: GAMLS #10119618 Report a problem | ||
| 1/3/2023 | Listing removed | $267,500$214/sqft |
Source: GAMLS #10112411 Report a problem | ||
| 12/15/2022 | Price change | $267,500-2%$214/sqft |
Source: FMLS GA #7146322 Report a problem | ||
| 12/8/2022 | Price change | $272,900-0.4%$219/sqft |
Source: GAMLS #10112411 Report a problem | ||
| 12/5/2022 | Price change | $273,900-0.4%$219/sqft |
Source: FMLS GA #7146322 Report a problem | ||
| 11/28/2022 | Listed for sale | $274,900+135%$220/sqft |
Source: GAMLS #10112411 Report a problem | ||
| 1/17/2022 | Sold | $117,000$94/sqft |
Source: Public Record Report a problem | ||
Public tax history
| Year | Property taxes | Tax assessment |
|---|---|---|
| 2024 | $2,597 +86.6% | $95,600 +86.6% |
| 2023 | $1,391 +37.3% | $51,232 +38.3% |
| 2022 | $1,014 +1465% | $37,048 |
| 2021 | $65 | $37,048 |
| 2020 | -- | $37,048 +6.4% |
| 2019 | $64 +2.1% | $34,816 +40.2% |
| 2018 | $63 | $24,840 +15.9% |
| 2017 | $63 +24.6% | $21,432 +23.1% |
| 2016 | $51 +117.7% | $17,408 +35.4% |
| 2015 | $23 -2.4% | $12,860 |
| 2014 | $24 -2.3% | $12,860 |
| 2013 | $24 -2.3% | $12,860 |
| 2012 | $25 | $12,860 |
| 2011 | $25 +16.5% | $12,860 |
| 2010 | $21 -60% | $12,860 -51.2% |
| 2009 | $54 +530.7% | $26,376 |
| 2006 | $9 +84.6% | $26,376 +46% |
| 2005 | $5 | $18,060 |
| 2004 | $5 | $18,060 |
| 2003 | $5 -13.3% | $18,060 |
| 2002 | $5 -67.9% | $18,060 |
| 2001 | $17 -43.8% | $18,060 +5.3% |
| 2000 | $30 | $17,148 |
Find assessor info on the county website
Monthly payment
Est. payment
Payment breakdown
Explore the cost of this home by adjusting the details. Changes won't be saved.Climate risks
Neighborhood: 30106
Nearby schools
Schools provided by the listing agent
- Elementary: Austell
- Middle: Garrett
- High: South Cobb
Source: GAMLS. This data may not be complete. We recommend contacting the local school district to confirm school assignments for this home.

Similar homes
- $240,0003 bd2 ba1.3k sqft4081 Pilgrim Pl, Austell, GA 30106Active

 MLS ID #10794669, Ian Patrick, Inspirational Homes LLC. GAMLS
 - $239,9002 bd1 ba852 sqft2096 Venesa Cir, Austell, GA 30168Active
 MLS ID #10821752, Chad Tipton, BHGRE Metro Brokers. GAMLS
 - $300,0003 bd2 ba1.2k sqft49 Charlotte Dr SW, Mableton, GA 30126Active
 MLS ID #10855192, Lorenzo Lumpkin, Lumpkin Realty, Inc.. GAMLS
 - $269,9002 bd2 ba1.2k sqft2370 Pine Valley Rd, Powder Springs, GA 30127Active
 MLS ID #10798934, Becky C Tarbush, Maximum One Realty Greater Atlanta. GAMLS
 - $260,0003 bd2 ba1.2k sqft3845 Old Fairburn Rd SW, Atlanta, GA 30331ActiveMLS ID #10843317, Rosarita Burden, HomeSmart. GAMLS
- $239,0003 bd1 ba1k sqft2683 Legion Lake Rd, Douglasville, GA 30135ActiveMLS ID #10829748, Céline Higgins Evans, Simply List. GAMLS
- $235,0004 bd2 ba1.6k sqft2699 Lantern Trl, Lithia Springs, GA 30122ActiveMLS ID #10678611, Patricia Hunter, McCarson Realty, Inc.. GAMLS
- $290,0003 bd2 ba1.2k sqft190 Stroud Dr SE, Mableton, GA 30126ActiveMLS ID #10762425, Tanya Pickens, Opendoor Brokerage. GAMLS
- $255,0003 bd2 ba1.3k sqft693 Utoy Cir SW, Atlanta, GA 30331ActiveMLS ID #10797350, Annette Orange, Virtual Properties Realty.Net. GAMLS
- $259,9003 bd1 ba1.2k sqft9140 Brewer Rd, Villa Rica, GA 30180Active Under ContractMLS ID #10847293, Jennifer Cadwell, Sky High Realty. GAMLS
- $259,9003 bd2 ba1.1k sqft6015 Sumter Dr, Douglasville, GA 30135ActiveMLS ID #10825791, Michael Morrison, Maximum One Grt. Atl. REALTORS. GAMLS
- $335,0004 bd3 ba1.7k sqft1942 Oakbluff Dr, Austell, GA 30106ActiveMLS ID #10803195, Eric Baham, Sovereign Real Estate Group. GAMLS
- $263,0003 bd2 ba1.6k sqft297 Senator Rd, Douglasville, GA 30134ActiveMLS ID #10772845, Chris Hurd, Blue Mountain Realty GA LLC. GAMLS
- $299,0004 bd3 ba1.2k sqft139 Anita Pl SE, Mableton, GA 30126ActiveMLS ID #10832938, Tarra Kalonzo, Sold Not Just Listed Real Estate. GAMLS
- $294,0003 bd2 ba1.3k sqft773 North Ave, Hapeville, GA 30354ActiveMLS ID #10867265, Tanya Pickens, Opendoor Brokerage. GAMLS
- $278,0003 bd3 ba1.5k sqft4628 Sapling Ct, Douglasville, GA 30135ActiveMLS ID #10832328, Tanya Pickens, Opendoor Brokerage. GAMLS
- $295,0004 bd3 ba1.5k sqft4734 Saddleridge Rd, Dallas, GA 30127ActiveMLS ID #10830861, Maurice K Royster, Keller Williams Realty. GAMLS
- $249,0003 bd1 ba1.2k sqft2580 Burnt Hickory Rd NW, Marietta, GA 30064ActiveMLS ID #10822211, Nikhil Sharma, TOP Brokerage. GAMLS
- $325,0003 bd3 ba1.6k sqft1017 Willow Crest Lndg, Austell, GA 30168ActiveMLS ID #10774773, Jacqueline Smith, Maximum One Grt. Atl. REALTORS. GAMLS
