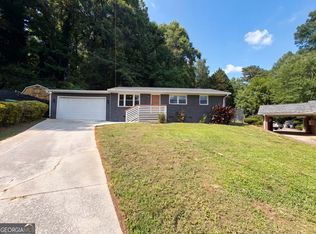
Opportunity awaits in this spacious home tucked away on a quiet cul-de-sac in an established neighborhood, just a short walk from the Silver Comet Trail! Filled with natural light and offering a flexible floor plan, this property is ideal for investors, DIY enthusiasts, or buyers looking to build instant equity with mostly cosmetic finishing touches. Much of the heavy lifting has already been completed, including extensive drywall repairs, leaving the home ready for paint and your personal style. The home functions as a spacious five-bedroom, two-bath layout, featuring two additional finished rooms created from a previously open living area by the homeowner. A former half bath also functions as a full second bathroom. Outdoor living is a highlight with an oversized rear deck ready to become the perfect entertaining space. Downstairs, you'll find an enormous unfinished basement spanning nearly the footprint of the home, providing exceptional storage or endless possibilities for future expansion, a workshop, home gym, or recreation area. Conveniently located near shopping, dining, parks, and major commuter routes, this home combines space, flexibility, and outstanding potential. Bring your vision and transform this property into something truly special! Go and show!
Active
Price cut: $29K (9/10)
$240,000
4081 Pilgrim Pl, Austell, GA 30106
3beds
1,325sqft
Single Family Residence
Built in 1966
0.42 Acres Lot
$234,300 Zestimate®
$181/sqft
$-- HOA
What's special
Filled with natural lightSpacious homeQuiet cul-de-sacFull second bathroomTwo additional finished roomsFlexible floor planSpacious five-bedroom two-bath layout
- 104 days
- 744
- 65
Zillow last checked:
Listing updated:
Listed by:
Ian Patrick 678-899-9014,
Inspirational Homes LLC
Source: GAMLS,MLS#: 10794669
Facts & features
Interior
Bedrooms & bathrooms
- Bedrooms: 3
- Bathrooms: 2
- Full bathrooms: 2
- Main level bathrooms: 2
- Main level bedrooms: 3
Rooms
- Room types: Other
Heating
- Central, Natural Gas
Cooling
- Central Air
Appliances
- Included: Gas Water Heater, Oven/Range (Combo)
- Laundry: In Basement
Features
- Master On Main Level
- Flooring: Vinyl
- Basement: Unfinished
- Has fireplace: No
Interior area
- Total structure area: 1,325
- Total interior livable area: 1,325 sqft
- Finished area above ground: 1,325
- Finished area below ground: 0
Property
Parking
- Parking features: Carport
- Has carport: Yes
Features
- Levels: One
- Stories: 1
- Patio & porch: Deck
- Fencing: Back Yard
Lot
- Size: 0.42 Acres
- Features: Cul-De-Sac
Details
- Parcel number: 19092900650
- Special conditions: As Is
Construction
Type & style
- Home type: SingleFamily
- Architectural style: Brick 4 Side,Ranch
- Property subtype: Single Family Residence
Materials
- Brick
- Roof: Composition
Condition
- Fixer
- New construction: No
- Year built: 1966
Utilities & green energy
- Sewer: Public Sewer
- Water: Public
- Utilities for property: Cable Available, Electricity Available, High Speed Internet, Natural Gas Available, Sewer Connected, Underground Utilities, Water Available
Community & HOA
Community
- Features: None
- Subdivision: Heritage Hills
HOA
- Has HOA: No
- Services included: None
Location
- Region: Austell
Financial & listing details
- Price per square foot: $181/sqft
- Tax assessed value: $261,450
- Annual tax amount: $3,151
- Date on market: 6/27/2026
- Cumulative days on market: 104 days
- Listing agreement: Exclusive Right To Sell
- Listing terms: Cash,Conventional
- Electric utility on property: Yes
Estimated market value
$234,300
$223,000 - $246,000
$1,888/mo
Price history
| Date | Event | Price |
|---|---|---|
| 9/10/2026 | Price change | $240,000-10.8%$181/sqft |
Source:  GAMLS #10794669 Report a problem GAMLS #10794669 Report a problem | ||
| 6/27/2026 | Listed for sale | $269,000+124.2%$203/sqft |
Source: GAMLS #10794669 Report a problem | ||
| 4/5/2019 | Sold | $120,000$91/sqft |
Source: Public Record Report a problem | ||
Public tax history
| Year | Property taxes | Tax assessment |
|---|---|---|
| 2024 | $3,153 +4.9% | $104,580 +4.9% |
| 2023 | $3,006 +19.4% | $99,716 +20.2% |
| 2022 | $2,518 +36.1% | $82,972 +36.1% |
| 2021 | $1,851 +27% | $60,980 +27% |
| 2020 | $1,457 -3.3% | $48,000 -3.3% |
| 2019 | $1,506 | $49,628 |
| 2018 | $1,506 | $49,628 |
| 2017 | $1,506 +144.2% | $49,628 +131.3% |
| 2016 | $617 -2.4% | $21,452 |
| 2015 | $632 +10.6% | $21,452 +11.5% |
| 2014 | $571 -0.8% | $19,232 |
| 2013 | $576 -26.1% | $19,232 -25.5% |
| 2012 | $780 -35.1% | $25,820 -35% |
| 2011 | $1,201 +5.3% | $39,696 |
| 2010 | $1,141 -23.5% | $39,696 -23.5% |
| 2009 | $1,491 +80.4% | $51,860 +11.4% |
| 2006 | $827 -0.5% | $46,552 |
| 2005 | $831 | $46,552 |
| 2004 | $831 +27.7% | $46,552 +20.2% |
| 2003 | $650 -0.2% | $38,720 |
| 2002 | $651 -3.6% | $38,720 +7% |
| 2001 | $675 -5.6% | $36,188 |
| 2000 | $715 | $36,188 |
Find assessor info on the county website
Monthly payment
Est. payment
Payment breakdown
Explore the cost of this home by adjusting the details. Changes won't be saved.Climate risks
Neighborhood: 30106
Nearby schools
Schools provided by the listing agent
- Elementary: Sanders
- Middle: Floyd
- High: South Cobb
Source: GAMLS. This data may not be complete. We recommend contacting the local school district to confirm school assignments for this home.

Similar homes
- $278,8003 bd2 ba1.3k sqft1879 Gherry Dr, Austell, GA 30106Active

 MLS ID #10789808, Mark LaGrande, Countywide Real Estate Inc.. GAMLS
 - $259,9003 bd2 ba1.2k sqft6053 Bowden St, Austell, GA 30106Active
 MLS ID #10777105, Cheryl Talbot, Talbot Property Solutions. GAMLS
 - $239,9002 bd1 ba852 sqft2096 Venesa Cir, Austell, GA 30168Active
 MLS ID #10821752, Chad Tipton, BHGRE Metro Brokers. GAMLS
 - $241,0003 bd2 ba1.1k sqft352 Dollar Mill Ct SW, Atlanta, GA 30331Active
 MLS ID #10786809, Mark Spain, Mark Spain Real Estate. GAMLS
 - $249,0003 bd1 ba1.2k sqft2580 Burnt Hickory Rd NW, Marietta, GA 30064ActiveMLS ID #10822211, Nikhil Sharma, TOP Brokerage. GAMLS
- $300,0003 bd2 ba1.2k sqft49 Charlotte Dr SW, Mableton, GA 30126ActiveMLS ID #10855192, Lorenzo Lumpkin, Lumpkin Realty, Inc.. GAMLS
- $241,0003 bd2 ba1.3k sqft5795 Stewart Mill Rd, Douglasville, GA 30135ActiveMLS ID #10793465, Tanya Pickens, Opendoor Brokerage. GAMLS
- $299,0004 bd3 ba1.2k sqft139 Anita Pl SE, Mableton, GA 30126ActiveMLS ID #10832938, Tarra Kalonzo, Sold Not Just Listed Real Estate. GAMLS
- $232,0003 bd2 ba1.4k sqft2935 Heather Dr, East Pt, GA 30344ActiveMLS ID #10789932, Danielle Alleyne, HomeSmart. GAMLS
- $239,0003 bd1 ba1k sqft2683 Legion Lake Rd, Douglasville, GA 30135ActiveMLS ID #10829748, Céline Higgins Evans, Simply List. GAMLS
- $240,0003 bd3 ba1.4k sqft4154 N Knotty Oak Trl, Douglasville, GA 30135ActiveMLS ID #10821344, Jocelynn Vitar, eXp Realty. GAMLS
- $245,0003 bd2 ba1.6k sqft4117 Twig Ct, Douglasville, GA 30135ActiveMLS ID #10812584, Tanya Pickens, Opendoor Brokerage. GAMLS
- $240,7003 bd2 ba1.1k sqft525 Davis Mill Dr, Dallas, GA 30157ActiveMLS ID #10646073, Donna R Middlebrooks, eXp Realty. GAMLS
- $244,9003 bd2 ba1.8k sqft2176 Pansy St NW, Atlanta, GA 30314ActiveMLS ID #10808009, Bilal Shareef, eXp Realty. GAMLS
- $250,0003 bd3 ba1.6k sqft49 Blackwood Dr, Dallas, GA 30157ActiveMLS ID #10835253, Nikhil Sharma, TOP Brokerage. GAMLS
- $244,9003 bd2 ba1.5k sqft2486 Ivydale Dr SW, Atlanta, GA 30311ActiveMLS ID #10817873, David Canaday, Watkins Real Estate Associates. GAMLS
- $260,0003 bd2 ba1.2k sqft3845 Old Fairburn Rd SW, Atlanta, GA 30331ActiveMLS ID #10843317, Rosarita Burden, HomeSmart. GAMLS
- $235,0004 bd2 ba1.6k sqft2699 Lantern Trl, Lithia Springs, GA 30122ActiveMLS ID #10678611, Patricia Hunter, McCarson Realty, Inc.. GAMLS
- $255,0003 bd2 ba1.3k sqft693 Utoy Cir SW, Atlanta, GA 30331ActiveMLS ID #10797350, Annette Orange, Virtual Properties Realty.Net. GAMLS
