One story ranch. Hardwood floors throughout. This is a great deal at this low price for this fixer upper home. Lowest price in this neighborhood. Cash and as is offers only! No blind offers!
Active
Price cut: $10K (8/1)
$105,000
2720 Argyle Dr NW, Atlanta, GA 30318
3beds
1,000sqft
:
Get pre-qualified$799/mo
Single Family Residence
Built in 1959
8,668 Square Feet Lot
$-- Zestimate®
$105/sqft
$-- HOA
What's special
Hardwood floors throughout
- 26 days |
- 1,190 |
- 86 |
Zillow last checked:
Listing updated:
Listed by:
Costa Panos 404-642-6756,
Realty Associates of Atlanta,
Stephanie Panos 404-955-0208,
Realty Associates of Atlanta
Source: GAMLS,MLS#: 10800758
Facts & features
Interior
Bedrooms & bathrooms
- Bedrooms: 3
- Bathrooms: 1
- Full bathrooms: 1
- Main level bathrooms: 1
- Main level bedrooms: 3
Rooms
- Room types: Family Room, Other
Dining room
- Features: Separate Room
Kitchen
- Features: Breakfast Area, Pantry
Heating
- Central
Cooling
- Central Air
Appliances
- Included: Other, Oven/Range (Combo), Refrigerator
- Laundry: Other
Features
- Master On Main Level, Other
- Flooring: Hardwood
- Basement: Exterior Entry,Partial
- Has fireplace: No
- Common walls with other units/homes: No Common Walls
Interior area
- Total structure area: 1,000
- Total interior livable area: 1,000 sqft
- Finished area above ground: 1,000
- Finished area below ground: 0
Property
Parking
- Total spaces: 1
- Parking features: Attached, Carport, Off Street
- Has carport: Yes
Accessibility
- Accessibility features: Other
Features
- Levels: One
- Stories: 1
- Patio & porch: Patio
- Exterior features: Garden, Other
Lot
- Size: 8,668 Square Feet
- Features: Level
Details
- Parcel number: 17 025700030555
- Special conditions: As Is,No Disclosure
Construction
Type & style
- Home type: SingleFamily
- Architectural style: Brick Front,Brick/Frame
- Property subtype: Single Family Residence
Materials
- Brick, Vinyl Siding
- Foundation: Block
- Roof: Composition
Condition
- Fixer
- New construction: No
- Year built: 1959
Utilities & green energy
- Sewer: Public Sewer
- Water: Public
- Utilities for property: Electricity Available, Natural Gas Available, Sewer Connected, Water Available
Community & HOA
Community
- Features: Park, Street Lights, Walk To Schools, Near Shopping
- Security: Carbon Monoxide Detector(s), Smoke Detector(s)
- Subdivision: Lincoln Homes
HOA
- Has HOA: No
- Services included: None
Location
- Region: Atlanta
Financial & listing details
- Price per square foot: $105/sqft
- Tax assessed value: $151,500
- Annual tax amount: $2,779
- Date on market: 7/7/2026
- Cumulative days on market: 26 days
- Listing agreement: Exclusive Right To Sell
- Listing terms: Cash
- Electric utility on property: Yes
Estimated market value
Not available
Estimated sales range
Not available
$1,743/mo
Price history
| Date | Event | Price |
|---|---|---|
| 8/1/2026 | Price change | $105,000-8.7%$105/sqft |
Source:  GAMLS #10800758 Report a problem GAMLS #10800758 Report a problem | ||
| 7/16/2026 | Price change | $115,000-8%$115/sqft |
Source: GAMLS #10800758 Report a problem | ||
| 7/8/2026 | Listed for sale | $125,000$125/sqft |
Source: GAMLS #10800758 Report a problem | ||
Public tax history
| Year | Property taxes | Tax assessment |
|---|---|---|
| 2025 | $2,479 -10.8% | $60,600 -10.7% |
| 2024 | $2,779 +52.2% | $67,880 +18.6% |
| 2023 | $1,826 +0.5% | $57,240 +27.5% |
| 2022 | $1,816 +77.9% | $44,880 +83.6% |
| 2021 | $1,021 +16.3% | $24,440 +15.3% |
| 2020 | $878 -33.6% | $21,200 +7.1% |
| 2019 | $1,322 | $19,800 +2.3% |
| 2018 | $1,322 | $19,360 +76% |
| 2017 | $1,322 +154% | $11,000 |
| 2016 | $520 -47.4% | $11,000 |
| 2015 | $990 +98.5% | $11,000 |
| 2014 | $499 -17.8% | $11,000 -20.1% |
| 2013 | $607 -0.7% | $13,760 |
| 2012 | $611 +3460.7% | $13,760 |
| 2011 | $17 -36.1% | $13,760 -50.1% |
| 2010 | $27 | $27,560 -10.3% |
| 2009 | -- | $30,720 |
| 2008 | -- | $30,720 |
| 2007 | -- | $30,720 +25.7% |
| 2005 | $0 | $24,440 +2.9% |
| 2004 | -- | $23,760 +2.9% |
| 2003 | -- | $23,080 +3% |
| 2002 | -- | $22,400 +2.4% |
| 2001 | $43 | $21,880 |
Find assessor info on the county website
Monthly payment
Est. payment
Payment breakdown
Explore the cost of this home by adjusting the details. Changes won't be saved.Climate risks
Neighborhood: Lincoln Homes
Nearby schools
GreatSchools rating
- 5/10W. J. Scott Elementary SchoolGrades: PK-5Distance: 0.4 mi
- 4/10John Lewis Invictus AcademyGrades: 6-8Distance: 2.4 mi
- 2/10Douglass High SchoolGrades: 9-12Distance: 2.7 mi
Schools provided by the listing agent
- Elementary: Scott
- Middle: Harper Archer
- High: Douglass
Source: GAMLS. This data may not be complete. We recommend contacting the local school district to confirm school assignments for this home.
- $203,9004 bd2 ba1.1k sqft2730 Argyle Dr NW, Atlanta, GA 30318Off Market
- $156,9003 bd1 ba900 sqft1606 Bridgeport Dr NW, Atlanta, GA 30318Off Market
- $157,6003 bd1 ba832 sqft1594 Bridgeport Dr NW, Atlanta, GA 30318Off Market
- $139,4003 bd1 ba1k sqft2742 Argyle Dr NW, Atlanta, GA 30318Off Market
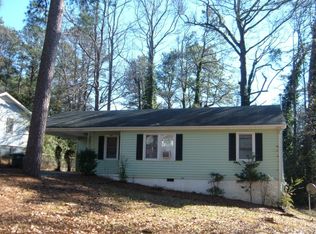
- $109,5003 bd1 ba876 sqft1636 Bridgeport Dr NW, Atlanta, GA 30318Sold
- $164,3003 bd1 ba868 sqft2727 Argyle Dr NW, Atlanta, GA 30318Off Market
- $309,5005 bd3 ba2.3k sqft1619 Bridgeport Dr NW, Atlanta, GA 30318Off Market
- $147,1003 bd1 ba1.1k sqft1625 Bridgeport Dr NW, Atlanta, GA 30318Off Market
A local agent can set up tours, give advice and negotiate with sellers.
Similar homes
- $94,0003 bd1 ba900 sqft2585 Abner Pl NW, Atlanta, GA 30318Active
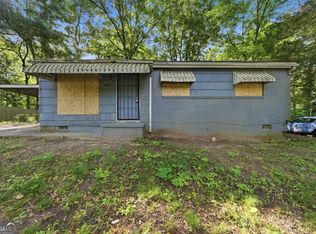
 MLS ID #10781035, Sam Elliott, Nationalrei. GAMLS
 - $130,0003 bd1 ba1.2k sqft1517 Glenrock Dr NW, Atlanta, GA 30318For Sale

 MLS ID #7812177, Natasha Loney, EXP Realty, LLC.. FMLS GA
 - $125,0003 bd1 ba912 sqft135 Delmoor Dr NW, Atlanta, GA 30311Active
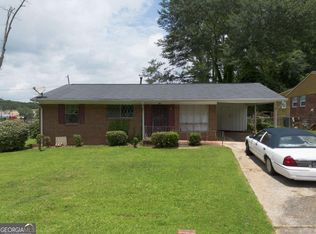 MLS ID #10814126, Nikhil Sharma, TOP Brokerage. GAMLS
 - $99,9002 bd1 ba1k sqft2103 Penelope St NW, Atlanta, GA 30314Active
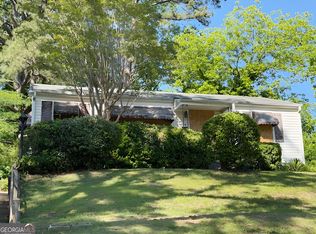 MLS ID #10774537, Noelle Foster, Stewart Brokers. GAMLS
 - $109,9004 bd2 ba1.2k sqft992 Desoto St NW, Atlanta, GA 30314ActiveMLS ID #10811399, Atmore King, Realm Real Estate. GAMLS
- $109,0003 bd2 ba918 sqft2072 Snow Rd SW, Atlanta, GA 30311ActiveMLS ID #10793724, Nikhil Sharma, TOP Brokerage. GAMLS
- $105,5003 bd1 ba1k sqft381 Dollar Mill Ct SW, Atlanta, GA 30331ActiveMLS ID #10735918, Kito J Johnson, Buy n Sell. GAMLS
- $140,0003 bd1 ba1.1k sqft568 Church St NW, Atlanta, GA 30318Active Under ContractMLS ID #10763960, Jeanette Frazier, Frazier Realty Services Inc.. GAMLS
- $120,0002 bd2 ba1k sqft280 Fairburn Rd NW, Atlanta, GA 30331ActiveMLS ID #10797203, LaToya Griffin, eXp Realty. GAMLS
- $144,5003 bd1 ba980 sqft541 W Lake Ave NW, Atlanta, GA 30318ActiveMLS ID #10809382, Don Montilla, Ascending Realty. GAMLS
- $114,9003 bd1 ba954 sqft2235 Burroughs Ave SE, Atlanta, GA 30315ActiveMLS ID #10808207, Kris M Kolarich, Southern Classic Realtors. GAMLS
- $139,9002 bd2 ba850 sqft2676 Oldknow Dr NW, Atlanta, GA 30318ActiveMLS ID #10694352, Britni Wade, Keller Williams Realty Atl. Partners. GAMLS
- $99,0003 bd1 ba1k sqft5372 Austell Rd, Lithia Springs, GA 30106ActiveMLS ID #10808591, Trish Mardis, Real South Realty. GAMLS
- $95,0003 bd1 ba960 sqft1016 Natham Dr SE, Atlanta, GA 30315ActiveMLS ID #10807503, Nikhil Sharma, TOP Brokerage. GAMLS
- $120,0002 bd1 ba978 sqft1042 Key Rd, Atlanta, GA 30316For SaleMLS ID #7811023, Abdirahman Mohamed, HomeSmart. FMLS GA
- $149,9003 bd2 ba1k sqft4005 Princeton Pl SW, Atlanta, GA 30331ActiveMLS ID #10810117, Mary Askew, Trelora Realty, Inc.. GAMLS
- $120,0002 bd1 ba576 sqft4126 Fairburn Ave SW, Atlanta, GA 30331ActiveMLS ID #10764503, Stan Willis, Betty R. Joyner Realty & Investments. GAMLS
- $150,0003 bd1 ba875 sqft836 Bolton Rd NW, Atlanta, GA 30331ActiveMLS ID #10772274, Mark Spain, Mark Spain Real Estate. GAMLS
- $150,0002 bd1 ba955 sqft441 Lanier St NW, Atlanta, GA 30318ActiveMLS ID #10718323, Jocelynn Vitar, eXp Realty. GAMLS
- $104,9993 bd1 ba920 sqft38 Harpers Lake Dr, Hiram, GA 30141ActiveMLS ID #10693565, Scott W Fader, Joseph Walter Realty, LLC. GAMLS
