Opportunity awaits in this partially renovated home located in a rapidly growing area of Atlanta. Situated just minutes from shopping, schools, and Collier Park, and approximately 12 minutes from Mercedes-Benz Stadium, this property offers both convenience and strong upside potential. The main level features 2 bedrooms and 1 bathroom, with recent updates including newly installed windows, recessed lighting, and new carpet. The kitchen and bathroom have been fully gutted, providing a blank canvas for a homeowner or investor to design and finish to their personal style. The basement level offers 1 bathroom and additional space for more bedrooms . The basement includes its own private exterior entrance with walkout access to the large backyard. While there is currently no interior access from the main level, the layout presents excellent income-producing potential. With space available for a kitchen or kitchenette, the basement could be completed to create a separate living area or rental opportunity. The home is reportedly larger than the recorded square footage and sits on a spacious lot with a generous backyard, offering room to expand, entertain, or further enhance the property. Whether you're an investor seeking your next project or a buyer looking to customize a home in a thriving area, this property presents exceptional potential and opportunity. Note:**This is an Estate/Probate Sale and is sold AS IS Where Is. Seller must obtain court approval through a Petition for Leave to Sell in Fulton County. Process may take 60 days after DDP & closing shall occur only after court approval is granted. Showings will begin Monday 2/23/26
Active under contract
$139,900
2676 Oldknow Dr NW, Atlanta, GA 30318
2beds
850sqft
Single Family Residence
Built in 1955
10,367 Square Feet Lot
$-- Zestimate®
$165/sqft
$-- HOA
What's special
Large backyardNewly installed windowsRecessed lightingNew carpet
- 241 days
- 196
- 9
Zillow last checked:
Listing updated:
Listed by:
Britni Wade 470-685-1179,
Keller Williams Realty Atl. Partners
Source: GAMLS,MLS#: 10694352
Facts & features
Interior
Bedrooms & bathrooms
- Bedrooms: 2
- Bathrooms: 2
- Full bathrooms: 2
- Main level bathrooms: 1
- Main level bedrooms: 2
Rooms
- Room types: Sun Room
Heating
- Forced Air
Cooling
- Other
Appliances
- Included: None
- Laundry: Other
Features
- Master On Main Level
- Flooring: Carpet, Hardwood, Laminate, Other
- Basement: Bath Finished,Daylight,Exterior Entry,Finished,Full,Unfinished
- Attic: Pull Down Stairs
- Has fireplace: No
- Common walls with other units/homes: No Common Walls
Interior area
- Total structure area: 850
- Total interior livable area: 850 sqft
- Finished area above ground: 0
- Finished area below ground: 850
Property
Parking
- Total spaces: 2
- Parking features: Attached, Kitchen Level
- Has attached garage: Yes
Features
- Levels: Two
- Stories: 2
- Patio & porch: Screened
- Body of water: None
Lot
- Size: 10,367 Square Feet
- Features: Sloped
- Residential vegetation: Cleared, Grassed, Partially Wooded
Details
- Parcel number: 14 020700100067
- Special conditions: Estate Owned
Construction
Type & style
- Home type: SingleFamily
- Architectural style: Traditional
- Property subtype: Single Family Residence
Materials
- Block, Other, Vinyl Siding
- Foundation: Block, Slab
- Roof: Composition
Condition
- Resale
- New construction: No
- Year built: 1955
Utilities & green energy
- Sewer: Public Sewer
- Water: Public
- Utilities for property: Cable Available, Electricity Available, Sewer Available, Water Available
Community & HOA
Community
- Features: Park, Near Public Transport, Walk To Schools, Near Shopping
- Subdivision: NONE
HOA
- Has HOA: No
- Services included: None
Location
- Region: Atlanta
Financial & listing details
- Price per square foot: $165/sqft
- Tax assessed value: $152,000
- Annual tax amount: $30
- Date on market: 2/18/2026
- Cumulative days on market: 127 days
- Listing agreement: Exclusive Right To Sell
- Electric utility on property: Yes
Estimated market value
Not available
Estimated sales range
Not available
$1,633/mo
Price history
| Date | Event | Price |
|---|---|---|
| 7/7/2026 | Listed for sale | $139,900$165/sqft |
Source:  GAMLS #10694352 Report a problem GAMLS #10694352 Report a problem | ||
| 6/5/2026 | Pending sale | $139,900$165/sqft |
Source: GAMLS #10694352 Report a problem | ||
| 3/31/2026 | Price change | $139,900-6.7%$165/sqft |
Source: GAMLS #10694352 Report a problem | ||
| 3/9/2026 | Price change | $149,900-6.3%$176/sqft |
Source: GAMLS #10694352 Report a problem | ||
| 2/19/2026 | Listed for sale | $159,900+99.9%$188/sqft |
Source:  FMLS GA #7720964 Report a problem FMLS GA #7720964 Report a problem | ||
| 1/14/1999 | Sold | $80,000$94/sqft |
Source: Public Record Report a problem | ||
Public tax history
| Year | Property taxes | Tax assessment |
|---|---|---|
| 2025 | $30 -54.8% | $60,800 +6.1% |
| 2024 | $66 | $57,320 +0.1% |
| 2023 | $66 | $57,240 |
| 2022 | $66 | $57,240 +52.6% |
| 2021 | $66 -95.1% | $37,520 +15.4% |
| 2020 | $1,346 +254.4% | $32,520 +39.5% |
| 2019 | $380 | $23,320 +50.6% |
| 2018 | $380 | $15,480 +131.7% |
| 2017 | $380 +5.3% | $6,680 |
| 2016 | $361 +2.3% | $6,680 |
| 2015 | $353 +4297.3% | $6,680 |
| 2014 | $8 | $6,680 |
| 2013 | $8 | $6,680 |
| 2012 | $8 | $6,680 -18.9% |
| 2011 | -- | $8,240 -46.9% |
| 2010 | $19 | $15,520 -46.4% |
| 2009 | -- | $28,960 -16.9% |
| 2008 | -- | $34,840 |
| 2007 | $1,479 +15.8% | $34,840 +16.4% |
| 2005 | $1,278 +2.3% | $29,920 +3.5% |
| 2004 | $1,249 +0.1% | $28,920 +3.4% |
| 2003 | $1,248 +1.2% | $27,960 +3.6% |
| 2002 | $1,234 +24.9% | $27,000 +17.6% |
| 2001 | $988 | $22,960 |
Find assessor info on the county website
Monthly payment
Est. payment
Payment breakdown
Explore the cost of this home by adjusting the details. Changes won't be saved.Climate risks
Neighborhood: Collier Heights
Nearby schools
Schools provided by the listing agent
- Elementary: Usher
- Middle: J L Invictus
- High: Douglass
Source: GAMLS. This data may not be complete. We recommend contacting the local school district to confirm school assignments for this home.
Similar homes
- $140,0003 bd1 ba1.1k sqft568 Church St NW, Atlanta, GA 30318Active Under Contract
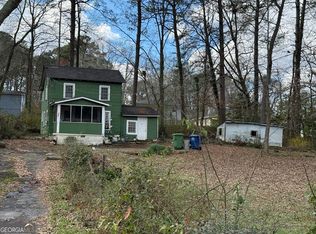
 MLS ID #10763960, Jeanette Frazier, Frazier Realty Services Inc.. GAMLS
 - $149,9003 bd2 ba1.1k sqft2740 Santa Barbara Dr NW, Atlanta, GA 30318Active
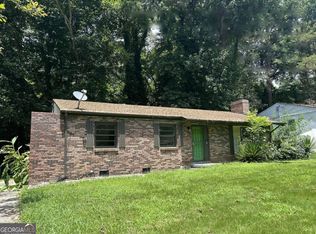 MLS ID #10813458, Jude Rasmus, Rasmus Real Estate Group Inc.. GAMLS
 - $164,9003 bd2 ba976 sqft2557 Loghaven Dr NW, Atlanta, GA 30318Active
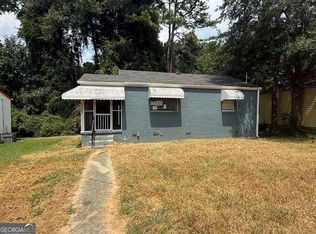 MLS ID #10833768, Southern REO, Southern REO Associates, LLC. GAMLS
 - $199,0003 bd2 ba1.1k sqft451 Collier Ridge Dr NW, Atlanta, GA 30318Active
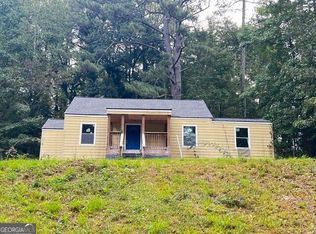 MLS ID #10871256, Cody Kuhn, Keller Williams Realty. GAMLS
 - $95,0003 bd2 ba1k sqft2661 Baker Ridge Dr NW, Atlanta, GA 30318ActiveMLS ID #10845888, Hannah Branham, Anchor Real Estate Advisors. GAMLS
- $134,9002 bd1 ba1.1k sqft1560 Orlando St SW, Atlanta, GA 30311ActiveMLS ID #10869001, Myra Killings, Joseph Property Advisors. GAMLS
- $134,9003 bd1 ba845 sqft3798 Adkins Rd NW, Atlanta, GA 30331Active Under ContractMLS ID #10822477, Britni Wade, Keller Williams Realty Atl. Partners. GAMLS
- $135,0003 bd2 ba920 sqft1285 North Ave NW, Atlanta, GA 30318ActiveMLS ID #10704199, Jocelynn Vitar, eXp Realty. GAMLS
- $150,2334 bd2 ba875 sqft446 Fedora Way NW, Atlanta, GA 30331ActiveMLS ID #10867641, James Casbarro Jr., NorthGroup Realty. GAMLS
- $140,0003 bd2 ba1.2k sqft117 Dahlia Ave NW, Atlanta, GA 30314ActiveMLS ID #10567993, Kelley Kesterson, Pathfinder Realty. GAMLS
- $164,9003 bd1 ba834 sqft1551 Ferno Dr NW, Atlanta, GA 30318ActiveMLS ID #10823337, Esiri Ohimor, Realty Hub of Georgia, LLC. GAMLS
- $124,9003 bd1 ba1k sqft2718 Connally Dr SW, Atlanta, GA 30311ActiveMLS ID #10844935, Jesse Walker, eXp Realty. GAMLS
- $115,0002 bd1 ba576 sqft4126 Fairburn Ave SW, Atlanta, GA 30331ActiveMLS ID #10874309, Stan Willis, Betty R. Joyner Realty & Investments. GAMLS
- $179,9003 bd2 ba933 sqft2065 Detroit Ave NW, Atlanta, GA 30314ActiveMLS ID #10868996, Southern REO, Southern REO Associates, LLC. GAMLS
- $159,6002 bd1 ba818 sqft179 Dahlia Ave NW, Atlanta, GA 30314ActiveMLS ID #10733818, Georgia Gilbert, Maximum One Realtor Partners. GAMLS
- $169,9003 bd2 ba1k sqft1608 Ezra Church Dr NW, Atlanta, GA 30314Active Under ContractMLS ID #10813842, Britni Wade, Keller Williams Realty Atl. Partners. GAMLS
- $179,9992 bd2 ba682 sqft379 Illinois Ave NW, Atlanta, GA 30314ActiveMLS ID #10703208, Liaquat Memon, Coldwell Banker Realty. GAMLS
- $200,0003 bd1 ba648 sqft2621 Abner Pl NW, Atlanta, GA 30318ActiveMLS ID #10721292, Jhonnathan Villarreal Navarro, Keller Williams Chattahoochee. GAMLS
- $74,9003 bd1 ba1k sqft2835 Burton Rd NW, Atlanta, GA 30311ActiveMLS ID #10845932, Donna R Knowles, Keller Williams River Cities. GAMLS
- $187,5003 bd2 ba1k sqft3410 Adkins Rd NW, Atlanta, GA 30331ActiveMLS ID #10779241, Benjamin Hitchins, Mainstay Brokerage. GAMLS
