Great Opportunity for a Savvy Investor. This 3-bedroom, 2-bath home is packed with potential and sits in one of Atlanta's most convenient and rapidly growing areas. The main level features 3 spacious bedrooms, 1 full bathroom, a separate dining room, and a functional floor plan with the opportunity to open the kitchen and living spaces for today's popular open-concept design. Downstairs, the partially finished basement adds tremendous value with a 2nd full bathroom, laundry area, kitchenette, and a large flex space that can be customized to fit your needs. With enough room to create one or two additional bedrooms and two private exterior entrances already in place, the lower level is ideal for an in-law suite, guest quarters, or a potential income-producing apartment. Outside, you'll find a generously sized backyard with plenty of space for entertaining, gardening, pets, or future outdoor enhancements. Location is everything, and this home delivers! Just minutes from the Atlanta Beltline, Westside Park at Bellwood Quarry, Atlanta University Center, Georgia Tech, Mercedes-Benz Stadium, Georgia World Congress Center, Centennial Olympic Park, State Farm Arena, Sky View Atlanta, the College Football Hall of Fame, Georgia Aquarium, World of Coca-Cola, and countless dining, shopping, and entertainment options. Don't miss this wonderful opportunity to create something great! (please note that Home is Sold As Is and has a lot of items in the home. Anything in the home at time of closing will remain and be the responsibility of the buyer to remove)
Active
$189,900
1608 Ezra Church Dr NW, Atlanta, GA 30314
3beds
1,056sqft
:
Get pre-qualified$1,382/mo
Single Family Residence
Built in 1961
8,363 Square Feet Lot
$189,600 Zestimate®
$180/sqft
$-- HOA
What's special
Partially finished basementLarge flex spaceSeparate dining roomGenerously sized backyardFunctional floor planLaundry areaTwo private exterior entrances
- 10 days |
- 220 |
- 9 |
Zillow last checked:
Listing updated:
Listed by:
Britni Wade 4706851179,
Keller Williams Realty Atl. Partners
Source: GAMLS,MLS#: 10813842
Facts & features
Interior
Bedrooms & bathrooms
- Bedrooms: 3
- Bathrooms: 2
- Full bathrooms: 2
- Main level bathrooms: 1
- Main level bedrooms: 3
Rooms
- Room types: Bonus Room, Other
Dining room
- Features: Separate Room
Kitchen
- Features: Breakfast Area
Heating
- Forced Air, Other
Cooling
- Other
Appliances
- Included: Dryer, Gas Water Heater, Refrigerator, Washer
- Laundry: In Basement
Features
- Bookcases, Master On Main Level
- Flooring: Carpet, Hardwood
- Basement: Bath/Stubbed,Concrete,Daylight,Dirt Floor,Exterior Entry,Interior Entry,Partial,Unfinished
- Number of fireplaces: 1
- Fireplace features: Living Room
- Common walls with other units/homes: No Common Walls
Interior area
- Total structure area: 1,056
- Total interior livable area: 1,056 sqft
- Finished area above ground: 1,056
- Finished area below ground: 0
Property
Parking
- Total spaces: 1
- Parking features: Assigned, Carport, Kitchen Level
- Has carport: Yes
Features
- Levels: Two
- Stories: 2
- Patio & porch: Porch, Screened
- Body of water: None
Lot
- Size: 8,363 Square Feet
- Features: Sloped
- Residential vegetation: Grassed, Wooded
Details
- Parcel number: 14 014700010186
- Special conditions: Estate Owned
Construction
Type & style
- Home type: SingleFamily
- Architectural style: Bungalow/Cottage,Craftsman,Traditional
- Property subtype: Single Family Residence
Materials
- Block, Stone, Vinyl Siding
- Foundation: Block
- Roof: Composition
Condition
- Resale
- New construction: No
- Year built: 1961
Utilities & green energy
- Sewer: Public Sewer
- Water: Public
- Utilities for property: Cable Available, Electricity Available, Natural Gas Available, Sewer Available, Water Available
Community & HOA
Community
- Features: Near Public Transport, Walk To Schools, Near Shopping
- Subdivision: J.H. Wilson Subdivision
HOA
- Has HOA: No
- Services included: None
Location
- Region: Atlanta
Financial & listing details
- Price per square foot: $180/sqft
- Tax assessed value: $132,500
- Annual tax amount: $322
- Date on market: 7/28/2026
- Listing agreement: Exclusive Right To Sell
- Electric utility on property: Yes
Estimated market value
$189,600
$180,000 - $199,000
$1,774/mo
Price history
| Date | Event | Price |
|---|---|---|
| 7/28/2026 | Listed for sale | $189,900$180/sqft |
Source:  FMLS GA #7810387 Report a problem FMLS GA #7810387 Report a problem | ||
Public tax history
| Year | Property taxes | Tax assessment |
|---|---|---|
| 2025 | $322 -61.4% | $53,000 -33.8% |
| 2024 | $834 | $80,040 |
| 2023 | -- | $80,040 +29.7% |
| 2022 | $404 +25.4% | $61,720 +48.5% |
| 2021 | $322 -79.8% | $41,560 +7.7% |
| 2020 | $1,598 +218.8% | $38,600 +70.5% |
| 2019 | $501 | $22,640 +90.6% |
| 2018 | $501 | $11,880 +40.8% |
| 2017 | $501 +2.1% | $8,440 |
| 2016 | $491 +1.4% | $8,440 |
| 2015 | $484 +3384.2% | $8,440 |
| 2014 | $14 +10.5% | $8,440 +12.8% |
| 2013 | $13 -34.3% | $7,480 -32.2% |
| 2012 | $19 | $11,040 -39.6% |
| 2011 | -- | $18,280 |
| 2010 | -- | $18,280 -27.7% |
| 2009 | -- | $25,280 -16.3% |
| 2008 | -- | $30,200 +15.1% |
| 2007 | -- | $26,240 -0.2% |
| 2005 | -- | $26,280 +3.3% |
| 2004 | -- | $25,440 +3.8% |
| 2003 | $31 | $24,520 +9.7% |
| 2002 | -- | $22,360 +10.9% |
| 2001 | $17 | $20,160 |
Find assessor info on the county website
Monthly payment
Est. payment
Payment breakdown
Explore the cost of this home by adjusting the details. Changes won't be saved.Climate risks
Neighborhood: West Lake
Nearby schools
GreatSchools rating
- 4/10F. L. Stanton Elementary SchoolGrades: PK-5Distance: 0.4 mi
- 4/10John Lewis Invictus AcademyGrades: 6-8Distance: 1.2 mi
- 2/10Douglass High SchoolGrades: 9-12Distance: 1.6 mi
Schools provided by the listing agent
- Elementary: F L Stanton
- Middle: J L Invictus
- High: Douglass
Source: GAMLS. This data may not be complete. We recommend contacting the local school district to confirm school assignments for this home.
- $169,9003 bd1 ba1.1k sqft1610 Ezra Church Dr NW, Atlanta, GA 30314Off Market
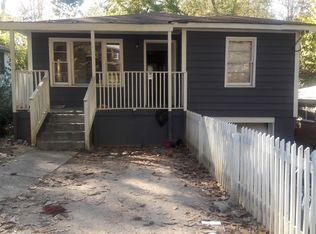
- $184,4002 bd1 ba1.1k sqft1612 Ezra Church Dr NW, Atlanta, GA 30314Off Market
- $200,7004 bd2 ba1.4k sqft1606 Ezra Church Dr NW, Atlanta, GA 30314Off Market
- $193,6005 bd2 ba1.4k sqft1616 Ezra Church Dr NW, Atlanta, GA 30314Off Market
- $212,6004 bd2 ba1k sqft1604 Ezra Church Dr NW, Atlanta, GA 30314Off Market
- $145,7003 bd1 ba1k sqft1618 Ezra Church Dr NW, Atlanta, GA 30314Off Market
- $429,0004 bd3 ba1.6k sqft1605 Ezra Church Dr NW, Atlanta, GA 30314Sold
- $245,4003 bd3 ba1.6k sqft1609 Ezra Church Dr NW, Atlanta, GA 30314Off Market
A local agent can set up tours, give advice and negotiate with sellers.
Similar homes
- $205,0003 bd3 ba1.1k sqft250 W Lake Ave NW, Atlanta, GA 30314Active
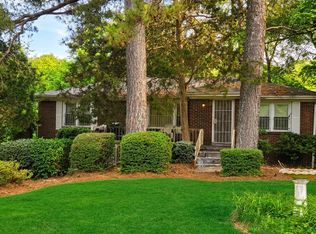
 MLS ID #10776157, DESIREE BROWN, Keller Williams West Atlanta. GAMLS
 - $199,0003 bd1 ba1.1k sqft1125 Martin Luther King Jr Dr SW, Atlanta, GA 30314For Sale

 MLS ID #7787280, Laterral England, Flucas Team Realty. FMLS GA
 - $179,9003 bd2 ba1.2k sqft104 Willis Mill Rd SW, Atlanta, GA 30311Active
 MLS ID #10810912, Lisa T Nelson, Lisa T Nelson. GAMLS
 - $170,0003 bd2 ba1.4k sqft1301 Wichita Dr SW, Atlanta, GA 30311Active
 MLS ID #10813562, Margaret Decker, Lake Homes Realty LLC. GAMLS
 - $225,0003 bd1 ba1.2k sqft1558 Belmont Ave SW, Atlanta, GA 30310ActiveMLS ID #10818254, Nikhil Sharma, TOP Brokerage. GAMLS
- $199,9992 bd2 ba682 sqft379 Illinois Ave NW, Atlanta, GA 30314ActiveMLS ID #10703208, Liaquat Memon, Coldwell Banker Realty. GAMLS
- $165,0002 bd1 ba830 sqft844 Westmont Rd SW, Atlanta, GA 30311ActiveMLS ID #10810487, Telsia A Conley Ziyad, Drake Realty, Inc.. GAMLS
- $149,9003 bd1 ba845 sqft3798 Adkins Rd NW, Atlanta, GA 30331For SaleMLS ID #7816509, Britni Wade, Keller Williams Realty ATL Part. FMLS GA
- $172,0003 bd2 ba1.2k sqft1573 Campbellton Rd SW, Atlanta, GA 30311ActiveMLS ID #10667672, Terrence Redd, T. Redd & Associates Atlanta Realty. GAMLS
- $210,0003 bd2 ba1k sqft2026 Kimberly Rd SW, Atlanta, GA 30331ActiveMLS ID #10798959, Saundra Hunter, Perry Hunter Realty, LLC. GAMLS
- $140,0003 bd2 ba1.2k sqft117 Dahlia Ave NW, Atlanta, GA 30314ActiveMLS ID #10567993, Kelley Kesterson, Pathfinder Realty. GAMLS
- $195,0003 bd3 ba1.4k sqft589 Tarragon Ct SW, Atlanta, GA 30331ActiveMLS ID #10790551, Gus Jordan, BHGRE Metro Brokers. GAMLS
- $199,0003 bd2 ba1k sqft1035 Stoneybrook Rd, Forest Park, GA 30297ActiveMLS ID #10819003, Rachel Alberts, Keller Williams Realty Atl. Partners. GAMLS
- $185,0003 bd2 ba912 sqft846 Haven St SE, Atlanta, GA 30315ActiveMLS ID #10776334, Antonio Merkerson, Coldwell Banker Realty. GAMLS
- $201,0002 bd2 ba1.3k sqft2716 Bonnybrook Dr SW, Atlanta, GA 30311ActiveMLS ID #10716759, Anand Patel, Keller Williams Realty Atl. Partners. GAMLS
- $275,0004 bd2 ba1.4k sqft1954 Sandtown Rd SW, Atlanta, GA 30311ActiveMLS ID #10816742, Michelle Disher, Keller Williams Realty Buckhead. GAMLS
- $195,0004 bd2 ba1k sqft3197 Pennington Cir SW, Atlanta, GA 30354ActiveMLS ID #10717310, Edwin Price, Maximum One Realtor Partners. GAMLS
- $225,0003 bd1 ba932 sqft1926 Sumter St NW, Atlanta, GA 30318ActiveMLS ID #10679535, The Lores Team, Heartland Real Estate. GAMLS
- $130,0003 bd1 ba1.2k sqft1517 Glenrock Dr NW, Atlanta, GA 30318For SaleMLS ID #7812177, Natasha Loney, EXP Realty, LLC.. FMLS GA
- $125,0003 bd1 ba912 sqft135 Delmoor Dr NW, Atlanta, GA 30311ActiveMLS ID #10814126, Nikhil Sharma, TOP Brokerage. GAMLS
