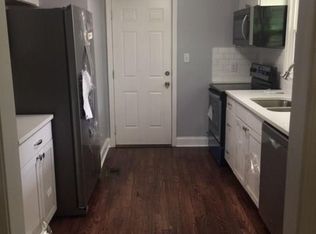
Value-Add Opportunity in Southwest Atlanta! Welcome to this charming four-sided brick ranch offering endless possibilities for homeowners and investors alike. This 3-bedroom, 1.5-bath home features approximately 1,274 square feet above grade plus a full unfinished basement ready for your vision. Major capital improvements have already been completed, including a 2-year-old roof and gutters, new HVAC system, and new water heater, allowing you to focus your investment on adding value rather than replacing major systems. Situated on a spacious 0.32-acre lot with no HOA, this property offers an excellent opportunity to renovate, expand, or create additional finished living space in the basement, subject to buyer verification and applicable approvals. Whether you're searching for your next primary residence, long-term rental, BRRRR investment, or renovation project, this property provides the flexibility to fit a variety of investment strategies. Conveniently located just minutes from I-20, MARTA, shopping, dining, parks, and downtown Atlanta, this home combines location, affordability, and upside potential. With solid brick construction, major mechanical updates already completed, and room to build equity, this is an opportunity you won't want to miss. Schedule your private showing today and discover the possibilities! Investor-friendly opportunities like this are becoming increasingly difficult to find. Bring your contractor, your vision, and your creativity-this home is ready for its next chapter.
Pending
$179,900
104 Willis Mill Rd SW, Atlanta, GA 30311
3beds
1,274sqft
Single Family Residence
Built in 1955
0.32 Acres Lot
$171,100 Zestimate®
$141/sqft
$-- HOA
What's special
- 55 days
- 523
- 47
Zillow last checked:
Listing updated:
Listed by:
Lisa T Nelson 714.376.5472,
Lisa T Nelson
Source: GAMLS,MLS#: 10810912
Facts & features
Interior
Bedrooms & bathrooms
- Bedrooms: 3
- Bathrooms: 2
- Full bathrooms: 1
- 1/2 bathrooms: 1
- Main level bathrooms: 1
- Main level bedrooms: 3
Rooms
- Room types: Family Room, Sun Room
Heating
- Central
Cooling
- Central Air
Appliances
- Included: Gas Water Heater, Oven/Range (Combo), Refrigerator
- Laundry: In Basement
Features
- Master On Main Level
- Flooring: Hardwood, Laminate
- Basement: Concrete
- Has fireplace: No
Interior area
- Total structure area: 1,274
- Total interior livable area: 1,274 sqft
- Finished area above ground: 1,274
- Finished area below ground: 0
Property
Parking
- Parking features: Carport
- Has carport: Yes
Features
- Levels: Two
- Stories: 2
Lot
- Size: 0.32 Acres
- Features: Level
Details
- Parcel number: 14 020500030217
Construction
Type & style
- Home type: SingleFamily
- Architectural style: Brick 4 Side
- Property subtype: Single Family Residence
Materials
- Brick
- Roof: Composition
Condition
- Fixer
- New construction: No
- Year built: 1955
Utilities & green energy
- Sewer: Public Sewer
- Water: Public
- Utilities for property: Electricity Available, Sewer Connected, Water Available
Community & HOA
Community
- Features: None
- Subdivision: Florida Heights
HOA
- Has HOA: No
- Services included: None
Location
- Region: Atlanta
Financial & listing details
- Price per square foot: $141/sqft
- Tax assessed value: $207,400
- Annual tax amount: $3,393
- Date on market: 7/22/2026
- Cumulative days on market: 55 days
- Listing agreement: Exclusive Right To Sell
- Listing terms: Cash,Conventional
- Electric utility on property: Yes
Estimated market value
$171,100
$161,000 - $180,000
$2,125/mo
Price history
| Date | Event | Price |
|---|---|---|
| 9/11/2026 | Pending sale | $179,900$141/sqft |
Source:  GAMLS #10810912 Report a problem GAMLS #10810912 Report a problem | ||
| 7/22/2026 | Listed for sale | $179,900+0.6%$141/sqft |
Source:  FMLS GA #7808713 Report a problem FMLS GA #7808713 Report a problem | ||
| 7/15/2026 | Listing removed | $178,900$140/sqft |
Source: FMLS GA #7772158 Report a problem | ||
| 6/1/2026 | Price change | $178,900-4.8%$140/sqft |
Source: GAMLS #10766368 Report a problem | ||
| 5/17/2026 | Listed for sale | $187,900$147/sqft |
Source: GAMLS #10766368 Report a problem | ||
Public tax history
| Year | Property taxes | Tax assessment |
|---|---|---|
| 2025 | $522 +85.5% | $82,960 -2.9% |
| 2024 | $282 | $85,440 |
| 2023 | -- | $85,440 +2.9% |
| 2022 | $232 +242.6% | $83,000 +37.7% |
| 2021 | $68 -96.3% | $60,280 +35% |
| 2020 | $1,848 +386.1% | $44,640 +1.7% |
| 2019 | $380 | $43,880 +174.3% |
| 2018 | $380 | $16,000 +4.2% |
| 2017 | $380 +1.6% | $15,360 |
| 2016 | $374 +1546.2% | $15,360 |
| 2015 | $23 +23.3% | $15,360 |
| 2014 | $18 | $15,360 |
| 2013 | -- | $15,360 +107.6% |
| 2012 | -- | $7,400 -34.9% |
| 2011 | -- | $11,360 -28.6% |
| 2010 | -- | $15,920 -57.3% |
| 2009 | -- | $37,280 |
| 2008 | -- | $37,280 -0.1% |
| 2007 | -- | $37,320 +0.2% |
| 2005 | -- | $37,240 +3.6% |
| 2004 | -- | $35,960 +3.7% |
| 2003 | -- | $34,680 +6.6% |
| 2002 | -- | $32,520 +9% |
| 2001 | $448 | $29,840 |
Find assessor info on the county website
Monthly payment
Est. payment
Payment breakdown
Explore the cost of this home by adjusting the details. Changes won't be saved.Climate risks
Neighborhood: Florida Heights
Nearby schools
Schools provided by the listing agent
- Elementary: Peyton Forest
- Middle: Herman J Russell
- High: Douglass
Source: GAMLS. This data may not be complete. We recommend contacting the local school district to confirm school assignments for this home.
Similar homes
- $199,0002 bd2 ba1.4k sqft1778 Campbellton Rd SW, Atlanta, GA 30311Active
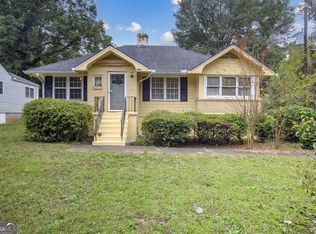
 MLS ID #10757475, Angela Carpinella, Keller Williams Realty PeachtreeRoad. GAMLS
 - $205,0003 bd3 ba1.1k sqft250 W Lake Ave NW, Atlanta, GA 30314Active
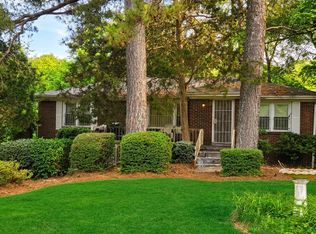 MLS ID #10776157, DESIREE BROWN, Keller Williams West Atlanta. GAMLS
 - $170,0003 bd2 ba925 sqft3685 Bolfair Dr NW, Atlanta, GA 30331Active
 MLS ID #10795308, Mark Spain, Mark Spain Real Estate. GAMLS
 - $178,0003 bd1 ba1.1k sqft2171 Lilac Ln, Decatur, GA 30032Active Under Contract
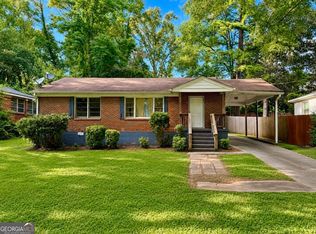 MLS ID #10815423, Andre Unthank, Coldwell Banker Realty. GAMLS
 - $245,0003 bd1 ba1.2k sqft1124 Westmont Rd SW, Atlanta, GA 30311ActiveMLS ID #10808505, Nikhol C Caine, Greater Atlanta Property Management. GAMLS
- $269,0003 bd2 ba1.4k sqft2158 Wingate St SW, Atlanta, GA 30310ActiveMLS ID #10819569, Jennifer Stevens, Keller Williams Realty North Atlanta. GAMLS
- $250,0003 bd2 ba1.1k sqft352 Dollar Mill Ct SW, Atlanta, GA 30331ActiveMLS ID #10786809, Mark Spain, Mark Spain Real Estate. GAMLS
- $180,5003 bd1 ba1.1k sqft713 Melrose Dr, Forest Park, GA 30297ActiveMLS ID #10831006, Doug Smith, Mainstay Brokerage. GAMLS
- $170,0003 bd2 ba1.5k sqft1821 E Farris Ave, East Point, GA 30344ActiveMLS ID #10770944, Donna R Knowles, Keller Williams River Cities. GAMLS
- $239,9003 bd2 ba1k sqft792 Plainville Cir SW, Atlanta, GA 30331ActiveMLS ID #10834617, Keshia Appkins, BHGRE Metro Brokers. GAMLS
- $235,0004 bd2 ba1.5k sqft2523 Hood Ave NW, Atlanta, GA 30318ActiveMLS ID #10788069, Dionne Lowe, HomeSmart. GAMLS
- $255,0003 bd1 ba1k sqft1788 Campbellton Rd SW, Atlanta, GA 30311ActiveMLS ID #10726070, Justin Landis, Bolst. GAMLS
- $250,0003 bd2 ba1.2k sqft1185 Arlington Ave SW, Atlanta, GA 30310ActiveMLS ID #10809096, Terrell Barnes, Keller Williams Realty First Atlanta. GAMLS
- $129,0002 bd1 ba977 sqft1328 Lockhaven Cir SW, Atlanta, GA 30311ActiveMLS ID #10623098, Summer R Brady, Mainstay Brokerage. GAMLS
- $109,9003 bd1 ba1.1k sqft1005 Regis Rd SE, Atlanta, GA 30315ActiveMLS ID #10843914, Steven T Koleno, Beycome Brokerage Realty LLC. GAMLS
- $250,0003 bd2 ba1.2k sqft1621 Abner Ter NW, Atlanta, GA 30318ActiveMLS ID #10729028, Adrienne Sherwood, Bolst. GAMLS
- $174,9003 bd2 ba1k sqft6344 Westbury Rd, Riverdale, GA 30274ActiveMLS ID #10709264, Robert E Salmons Jr., Entera Realty. GAMLS
- $199,0003 bd2 ba1.3k sqft6451 Valley Dale Dr, Riverdale, GA 30274ActiveMLS ID #10824578, Adrian Jennings, Norluxe Realty. GAMLS
- $199,9902 bd1 ba783 sqft1475 Elizabeth Ln, East Pt, GA 30344Active Under ContractMLS ID #10796101, Rukiya Swift, Dwelli. GAMLS
- $240,1003 bd2 ba1.2k sqft1890 Idlewood Dr, East Pt, GA 30344ActiveMLS ID #10739759, Chris Hurd, Blue Mountain Realty GA LLC. GAMLS
