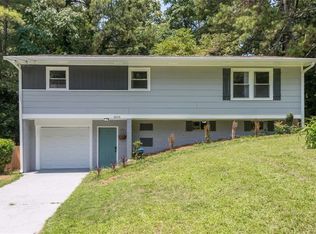
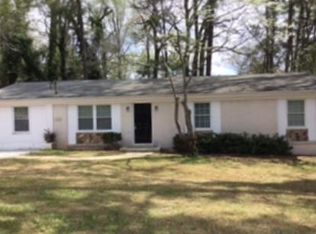
Welcome to this "Diamond in the Rough", This is an Investor's Dream or Someone's Perfect Potential Project. This is a Fixer Upper with Great Bones. It has a must see large screened in back porch, the only with such a porch in the neighborhood. It has a chained link fenced front and back yard for privacy, with a little TLC, this home could be turned into your dream home. Or it is the perfect Fixer Upper to make a little investment into a good return. The home is occupied and will be vacated prior to closing. This home is in a great location, minutes from the Atlanta Airport, Downtown Atlanta, Shopping and Dining in the City of Hapeville. Showings will be scheduled through Showing Time by Appointments Only. Please wait for approval, prior to going to home for showing. This Home is being sold "As Is". Cash or Conventional. If purchasing with cash, Proof of Funds required prior to Offer being accepted. If Conventional, Pre-Approval letter required prior to Offer being accepted. Schedule Appointments through Showing Time. Please wait for approval prior to Showing. No showing will be authorized without prior approval.
Active
$195,000
3197 Pennington Cir SW, Atlanta, GA 30354
4beds
1,075sqft
Single Family Residence
Built in 1962
10,585 Square Feet Lot
$-- Zestimate®
$181/sqft
$-- HOA
What's special
- 207 days
- 134
- 7
Zillow last checked:
Listing updated:
Listed by:
Edwin Price 404-862-0028,
Maximum One Realtor Partners
Source: GAMLS,MLS#: 10717310
Facts & features
Interior
Bedrooms & bathrooms
- Bedrooms: 4
- Bathrooms: 2
- Full bathrooms: 1
- 1/2 bathrooms: 1
- Main level bedrooms: 1
Rooms
- Room types: Bonus Room
Heating
- Central
Cooling
- Attic Fan
Appliances
- Included: Cooktop, Ice Maker, Microwave, Refrigerator
- Laundry: In Basement
Features
- Central Vacuum
- Flooring: Carpet, Vinyl
- Basement: Bath Finished,Exterior Entry
- Has fireplace: No
- Common walls with other units/homes: No Common Walls
Interior area
- Total structure area: 1,075
- Total interior livable area: 1,075 sqft
- Finished area above ground: 1,075
- Finished area below ground: 0
Property
Parking
- Total spaces: 2
- Parking features: Off Street, Parking Pad
- Has uncovered spaces: Yes
Accessibility
- Accessibility features: Accessible Entrance, Accessible Kitchen
Features
- Levels: Two
- Stories: 2
- Patio & porch: Porch, Screened
- Fencing: Back Yard,Chain Link,Front Yard
- Has view: Yes
- View description: City
- Waterfront features: No Dock Or Boathouse
Lot
- Size: 10,585 Square Feet
- Features: Private
- Residential vegetation: Grassed
Details
- Parcel number: 14 006700020413
- Special conditions: Agent/Seller Relationship,As Is
Construction
Type & style
- Home type: SingleFamily
- Architectural style: Brick 4 Side
- Property subtype: Single Family Residence
Materials
- Brick
- Foundation: Slab
- Roof: Composition
Condition
- Fixer
- New construction: No
- Year built: 1962
Utilities & green energy
- Electric: 220 Volts
- Sewer: Public Sewer
- Water: Public
- Utilities for property: Cable Available, Electricity Available, Natural Gas Available
Community & HOA
Community
- Features: None
- Subdivision: Pennington Park
HOA
- Has HOA: No
- Services included: None
Location
- Region: Atlanta
Financial & listing details
- Price per square foot: $181/sqft
- Tax assessed value: $177,200
- Annual tax amount: $3,044
- Date on market: 3/25/2026
- Cumulative days on market: 207 days
- Listing agreement: Exclusive Right To Sell
- Listing terms: Cash,Conventional
- Electric utility on property: Yes
Estimated market value
Not available
Estimated sales range
Not available
$1,806/mo
Price history
| Date | Event | Price |
|---|---|---|
| 7/3/2026 | Price change | $195,000-13.3%$181/sqft |
Source:  GAMLS #10717310 Report a problem GAMLS #10717310 Report a problem | ||
| 3/25/2026 | Listed for sale | $225,000$209/sqft |
Source: GAMLS #10717310 Report a problem | ||
Public tax history
| Year | Property taxes | Tax assessment |
|---|---|---|
| 2025 | $36 -54.8% | $70,880 -4.7% |
| 2024 | $81 | $74,360 |
| 2023 | $81 | $74,360 +20.9% |
| 2022 | $81 | $61,480 +29.7% |
| 2021 | $81 -94.5% | $47,400 +34.7% |
| 2020 | $1,457 +289.8% | $35,200 +1.9% |
| 2019 | $374 | $34,560 +369.6% |
| 2018 | $374 | $7,360 +3.4% |
| 2017 | $374 +0.9% | $7,120 |
| 2016 | $371 +2.2% | $7,120 |
| 2015 | $363 +4145% | $7,120 |
| 2014 | $9 +16.3% | $7,120 +16.3% |
| 2013 | $7 -30.8% | $6,120 -30.8% |
| 2012 | $11 | $8,840 -43.5% |
| 2011 | -- | $15,640 -58.9% |
| 2010 | $46 -57.2% | $38,080 -8.7% |
| 2009 | $107 | $41,720 -27.3% |
| 2008 | -- | $57,400 |
| 2007 | $370 +26.2% | $57,400 +24.2% |
| 2005 | $293 +1.5% | $46,200 +3.8% |
| 2004 | $289 -68.9% | $44,520 +3.9% |
| 2003 | $928 +23% | $42,840 +11.1% |
| 2002 | $754 +36.1% | $38,560 +19.3% |
| 2001 | $554 | $32,320 |
Find assessor info on the county website
Monthly payment
Est. payment
Payment breakdown
Explore the cost of this home by adjusting the details. Changes won't be saved.Climate risks
Neighborhood: Glenrose Heights
Nearby schools
Schools provided by the listing agent
- Elementary: Heritage Academy
- Middle: Long
- High: South Atlanta
Source: GAMLS. This data may not be complete. We recommend contacting the local school district to confirm school assignments for this home.
Similar homes
- $209,9004 bd2 ba1.2k sqft6359 Lanier Rd, Morrow, GA 30260For Sale

 MLS ID #7853231, Tu Le Tran, Milestone Realty, Inc.. FMLS GA
 - $210,0003 bd2 ba1k sqft2026 Kimberly Rd SW, Atlanta, GA 30331Active

 MLS ID #10798959, Saundra Hunter, Perry Hunter Realty, LLC. GAMLS
 - $190,0003 bd1 ba1k sqft2792 Lancaster Dr, East Pt, GA 30344Active
 MLS ID #10836699, Graviela Fonseca, Frank Middlebrooks Realty. GAMLS
 - $201,0002 bd2 ba1.3k sqft2716 Bonnybrook Dr SW, Atlanta, GA 30311Active
 MLS ID #10716759, Anand Patel, Keller Williams Realty Atl. Partners. GAMLS
 - $160,0003 bd2 ba1.1k sqft2334 Woodcastle Ln, Atlanta, GA 30316ActiveMLS ID #10842180, Franklin D McKinnie, Champion 1 Realty LLC. GAMLS
- $225,0003 bd1 ba1.2k sqft1476 Cambridge Ave, College Park, GA 30337ActiveMLS ID #10771200, Kathy S Chapman, BHGRE Metro Brokers. GAMLS
- $160,0004 bd2 ba1.3k sqft6537 Bimini Dr, Forest Park, GA 30297Active Under ContractMLS ID #10866944, Alicia Isaac, 1st Class Realty Professionals. GAMLS
- $205,0003 bd3 ba1.1k sqft250 W Lake Ave NW, Atlanta, GA 30314ActiveMLS ID #10776157, DESIREE BROWN, Keller Williams West Atlanta. GAMLS
- $169,9003 bd2 ba1k sqft1608 Ezra Church Dr NW, Atlanta, GA 30314Active Under ContractMLS ID #10813842, Britni Wade, Keller Williams Realty Atl. Partners. GAMLS
- $218,0003 bd2 ba1.1k sqft1013 Laurel St, Morrow, GA 30260ActiveMLS ID #10868983, Vanessa Chaidez, BHHS Georgia Properties. GAMLS
- $183,9004 bd2 ba1.3k sqft213 Whipporwill Way, Riverdale, GA 30274ActiveMLS ID #10663368, Mick Brown, A-Plus Properties Realty, Inc.. GAMLS
- $199,0003 bd3 ba1.2k sqft3955 Demooney Rd, Atlanta, GA 30349ActiveMLS ID #10678036, Dean Gudlauski, REMAX Around Atlanta. GAMLS
- $129,0003 bd2 ba1.5k sqft1057 Washington Ave, East Point, GA 30344ActiveMLS ID #10869407, Costa Panos, Realty Associates of Atlanta. GAMLS
- $210,0003 bd2 ba1.3k sqft233 Leafwood Ln, Riverdale, GA 30274ActiveMLS ID #10741378, Carol B. Reynolds, Heirs Realty & Property Management. GAMLS
- $198,0003 bd3 ba1.4k sqft115 Burnside St, Jonesboro, GA 30236ActiveMLS ID #10841606, Valerie English, GALISTED2SOLD. GAMLS
- $150,0003 bd2 ba1.3k sqft632 Pineridge Dr, Forest Park, GA 30297ActiveMLS ID #10867655, Tom Nguyen, Nguyen Realty LLC. GAMLS
- $175,0003 bd3 ba1.3k sqft6597 King William Dr, Morrow, GA 30260ActiveMLS ID #10784277, Khanh Trung N Lam, Phong Duong Group. GAMLS
- $190,0003 bd2 ba1.3k sqft6842 E Sherwood Dr, Riverdale, GA 30274ActiveMLS ID #10785290, Dadie Toussaint, H & D Real Estate Group. GAMLS
