Welcome to this adorable 4-sided-brick ranch established in a nice & quiet neighborhood. It features 3 bedrooms, one and a half bathrooms, a great room, a formal living room, and a separate dining room. This beautiful ranch home, with all bedrooms on the main floor, offers a covered front porch for sitting and enjoying your beautiful community. When you open the front door, you encounter the living room. Going into the hallway, you have the large dining room with an open glass door to the deck, where you can admire the huge, attractive fenced backyard. Then you meet the master bedroom and 1 bedroom on your left. On the other side there's the other bedroom. The kitchen is spacious and nice, and you will enjoy cooking dinner there. This house has an extra space in the back. There's a brand-new furnace, in addition to the tankless water heater installed last year. DO NOT MISS THE GREAT OPPORTUNITY TO OWN THIS HOUSE!
Active
$190,000
6842 E Sherwood Dr, Riverdale, GA 30274
3beds
1,366sqft
Single Family Residence
Built in 1962
-- sqft lot
$181,500 Zestimate®
$139/sqft
$-- HOA
What's special
Huge attractive fenced backyardSeparate dining roomBrand-new furnaceGreat room
- 73 days |
- 126 |
- 0 |
Zillow last checked:
Listing updated:
Listed by:
Dadie Toussaint 770-873-9917,
H & D Real Estate Group
Source: GAMLS,MLS#: 10785290
Facts & features
Interior
Bedrooms & bathrooms
- Bedrooms: 3
- Bathrooms: 2
- Full bathrooms: 1
- 1/2 bathrooms: 1
- Main level bathrooms: 1
- Main level bedrooms: 3
Rooms
- Room types: Family Room, Great Room, Laundry
Dining room
- Features: Separate Room
Heating
- Central, Natural Gas
Cooling
- None
Appliances
- Included: Gas Water Heater, Oven/Range (Combo), Refrigerator
- Laundry: Mud Room
Features
- Master On Main Level
- Flooring: Hardwood
- Basement: Crawl Space
- Number of fireplaces: 1
- Fireplace features: Factory Built, Family Room
Interior area
- Total structure area: 1,366
- Total interior livable area: 1,366 sqft
- Finished area above ground: 1,366
- Finished area below ground: 0
Property
Parking
- Parking features: Attached, Parking Pad
- Has attached garage: Yes
- Has uncovered spaces: Yes
Features
- Levels: One
- Stories: 1
Lot
- Features: Level, Private
Details
- Parcel number: 13150D A017
- Special conditions: Investor Owned,Rental
Construction
Type & style
- Home type: SingleFamily
- Architectural style: Brick 4 Side
- Property subtype: Single Family Residence
Materials
- Brick
- Roof: Other
Condition
- Resale
- New construction: No
- Year built: 1962
Utilities & green energy
- Sewer: Public Sewer
- Water: Public
- Utilities for property: Cable Available, Electricity Available, High Speed Internet, Natural Gas Available, Phone Available, Sewer Available, Sewer Connected, Water Available
Community & HOA
Community
- Features: None
- Subdivision: None
HOA
- Has HOA: No
- Services included: None
Location
- Region: Riverdale
Financial & listing details
- Price per square foot: $139/sqft
- Tax assessed value: $159,800
- Annual tax amount: $2,418
- Date on market: 6/13/2026
- Cumulative days on market: 74 days
- Listing agreement: Exclusive Right To Sell
- Listing terms: Cash,Conventional,FHA,Lease Purchase
- Electric utility on property: Yes
Estimated market value
$181,500
$172,000 - $191,000
$1,623/mo
Price history
| Date | Event | Price |
|---|---|---|
| 6/13/2026 | Listed for sale | $190,000$139/sqft |
Source:  GAMLS #10785290 Report a problem GAMLS #10785290 Report a problem | ||
| 10/1/2025 | Listing removed | $190,000$139/sqft |
Source: GAMLS #10481046 Report a problem | ||
| 4/3/2025 | Listing removed | $1,300$1/sqft |
Source: GAMLS #10481348 Report a problem | ||
| 3/19/2025 | Listed for rent | $1,300+18.2%$1/sqft |
Source: GAMLS #10481348 Report a problem | ||
| 3/18/2025 | Listed for sale | $190,000$139/sqft |
Source: GAMLS #10481046 Report a problem | ||
| 3/6/2025 | Listing removed | $1,100$1/sqft |
Source: GAMLS #10442727 Report a problem | ||
| 3/1/2025 | Listing removed | $190,000$139/sqft |
Source: GAMLS #10404974 Report a problem | ||
| 1/18/2025 | Listed for rent | $1,100$1/sqft |
Source: GAMLS #10442727 Report a problem | ||
| 10/31/2024 | Listed for sale | $190,000+213.7%$139/sqft |
Source: GAMLS #10404974 Report a problem | ||
| 5/9/2006 | Sold | $60,576-34.2%$44/sqft |
Source: Public Record Report a problem | ||
| 8/24/2005 | Sold | $92,000$67/sqft |
Source: Public Record Report a problem | ||
Public tax history
| Year | Property taxes | Tax assessment |
|---|---|---|
| 2025 | $2,448 +1.2% | $63,920 +3.1% |
| 2024 | $2,419 +38.5% | $62,000 +13.5% |
| 2023 | $1,746 +18.6% | $54,640 +28% |
| 2022 | $1,472 +18.9% | $42,680 +19.8% |
| 2021 | $1,238 +10.5% | $35,640 +11.6% |
| 2020 | $1,121 +2.4% | $31,939 -58.5% |
| 2019 | $1,095 +3.5% | $76,888 +158.7% |
| 2018 | $1,058 +0.5% | $29,716 +0.8% |
| 2017 | $1,052 -34.5% | $29,488 -1.4% |
| 2016 | $1,608 | $29,900 |
| 2015 | $1,608 +65.5% | -- |
| 2014 | $971 -0.4% | $27,933 |
| 2013 | $975 -7% | -- |
| 2012 | $1,049 -29% | -- |
| 2011 | $1,477 +12.7% | -- |
| 2010 | $1,310 -3.5% | -- |
| 2009 | $1,358 +7.7% | -- |
| 2008 | $1,261 +10% | -- |
| 2007 | $1,146 +577.7% | -- |
| 2006 | $169 +15.2% | -- |
| 2005 | $147 +19.7% | -- |
| 2003 | $123 +54.1% | -- |
| 2002 | $80 +22.2% | -- |
| 2001 | $65 +39% | -- |
| 2000 | $47 | -- |
Find assessor info on the county website
Monthly payment
Est. payment
Payment breakdown
Explore the cost of this home by adjusting the details. Changes won't be saved.Climate risks
Neighborhood: 30274
Nearby schools
GreatSchools rating
- 4/10Riverdale Elementary SchoolGrades: PK-5Distance: 1.4 mi
- 4/10Riverdale Middle SchoolGrades: 6-8Distance: 0.4 mi
- 2/10Charles R. Drew High SchoolGrades: 9-12Distance: 1.4 mi
Schools provided by the listing agent
- Elementary: Riverdale
- Middle: Riverdale
- High: Drew
Source: GAMLS. This data may not be complete. We recommend contacting the local school district to confirm school assignments for this home.
- $149,2003 bd1 ba1.2k sqft6834 E Sherwood Dr, Riverdale, GA 30274Off Market
- $169,2003 bd2 ba1k sqft6848 E Sherwood Dr, Riverdale, GA 30274Off Market
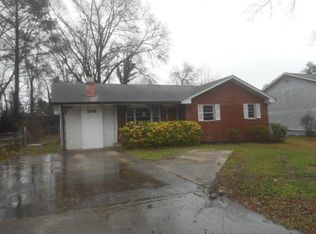
- $150,6003 bd1 ba1.2k sqft6824 E Sherwood Dr, Riverdale, GA 30274Off Market
- $259,8004 bd3 ba1.9k sqft6856 E Sherwood Dr, Riverdale, GA 30274Off Market
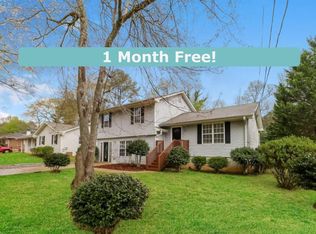
- $148,3003 bd1 ba1.2k sqft6841 E Sherwood Dr, Riverdale, GA 30274Off Market
- $159,8003 bd1 ba1.3k sqft6833 E Sherwood Dr, Riverdale, GA 30274Off Market
- $193,5003 bd1 ba1.2k sqft6849 E Sherwood Dr, Riverdale, GA 30274Off Market
- $150,8003 bd1 ba950 sqft6818 E Sherwood Dr, Riverdale, GA 30274Off Market
A local agent can set up tours, give advice and negotiate with sellers.
Similar homes
- $194,5003 bd1 ba1.1k sqft349 Roxbury Dr, Riverdale, GA 30274Active
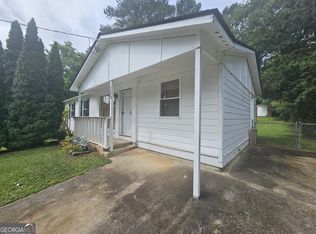
 MLS ID #10818698, Ruben Lagos, Lakes Georgia Real Estate. GAMLS
 - $183,9004 bd2 ba1.3k sqft213 Whipporwill Way, Riverdale, GA 30274Active
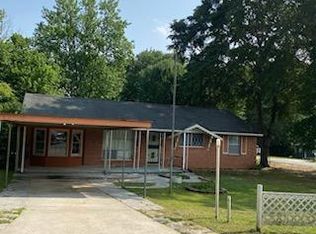 MLS ID #10663368, Mick Brown, A-Plus Properties Realty, Inc.. GAMLS
 - $180,0004 bd1 ba1.3k sqft301 Essex Dr, Jonesboro, GA 30238Active
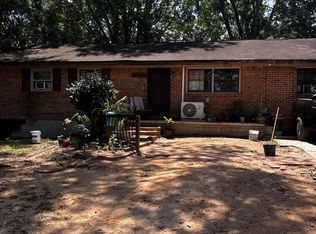 MLS ID #10831104, Alma Orozco Corrilo, Chapman Group Realty, Inc.. GAMLS
 - $190,0003 bd2 ba1.3k sqft9143 Fairway Ct, Riverdale, GA 30274Active
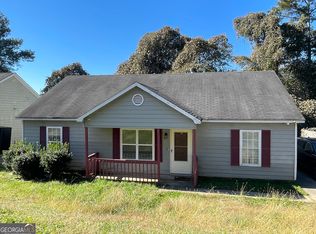 MLS ID #10772689, Pilar Brito, Keller Williams Realty Atl. Partners. GAMLS
 - $223,0003 bd2 ba1.2k sqft8783 Homewood Ct, Riverdale, GA 30274ActiveMLS ID #10724773, Kimberly W Lewis, New Vision Realty, LLC. GAMLS
- $215,0003 bd2 ba1.2k sqft5781 Eagles Feather Ln, Riverdale, GA 30274ActiveMLS ID #10796466, Dadie Toussaint, H & D Real Estate Group. GAMLS
- $135,0003 bd1 ba1.2k sqft62 Jonathan Rd, Riverdale, GA 30274ActiveMLS ID #10763330, Fernando Bartolomei, Vestlet Property Management. GAMLS
- $199,0003 bd2 ba1.1k sqft170 Fayette Ave, Jonesboro, GA 30236ActiveMLS ID #10734069, Scott W Fader, Joseph Walter Realty, LLC. GAMLS
- $175,0003 bd3 ba1.3k sqft6597 King William Dr, Morrow, GA 30260ActiveMLS ID #10784277, Khanh Trung N Lam, Phong Duong Group. GAMLS
- $170,0004 bd2 ba1.3k sqft333 Windemere Way, Jonesboro, GA 30238ActiveMLS ID #10784282, Khanh Trung N Lam, Phong Duong Group. GAMLS
- $250,0003 bd2 ba1.3k sqft7651 Antebellum Ln, Riverdale, GA 30274ActiveMLS ID #10813672, Antanique D Williams, Brownstone Realty Group LLC. GAMLS
- $209,5004 bd2 ba1.5k sqft8399 San Jose Trl, Jonesboro, GA 30236For Sale
 MLS ID #7823707, DINO KRGO, Virtual Properties Realty. Biz. FMLS GA
 - $169,9003 bd2 ba1k sqft6988 Fielder Rd, Rex, GA 30273ActiveMLS ID #10824047, Sokhean Bun, Maximum One Realtor Partners. GAMLS
- $169,9003 bd2 ba912 sqft650 Robert E Lee Pkwy, Jonesboro, GA 30238ActiveMLS ID #10775040, Donna Y Pasdon, Community First Realty. GAMLS
- $162,5003 bd2 ba1.2k sqft8969 Cornell Dr, Jonesboro, GA 30238ActiveMLS ID #10794515, Jody Steinberg, Bolst, Inc.. GAMLS
- $195,0003 bd2 ba1.4k sqft2835 Sapphire St, College Park, GA 30349ActiveMLS ID #10776313, Antonio Merkerson, Coldwell Banker Realty. GAMLS
- $209,9003 bd2 ba1.5k sqft2892 Haddon Dr, Rex, GA 30273ActiveMLS ID #10782467, Kayla Peppers, Crye-Leike, Realtors. GAMLS
- $210,0004 bd2 ba1.4k sqft5132 Warner St, Forest Park, GA 30297ActiveMLS ID #10822113, Pilar Brito, Keller Williams Realty Atl. Partners. GAMLS
- $200,0004 bd2 ba1.4k sqft4183 Ohara Rd, Forest Park, GA 30297ActiveMLS ID #10714892, Pilar Brito, Keller Williams Realty Atl. Partners. GAMLS
- $160,0004 bd2 ba1.8k sqft484 King Arthur Ct, Jonesboro, GA 30236ActiveMLS ID #10808669, Ryan T Sims, Landmark Realty. GAMLS
