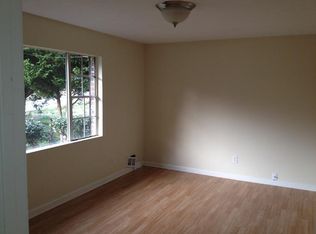
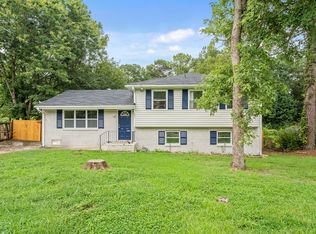
Conveniently located near shopping, dining, major highways for an easy commute and Clayton County International Park, this home in a quite neighborhood offers the perfect blend of comfort, convenience, and low-maintenance living. Discover the space and versatility this brick-front home has to offer, with a thoughtfully designed layout that accommodates a variety of lifestyles. Finished basement offers endless possibilities as a bedroom, media room, home gym, recreation space, home office, or guest retreat and access to outside. Outside, enjoy covered, screened deck overlooking a large, fenced backyard that’s perfect for outdoor entertaining / BBQ, pets, or kids play. New roof. FHA ELIGIBLE! No HOA!
Active
$209,500
8399 San Jose Trl, Jonesboro, GA 30236
4beds
1,500sqft
Single Family Residence, Residential
Built in 1970
0.35 Acres Lot
$205,400 Zestimate®
$140/sqft
$-- HOA
What's special
Finished basementBrick-front homeLarge fenced backyardNew roofCovered screened deckThoughtfully designed layout
- 58 days
- 270
- 23
Zillow last checked:
Listing updated:
Listed by:
DINO KRGO,
Virtual Properties Realty. Biz 678-429-4353
Source: FMLS GA,MLS#: 7823707
Facts & features
Interior
Bedrooms & bathrooms
- Bedrooms: 4
- Bathrooms: 2
- Full bathrooms: 1
- 1/2 bathrooms: 1
Rooms
- Room types: Basement, Den, Sun Room
Primary bedroom
- Features: Other
- Level: Other
Bedroom
- Features: Other
Primary bathroom
- Features: Tub/Shower Combo
Dining room
- Features: Open Concept, Separate Dining Room
Kitchen
- Features: Cabinets Other, Country Kitchen, Kitchen Island, Other
Heating
- Forced Air, Natural Gas
Cooling
- Central Air
Appliances
- Included: Electric Cooktop, Electric Oven, Gas Water Heater, Other
- Laundry: In Basement
Features
- Walk-In Closet(s), Other
- Flooring: Carpet, Hardwood
- Windows: Wood Frames
- Basement: Daylight,Exterior Entry,Finished,Full,Interior Entry
- Attic: Pull Down Stairs
- Has fireplace: No
- Fireplace features: None
- Common walls with other units/homes: No Common Walls
Interior area
- Total structure area: 1,500
- Total interior livable area: 1,500 sqft
Video & virtual tour
Property
Parking
- Parking features: Driveway, Level Driveway
- Has uncovered spaces: Yes
Accessibility
- Accessibility features: None
Features
- Levels: One and One Half
- Stories: 1
- Patio & porch: Covered, Rear Porch, Screened
- Exterior features: Garden, Private Yard
- Pool features: None
- Spa features: None
- Fencing: Back Yard,Fenced
- Has view: Yes
- View description: Neighborhood
- Waterfront features: None
- Body of water: None
Lot
- Size: 0.35 Acres
- Dimensions: 196 x 77
- Features: Front Yard, Landscaped, Level
Details
- Additional structures: None
- Parcel number: 12018D C011
- Other equipment: None
- Horse amenities: None
Construction
Type & style
- Home type: SingleFamily
- Architectural style: Traditional,Other
- Property subtype: Single Family Residence, Residential
Materials
- Brick 3 Sides, Vinyl Siding
- Foundation: Slab
- Roof: Composition,Shingle
Condition
- Resale
- New construction: No
- Year built: 1970
Utilities & green energy
- Electric: 110 Volts
- Sewer: Public Sewer
- Water: Public
- Utilities for property: Cable Available, Electricity Available, Natural Gas Available, Sewer Available, Water Available
Green energy
- Energy efficient items: None
- Energy generation: None
Community & HOA
Community
- Features: Near Public Transport, Near Schools, Near Shopping, Near Trails/Greenway, Restaurant, Street Lights
- Security: Carbon Monoxide Detector(s), Smoke Detector(s)
- Subdivision: Barcelona Estates
HOA
- Has HOA: No
Location
- Region: Jonesboro
Financial & listing details
- Price per square foot: $140/sqft
- Tax assessed value: $133,100
- Annual tax amount: $809
- Date on market: 8/18/2026
- Cumulative days on market: 58 days
- Electric utility on property: Yes
- Road surface type: Asphalt, Paved
Estimated market value
$205,400
$195,000 - $216,000
$1,818/mo
Price history
| Date | Event | Price |
|---|---|---|
| 8/19/2026 | Listed for sale | $209,500+110.6%$140/sqft |
Source:  FMLS GA #7823707 Report a problem FMLS GA #7823707 Report a problem | ||
| 1/1/2017 | Listing removed | $99,500$66/sqft |
Source: Coldwell Banker Residential Brokerage - Johns Creek/Duluth #5711092 Report a problem | ||
| 8/1/2016 | Price change | $99,500-5.2%$66/sqft |
Source: Coldwell Banker Residential Brokerage - Johns Creek/Duluth #5711092 Report a problem | ||
| 6/24/2016 | Listed for sale | $105,000+1%$70/sqft |
Source: Coldwell Banker Residential Brokerage #5711092 Report a problem | ||
| 12/6/2004 | Sold | $104,000$69/sqft |
Source: Public Record Report a problem | ||
Public tax history
| Year | Property taxes | Tax assessment |
|---|---|---|
| 2025 | $809 -52.1% | $53,240 |
| 2024 | $1,687 +187% | $53,240 +20.2% |
| 2023 | $588 -43.8% | $44,280 +20.9% |
| 2022 | $1,046 +10.5% | $36,640 +7.9% |
| 2021 | $946 +5.4% | $33,960 +4.7% |
| 2020 | $898 +1.4% | $32,447 -59.2% |
| 2019 | $885 +6.4% | $79,502 +160.7% |
| 2018 | $832 +21.2% | $30,492 +13.5% |
| 2017 | $686 +6.6% | $26,863 +4.1% |
| 2016 | $644 | $25,817 |
| 2015 | $644 -0.4% | -- |
| 2014 | $646 +137.4% | $19,472 |
| 2013 | $272 -0.9% | -- |
| 2012 | $275 -61.2% | -- |
| 2011 | $708 +3.7% | -- |
| 2010 | $683 -34.1% | -- |
| 2009 | $1,036 +41.8% | -- |
| 2008 | $731 -2.6% | -- |
| 2007 | $750 -0.5% | -- |
| 2006 | $754 +15.2% | -- |
| 2005 | $654 +24% | -- |
| 2003 | $528 +2% | -- |
| 2002 | $518 +16.2% | -- |
| 2001 | $445 +33.7% | -- |
| 2000 | $333 | -- |
Find assessor info on the county website
Monthly payment
Est. payment
Payment breakdown
Explore the cost of this home by adjusting the details. Changes won't be saved.Climate risks
Neighborhood: 30236
Nearby schools
Schools provided by the listing agent
- Elementary: Arnold
- Middle: M.D. Roberts
- High: Jonesboro
Source: FMLS GA. This data may not be complete. We recommend contacting the local school district to confirm school assignments for this home.
Similar homes
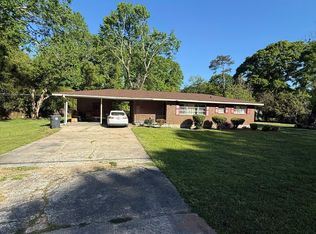
- $199,0003 bd2 ba1.1k sqft170 Fayette Ave, Jonesboro, GA 30236Active
 MLS ID #10734069, Scott W Fader, Joseph Walter Realty, LLC. GAMLS
 - $254,0003 bd2 ba1.3k sqft7585 Haley Dr, Jonesboro, GA 30236Active
 MLS ID #10849142, Mark Spain, Mark Spain Real Estate. GAMLS
 - $205,0003 bd2 ba1.6k sqft6495 Revena Dr, Morrow, GA 30260Active
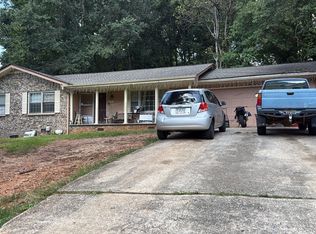 MLS ID #10845988, Ana Villalobos, La Rosa Realty Georgia LLC. GAMLS
 - $192,9003 bd2 ba1.1k sqft122 Oriole Dr, Jonesboro, GA 30238Active
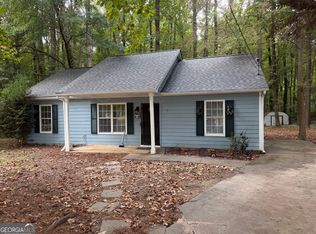 MLS ID #10852530, Harry Patel, First United Realty, Inc.. GAMLS
 - $185,0003 bd2 ba1.1k sqft1345 La Belle St, Jonesboro, GA 30238ActiveMLS ID #10852535, Harry Patel, First United Realty, Inc.. GAMLS
- $202,0003 bd2 ba1.2k sqft8265 Park Ridge Dr, Riverdale, GA 30274ActiveMLS ID #10784126, Ron Beatty, Epique Realty. GAMLS
- $259,9004 bd2 ba1.5k sqft3403 Hidden Ln, Rex, GA 30273ActiveMLS ID #10872668, Alianny Santos, The Atlanta Home Experts. GAMLS
- $160,0004 bd1 ba1.3k sqft301 Essex Dr, Jonesboro, GA 30238ActiveMLS ID #10831104, Alma Orozco Corrilo, Chapman Group Realty, Inc.. GAMLS
- $160,0004 bd2 ba1.3k sqft6537 Bimini Dr, Forest Park, GA 30297Active Under ContractMLS ID #10866944, Alicia Isaac, 1st Class Realty Professionals. GAMLS
- $250,0004 bd3 ba1.5k sqft5941 Pinecreek Rd, Forest Park, GA 30297ActiveMLS ID #10867650, Khanh Trung N Lam, Phong Duong Group. GAMLS
- $190,0005 bd3 ba1.7k sqft5405 Lee Cir, Forest Park, GA 30297ActiveMLS ID #10820547, Maritza Pastrana, Liftus Realty LLC. GAMLS
- $234,0003 bd2 ba1.5k sqft131 Meadow Ridge Dr, Stockbridge, GA 30281ActiveMLS ID #10836048, Gene Reynolds, Gene Reynolds Realty Inc.. GAMLS
- $220,0003 bd2 ba1.7k sqft1153 Rock Springs St, Forest Park, GA 30297ActiveMLS ID #10828867, Thanh-Phong N Tran, Tran Realty, LLC. GAMLS
- $210,0003 bd3 ba1.2k sqft1727 Old Dogwood, Jonesboro, GA 30238ActiveMLS ID #10789109, Jacqueline Nunnally, BHGRE Metro Brokers. GAMLS
- $183,9004 bd2 ba1.3k sqft213 Whipporwill Way, Riverdale, GA 30274ActiveMLS ID #10663368, Mick Brown, A-Plus Properties Realty, Inc.. GAMLS
- $218,0003 bd2 ba1.4k sqft1822 Hallmark Dr, Griffin, GA 30223ActiveMLS ID #10823813, Kathy Slade, Murray Company, Realtors. GAMLS
- $160,0003 bd2 ba1.4k sqft58 Rivercrest Dr, Riverdale, GA 30274ActiveMLS ID #10868299, Kecia Prince, Atrium Realty. GAMLS
- $260,0003 bd3 ba1.8k sqft9006 Gatewood Dr, Jonesboro, GA 30238ActiveMLS ID #10781506, Enmanuela R De La Cruz, Crye-Leike, Realtors. GAMLS
