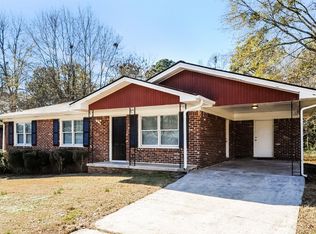
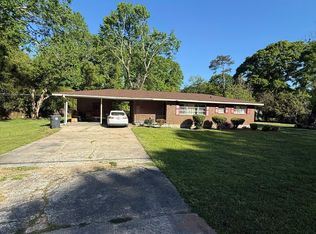
Welcome to 7585 Haley Drive! This beautifully renovated 3-bedroom, 2-bath home is truly move-in ready, offering stylish updates and peace of mind with major improvements already completed. Step inside to a bright, refreshed interior featuring a completely updated kitchen with brand-new appliances, beautiful finishes, and plenty of space for everyday living and entertaining. Both bathrooms have been thoughtfully renovated with modern fixtures and finishes throughout. Beyond the cosmetic upgrades, the home features newly updated major systems, while the roof is only a few years old giving the next owner even more confidence in their investment. Outside, enjoy a fully fenced backyard with new fencing materials, creating a private space perfect for entertaining, pets, play, or simply relaxing outdoors. With extensive renovations from top to bottom, this home combines modern style, functionality, and convenience. All the work has been done just move in and make it yours!
Active
Price cut: $21K (10/6)
$254,000
7585 Haley Dr, Jonesboro, GA 30236
3beds
1,350sqft
Single Family Residence
Built in 1968
0.42 Acres Lot
$-- Zestimate®
$188/sqft
$-- HOA
What's special
Completely updated kitchenBrand-new appliancesBright refreshed interiorBeautiful finishes
- 23 days
- 281
- 34
Zillow last checked:
Listing updated:
Listed by:
Mark Spain 770-886-9000,
Mark Spain Real Estate,
Montserrat Ordono 404-593-8906,
Mark Spain Real Estate
Source: GAMLS,MLS#: 10849142
Facts & features
Interior
Bedrooms & bathrooms
- Bedrooms: 3
- Bathrooms: 2
- Full bathrooms: 2
- Main level bathrooms: 2
- Main level bedrooms: 3
Rooms
- Room types: Laundry
Heating
- Natural Gas
Cooling
- Ceiling Fan(s)
Appliances
- Included: Dishwasher
- Laundry: In Hall
Features
- Other
- Flooring: Other
- Basement: None
- Has fireplace: No
- Common walls with other units/homes: No Common Walls
Interior area
- Total structure area: 1,350
- Total interior livable area: 1,350 sqft
- Finished area above ground: 1,350
- Finished area below ground: 0
Property
Parking
- Total spaces: 2
- Parking features: Off Street
Features
- Levels: One
- Stories: 1
- Fencing: Fenced,Wood
- Waterfront features: No Dock Or Boathouse
- Body of water: None
Lot
- Size: 0.42 Acres
- Features: Other
Details
- Parcel number: 13207B A019
- Special conditions: Investor Owned
Construction
Type & style
- Home type: SingleFamily
- Architectural style: Traditional
- Property subtype: Single Family Residence
Materials
- Brick
- Roof: Composition
Condition
- Updated/Remodeled
- New construction: No
- Year built: 1968
Utilities & green energy
- Sewer: Public Sewer
- Water: Public
- Utilities for property: None
Community & HOA
Community
- Features: None
- Subdivision: Jesters Lake
HOA
- Has HOA: No
- Services included: None
Location
- Region: Jonesboro
Financial & listing details
- Price per square foot: $188/sqft
- Tax assessed value: $116,000
- Annual tax amount: $1,777
- Date on market: 9/18/2026
- Cumulative days on market: 23 days
- Listing agreement: Exclusive Right To Sell
- Listing terms: 1031 Exchange,Cash,Conventional,FHA,VA Loan
Estimated market value
Not available
Estimated sales range
Not available
$1,770/mo
Price history
| Date | Event | Price |
|---|---|---|
| 10/6/2026 | Price change | $254,000-7.6%$188/sqft |
Source:  GAMLS #10849142 Report a problem GAMLS #10849142 Report a problem | ||
| 9/18/2026 | Listed for sale | $274,999+150%$204/sqft |
Source:  FMLS GA #7839828 Report a problem FMLS GA #7839828 Report a problem | ||
| 4/27/2026 | Sold | $110,000-31.3%$81/sqft |
Source: GAMLS #10723443 Report a problem | ||
| 4/6/2026 | Pending sale | $160,000$119/sqft |
Source: GAMLS #10723443 Report a problem | ||
| 4/2/2026 | Listed for sale | $160,000+63.6%$119/sqft |
Source: GAMLS #10723443 Report a problem | ||
| 11/8/2004 | Sold | $97,802+39.7%$72/sqft |
Source: Public Record Report a problem | ||
| 3/8/2001 | Sold | $70,000$52/sqft |
Source: Public Record Report a problem | ||
Public tax history
| Year | Property taxes | Tax assessment |
|---|---|---|
| 2025 | $1,777 -1.8% | $46,400 |
| 2024 | $1,810 +8% | $46,400 |
| 2023 | $1,675 +24.8% | $46,400 +35.7% |
| 2022 | $1,342 +18.8% | $34,200 +19.6% |
| 2021 | $1,130 +18.7% | $28,600 +20.2% |
| 2020 | $952 -8.9% | $23,802 -63% |
| 2019 | $1,046 -0.4% | $64,386 +149% |
| 2018 | $1,050 +8.1% | $25,854 +8.4% |
| 2017 | $971 -1.3% | $23,859 -1.3% |
| 2016 | $984 | $24,174 |
| 2015 | $984 +0.4% | -- |
| 2014 | $980 +4.2% | $23,700 |
| 2013 | $941 -8.8% | -- |
| 2012 | $1,031 -15.8% | -- |
| 2011 | $1,225 -4.4% | -- |
| 2010 | $1,281 -1.6% | -- |
| 2009 | $1,302 +6.7% | -- |
| 2008 | $1,220 +1.3% | -- |
| 2007 | $1,205 -1.2% | -- |
| 2006 | $1,219 +134.5% | -- |
| 2005 | $520 +72.5% | -- |
| 2003 | $301 -5.3% | -- |
| 2002 | $318 -57.2% | -- |
| 2001 | $744 | -- |
Find assessor info on the county website
Monthly payment
Est. payment
Payment breakdown
Explore the cost of this home by adjusting the details. Changes won't be saved.Climate risks
Neighborhood: 30236
Nearby schools
Schools provided by the listing agent
- Elementary: Kilpatrick
- Middle: Jonesboro
- High: Jonesboro
Source: GAMLS. This data may not be complete. We recommend contacting the local school district to confirm school assignments for this home.
Similar homes
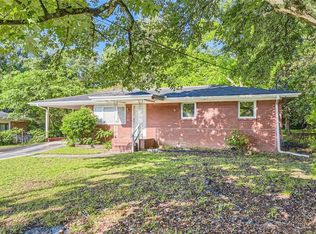
- $235,0003 bd2 ba1.2k sqft8295 Valley Stream Dr, Jonesboro, GA 30236Active
 MLS ID #10830937, Kathy S Chapman, BHGRE Metro Brokers. GAMLS
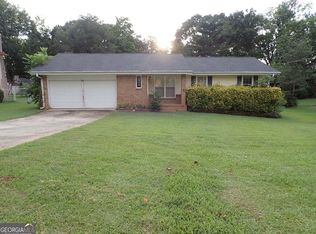
 - $209,5004 bd2 ba1.5k sqft8399 San Jose Trl, Jonesboro, GA 30236For Sale

 MLS ID #7823707, DINO KRGO, Virtual Properties Realty. Biz. FMLS GA
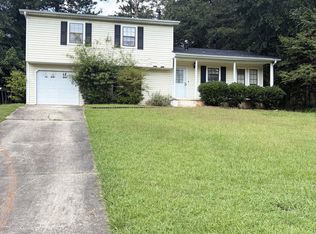
 - $179,9004 bd3 ba1.7k sqft7571 Kevin Pl, Jonesboro, GA 30236Active
 MLS ID #10868465, Julie Nguyen, JQRH Property Management, LLC. GAMLS
 - $199,0003 bd2 ba1.1k sqft170 Fayette Ave, Jonesboro, GA 30236Active
 MLS ID #10734069, Scott W Fader, Joseph Walter Realty, LLC. GAMLS
 - $150,0003 bd1 ba962 sqft7598 Connell Dr, Jonesboro, GA 30236ActiveMLS ID #10781405, Ron Beatty, Epique Realty. GAMLS
- $154,0005 bd2 ba1.8k sqft7344 Howard Cir, Jonesboro, GA 30236ActiveMLS ID #10838967, Steven T Koleno, Beycome Brokerage Realty LLC. GAMLS
- $220,0003 bd2 ba1.5k sqft787 Tuesday Way, Jonesboro, GA 30238ActiveMLS ID #10847456, Steven T Koleno, Beycome Brokerage Realty LLC. GAMLS
- $218,0003 bd2 ba1.6k sqft279 Timberland Trl, Riverdale, GA 30274ActiveMLS ID #10827283, Stephanie Stanley, Start to Sold Realty. GAMLS
- $269,0004 bd3 ba1.8k sqft143 Tiffany Trl, Riverdale, GA 30274ActiveMLS ID #10834631, Denzale De Berry, Demco Real Estate. GAMLS
- $250,0003 bd2 ba1.3k sqft7651 Antebellum Ln, Riverdale, GA 30274ActiveMLS ID #10813672, Antanique D Williams, Brownstone Realty Group LLC. GAMLS
- $248,0003 bd1 ba1.1k sqft710 E Lanier Ave, Fayetteville, GA 30214ActiveMLS ID #10853343, Steven T Koleno, Beycome Brokerage Realty LLC. GAMLS
- $234,0003 bd2 ba1.5k sqft131 Meadow Ridge Dr, Stockbridge, GA 30281ActiveMLS ID #10836048, Gene Reynolds, Gene Reynolds Realty Inc.. GAMLS
- $265,0005 bd2 ba1.8k sqft1020 Cedar Cir, Forest Park, GA 30297For SaleMLS ID #7790186, Natasha Niles, Century 21 Connect Realty. FMLS GA
- $254,9003 bd2 ba1.4k sqft12871 Panhandle Rd, Hampton, GA 30228ActiveMLS ID #10808492, Glynis Starks, HomeSmart. GAMLS
- $202,0003 bd2 ba1.2k sqft8265 Park Ridge Dr, Riverdale, GA 30274ActiveMLS ID #10784126, Ron Beatty, Epique Realty. GAMLS
- $210,0003 bd2 ba1.3k sqft233 Leafwood Ln, Riverdale, GA 30274ActiveMLS ID #10741378, Carol B. Reynolds, Heirs Realty & Property Management. GAMLS
- $160,0004 bd1 ba1.3k sqft301 Essex Dr, Jonesboro, GA 30238ActiveMLS ID #10831104, Alma Orozco Corrilo, Chapman Group Realty, Inc.. GAMLS
- $205,0003 bd2 ba1.6k sqft6495 Revena Dr, Morrow, GA 30260ActiveMLS ID #10845988, Ana Villalobos, La Rosa Realty Georgia LLC. GAMLS
- $239,9003 bd2 ba1.8k sqft8440 Cedar Creek Rdg, Riverdale, GA 30274ActiveMLS ID #10833999, Veronica Jackson, Coldwell Banker Bullard Realty. GAMLS
- $240,0003 bd3 ba1.7k sqft493 E Lake Dr, Riverdale, GA 30274For SaleMLS ID #7693604, Taneka Manuel, Real Broker, LLC.. FMLS GA
