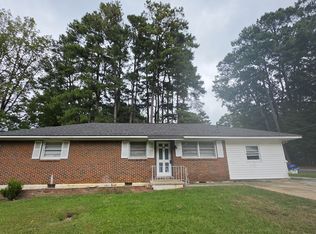
Discover the refined potential of 7598 Connell Drive, JONESE, GA, a meticulously maintained residential property offering 1322 square feet of living space. Constructed in 1963, this inviting home presents a ready-to-move-in condition, embodying a seamless blend of classic design and modern comfort. The ranch-style exterior offers a timeless aesthetic, complemented by an attached carport for convenient access. Outdoor living is enhanced by a private patio and a covered patio, providing versatile spaces for relaxation and entertainment regardless of the weather. A welcoming porch further expands the property's exterior appeal. Inside, a dedicated laundry room provides practical utility and organizational ease. We invite you to experience the distinctive charm and functional elegance of this property firsthand.
Active
Price cut: $10K (8/12)
$150,000
7598 Connell Dr, Jonesboro, GA 30236
3beds
962sqft
Single Family Residence
Built in 1963
0.38 Acres Lot
$146,700 Zestimate®
$156/sqft
$-- HOA
What's special
Private patioWelcoming porchCovered patioRanch-style exteriorDedicated laundry room
- 125 days
- 184
- 26
Zillow last checked:
Listing updated:
Listed by:
Ron Beatty 678-677-1677,
Epique Realty
Source: GAMLS,MLS#: 10781405
Facts & features
Interior
Bedrooms & bathrooms
- Bedrooms: 3
- Bathrooms: 1
- Full bathrooms: 1
- Main level bathrooms: 1
- Main level bedrooms: 3
Rooms
- Room types: Other
Heating
- Forced Air
Cooling
- Other, Central Air
Appliances
- Included: Dishwasher, Refrigerator
- Laundry: Other
Features
- Master On Main Level
- Flooring: Hardwood
- Windows: Double Pane Windows
- Basement: None
- Has fireplace: No
- Common walls with other units/homes: No Common Walls
Interior area
- Total structure area: 962
- Total interior livable area: 962 sqft
- Finished area above ground: 962
- Finished area below ground: 0
Property
Parking
- Total spaces: 2
- Parking features: Off Street, Carport
- Has carport: Yes
Features
- Levels: One
- Stories: 1
Lot
- Size: 0.38 Acres
- Features: None
Details
- Parcel number: 13207B A006
- Special conditions: As Is
Construction
Type & style
- Home type: SingleFamily
- Architectural style: Ranch
- Property subtype: Single Family Residence
Materials
- Brick
- Foundation: Slab
- Roof: Composition
Condition
- Resale
- New construction: No
- Year built: 1963
Utilities & green energy
- Electric: 220 Volts
- Sewer: Public Sewer
- Water: Public
- Utilities for property: Cable Available, Electricity Available, Sewer Available, Water Available
Community & HOA
Community
- Features: Playground, Near Public Transport, Near Shopping
- Subdivision: JESTERS LAKE
HOA
- Has HOA: No
- Services included: None
Location
- Region: Jonesboro
Financial & listing details
- Price per square foot: $156/sqft
- Tax assessed value: $81,800
- Annual tax amount: $1,253
- Date on market: 6/8/2026
- Cumulative days on market: 126 days
- Listing agreement: Exclusive Right To Sell
- Listing terms: Cash,Conventional,FHA
- Electric utility on property: Yes
Estimated market value
$146,700
$139,000 - $154,000
$1,428/mo
Price history
| Date | Event | Price |
|---|---|---|
| 8/12/2026 | Price change | $150,000-6.3%$156/sqft |
Source:  GAMLS #10781405 Report a problem GAMLS #10781405 Report a problem | ||
| 6/27/2026 | Price change | $160,000-7%$166/sqft |
Source: GAMLS #10781405 Report a problem | ||
| 6/8/2026 | Listed for sale | $172,000+129.3%$179/sqft |
Source: GAMLS #10781405 Report a problem | ||
| 3/24/2021 | Listing removed | -- |
Source: Owner Report a problem | ||
| 3/4/2020 | Listing removed | $900$1/sqft |
Source: Owner Report a problem | ||
| 2/26/2020 | Price change | $900-5.3%$1/sqft |
Source: Owner Report a problem | ||
| 2/6/2020 | Listed for rent | $950$1/sqft |
Source: Owner Report a problem | ||
| 1/31/2020 | Sold | $75,000-8%$78/sqft |
Source: Public Record Report a problem | ||
| 1/28/2002 | Sold | $81,500+49.3%$85/sqft |
Source: Public Record Report a problem | ||
| 8/11/1999 | Sold | $54,600$57/sqft |
Source: Public Record Report a problem | ||
Public tax history
| Year | Property taxes | Tax assessment |
|---|---|---|
| 2025 | $1,253 -1.8% | $32,720 |
| 2024 | $1,276 +8% | $32,720 |
| 2023 | $1,181 +25.2% | $32,720 +36.1% |
| 2022 | $943 +20.4% | $24,040 +21.2% |
| 2021 | $784 +2% | $19,840 +3.3% |
| 2020 | $768 -7.8% | $19,206 -62.6% |
| 2019 | $833 -9.8% | $51,297 +125.6% |
| 2018 | $923 +7.9% | $22,738 +8.1% |
| 2017 | $856 -1.3% | $21,027 -1.3% |
| 2016 | $867 | $21,312 |
| 2015 | $867 +0.4% | -- |
| 2014 | $864 +3.7% | $20,983 |
| 2013 | $833 -9.1% | -- |
| 2012 | $917 -16.3% | -- |
| 2011 | $1,095 -4.9% | -- |
| 2010 | $1,151 -1.6% | -- |
| 2009 | $1,170 +6.7% | -- |
| 2008 | $1,097 +1.3% | -- |
| 2007 | $1,082 -1.2% | -- |
| 2006 | $1,096 +13.4% | -- |
| 2005 | $966 +35% | -- |
| 2003 | $716 +231.2% | -- |
| 2002 | $216 +5.2% | -- |
| 2001 | $206 +30.3% | -- |
| 2000 | $158 | -- |
Find assessor info on the county website
Monthly payment
Est. payment
Payment breakdown
Explore the cost of this home by adjusting the details. Changes won't be saved.Climate risks
Neighborhood: 30236
Nearby schools
Schools provided by the listing agent
- Elementary: Kilpatrick
- Middle: Jonesboro
- High: Jonesboro
Source: GAMLS. This data may not be complete. We recommend contacting the local school district to confirm school assignments for this home.

Similar homes
- $150,0003 bd2 ba1.3k sqft632 Pineridge Dr, Forest Park, GA 30297Active
 MLS ID #10867655, Tom Nguyen, Nguyen Realty LLC. GAMLS
 - $198,0003 bd3 ba1.4k sqft115 Burnside St, Jonesboro, GA 30236Active
 MLS ID #10841606, Valerie English, GALISTED2SOLD. GAMLS
 - $164,0003 bd2 ba975 sqft4642 Bartlett Rd, Forest Park, GA 30297Active
 MLS ID #10814109, Antoinette Barnes, Coldwell Banker Realty. GAMLS
 - $167,9003 bd2 ba1k sqft6988 Fielder Rd, Rex, GA 30273Active
 MLS ID #10824047, Sokhean Bun, Maximum One Realtor Partners. GAMLS
 - $179,9903 bd2 ba1.1k sqft67 Rivercrest Ct, Riverdale, GA 30274ActiveMLS ID #10839879, Emily Linares, Virtual Properties Realty.Net. GAMLS
- $130,0003 bd1 ba975 sqft1147 Evelyn Dr #0, Forest Park, GA 30297ActiveMLS ID #10825337, Rico Saddler, Knapp Realty. GAMLS
- $173,0003 bd2 ba896 sqft340 Lee St, Forest Park, GA 30297ActiveMLS ID #10767989, Rosa Cruz-Canales, Virtual Properties Realty.com. GAMLS
- $202,0003 bd2 ba1.2k sqft8265 Park Ridge Dr, Riverdale, GA 30274ActiveMLS ID #10784126, Ron Beatty, Epique Realty. GAMLS
- $160,0003 bd1 ba1.4k sqft3565 Lee Pl, Atlanta, GA 30349For Sale
 MLS ID #7778063, Jen Metzger, Atlanta Fine Homes Sotheby's International. FMLS GA
 - $179,9003 bd2 ba1.1k sqft2332 Baywood Dr SE, Atlanta, GA 30315ActiveMLS ID #10857205, Kay Boyce, Zach Taylor Real Estate. GAMLS
- $151,9003 bd1 ba1.3k sqft4009 Kirksford Dr, Decatur, GA 30035ActiveMLS ID #10830172, Kerry Kretchmer, Mainstay Brokerage. GAMLS
- $183,9004 bd2 ba1.3k sqft213 Whipporwill Way, Riverdale, GA 30274ActiveMLS ID #10663368, Mick Brown, A-Plus Properties Realty, Inc.. GAMLS
- $166,0003 bd2 ba1.4k sqft4289 Rex Rd, Rex, GA 30273ActiveMLS ID #10718399, Brian Horton, Mainstay Brokerage. GAMLS
- $165,0002 bd3 ba1.1k sqft8547 Jamestown Way, Jonesboro, GA 30238ActiveMLS ID #10830046, Joyce Wood, BHGRE Metro Brokers. GAMLS
- $165,0003 bd1 ba1.2k sqft465 Pegg Rd SW, Atlanta, GA 30315For SaleMLS ID #7819122, Brooke Harris, Harris Legacy Realty. FMLS GA
- $139,0002 bd3 ba1.1k sqft687 Redland Dr #687, Jonesboro, GA 30238ActiveMLS ID #10812725, Jerry Thurman, Chapman Hall Premier, Realtors. GAMLS
- $150,0003 bd1 ba875 sqft836 Bolton Rd NW, Atlanta, GA 30331ActiveMLS ID #10772274, Mark Spain, Mark Spain Real Estate. GAMLS
- $158,9003 bd2 ba1.1k sqft1603 Hollyhock Ter, Decatur, GA 30032ActiveMLS ID #10830190, Kerry Kretchmer, Mainstay Brokerage. GAMLS
- $169,9003 bd1 ba1.1k sqft2028 Wells Dr SW, Atlanta, GA 30311ActiveMLS ID #10853209, William Braswell, Bryant Realty Inc. GAMLS
- $218,9003 bd2 ba1.2k sqft8220 Englewood Trl, Riverdale, GA 30274ActiveMLS ID #10851299, Mark Spain, Mark Spain Real Estate. GAMLS
