Price Improvement! NO HOA! Move-in ready and perfectly located! This charming 2-bedroom, 2.5-bathroom townhome is nestled in a vibrant community and offers comfortable living with low maintenance. The spacious eat-in kitchen with tile flooring features ample cabinet storage, while the living room with fireplace flows seamlessly into the dining area making it perfect for everyday living and entertaining. All appliances are included, including the washer and dryer. Enjoy an enclosed private patio area that is great for relaxation and storing items in the exterior storage closets. Located near shopping, dining, and everyday conveniences, this townhome is a must-see! Schedule your tour today. Virtual staging used to show possibilities.
Active
Price cut: $10K (9/4)
$165,000
8547 Jamestown Way, Jonesboro, GA 30238
2beds
1,120sqft
Townhouse
Built in 1985
3,571 Square Feet Lot
$162,400 Zestimate®
$147/sqft
$-- HOA
What's special
Enclosed private patio areaAmple cabinet storageExterior storage closets
- 57 days
- 88
- 14
Zillow last checked:
Listing updated:
Listed by:
Joyce Wood 770-310-1022,
BHGRE Metro Brokers
Source: GAMLS,MLS#: 10830046
Facts & features
Interior
Bedrooms & bathrooms
- Bedrooms: 2
- Bathrooms: 3
- Full bathrooms: 2
- 1/2 bathrooms: 1
Rooms
- Room types: Other
Dining room
- Features: Dining Rm/Living Rm Combo
Kitchen
- Features: Pantry
Heating
- Central
Cooling
- Central Air
Appliances
- Included: Dryer, Refrigerator, Dishwasher
- Laundry: In Hall
Features
- Tile Bath
- Flooring: Carpet, Tile
- Basement: None
- Number of fireplaces: 1
- Fireplace features: Masonry
- Common walls with other units/homes: No One Above,No One Below,2+ Common Walls
Interior area
- Total structure area: 1,120
- Total interior livable area: 1,120 sqft
- Finished area above ground: 1,120
- Finished area below ground: 0
Property
Parking
- Total spaces: 2
- Parking features: Parking Pad, Over 1 Space per Unit
- Has uncovered spaces: Yes
Features
- Levels: Two
- Stories: 2
- Patio & porch: Patio
- Exterior features: Other
- Fencing: Fenced
- Body of water: None
Lot
- Size: 3,571 Square Feet
- Features: Level
Details
- Parcel number: 13247C K004
- Special conditions: Investor Owned
Construction
Type & style
- Home type: Townhouse
- Architectural style: Traditional
- Property subtype: Townhouse
- Attached to another structure: Yes
Materials
- Vinyl Siding
- Foundation: Slab
- Roof: Composition
Condition
- Resale
- New construction: No
- Year built: 1985
Utilities & green energy
- Sewer: Public Sewer
- Water: Public
- Utilities for property: Water Available, Phone Available, Sewer Available, Natural Gas Available, Electricity Available, Cable Available
Community & HOA
Community
- Features: None
- Security: Smoke Detector(s)
- Subdivision: JAMESTOWN SQUARE
HOA
- Has HOA: No
- Services included: None
Location
- Region: Jonesboro
Financial & listing details
- Price per square foot: $147/sqft
- Tax assessed value: $135,500
- Annual tax amount: $2,111
- Date on market: 8/20/2026
- Cumulative days on market: 57 days
- Listing agreement: Exclusive Right To Sell,Exclusive Agency
- Listing terms: Cash,Conventional,FHA,VA Loan
- Electric utility on property: Yes
Estimated market value
$162,400
$154,000 - $171,000
$1,387/mo
Price history
| Date | Event | Price |
|---|---|---|
| 9/4/2026 | Price change | $165,000-5.7%$147/sqft |
Source:  GAMLS #10830046 Report a problem GAMLS #10830046 Report a problem | ||
| 8/20/2026 | Listed for sale | $175,000-7.4%$156/sqft |
Source: GAMLS #10830046 Report a problem | ||
| 6/20/2025 | Listing removed | $1,500$1/sqft |
Source: Zillow Rentals Report a problem | ||
| 5/29/2025 | Listed for rent | $1,500-6.3%$1/sqft |
Source: Zillow Rentals Report a problem | ||
| 5/28/2025 | Listing removed | $189,000$169/sqft |
Source: GAMLS #10485222 Report a problem | ||
| 5/4/2025 | Price change | $189,000-3.1%$169/sqft |
Source: GAMLS #10485222 Report a problem | ||
| 3/26/2025 | Listing removed | $1,600$1/sqft |
Source: Zillow Rentals Report a problem | ||
| 3/24/2025 | Listed for sale | $195,000+160%$174/sqft |
Source: GAMLS #10485222 Report a problem | ||
| 3/14/2025 | Listed for rent | $1,600+14.3%$1/sqft |
Source: Zillow Rentals Report a problem | ||
| 2/14/2023 | Listing removed | -- |
Source: GAMLS Report a problem | ||
| 1/10/2023 | Listed for rent | $1,400$1/sqft |
Source: GAMLS Report a problem | ||
| 10/30/2020 | Sold | $75,000-11.8%$67/sqft |
Source:  GAMLS #8863809 Report a problem GAMLS #8863809 Report a problem | ||
| 9/29/2020 | Pending sale | $85,000$76/sqft |
Source: The Cole Realty Group #8863809 Report a problem | ||
| 9/26/2020 | Listed for sale | $85,000+24.1%$76/sqft |
Source: The Cole Realty Group #8863809 Report a problem | ||
| 10/31/2018 | Listing removed | $68,500$61/sqft |
Source: eXp Realty Associates LLC #8380947 Report a problem | ||
| 8/16/2018 | Listed for sale | $68,500$61/sqft |
Source: Elite Realty Group #8380947 Report a problem | ||
| 7/28/2018 | Pending sale | $68,500$61/sqft |
Source: Elite Realty Group #8380947 Report a problem | ||
| 6/18/2018 | Listed for sale | $68,500$61/sqft |
Source: ELITE REALTY GROUP #8380947 Report a problem | ||
| 6/8/2018 | Pending sale | $68,500$61/sqft |
Source: ELITE REALTY GROUP #8380947 Report a problem | ||
| 5/16/2018 | Listed for sale | $68,500+2.2%$61/sqft |
Source: ELITE REALTY GROUP #8380947 Report a problem | ||
| 3/19/2001 | Sold | $67,000+31.4%$60/sqft |
Source: Public Record Report a problem | ||
| 9/25/1998 | Sold | $51,000$46/sqft |
Source: Public Record Report a problem | ||
Public tax history
| Year | Property taxes | Tax assessment |
|---|---|---|
| 2025 | $2,111 -8.4% | $54,200 -6.9% |
| 2024 | $2,306 +25.1% | $58,200 +16.2% |
| 2023 | $1,843 +41.2% | $50,080 +54.8% |
| 2022 | $1,305 +19% | $32,360 +20.4% |
| 2021 | $1,097 +11.6% | $26,880 +9.4% |
| 2020 | $983 +11.9% | $24,574 -54.6% |
| 2019 | $878 +3.8% | $54,078 +159.5% |
| 2018 | $846 -9% | $20,840 -4.9% |
| 2017 | $930 +74.9% | $21,914 -1% |
| 2016 | $532 | $22,131 |
| 2015 | $532 -0.2% | -- |
| 2014 | $532 +7.1% | $21,485 |
| 2013 | $497 -0.8% | -- |
| 2012 | $501 -26.9% | -- |
| 2011 | $686 -0.1% | -- |
| 2010 | $686 -4.2% | -- |
| 2009 | $717 +74.2% | -- |
| 2008 | $411 +1.2% | -- |
| 2007 | $406 -2.1% | -- |
| 2006 | $415 +16.7% | -- |
| 2005 | $356 +35.3% | -- |
| 2003 | $263 +29.4% | -- |
| 2002 | $203 -62.5% | -- |
| 2001 | $542 +16.6% | -- |
| 2000 | $465 | -- |
Find assessor info on the county website
Monthly payment
Est. payment
Payment breakdown
Explore the cost of this home by adjusting the details. Changes won't be saved.Climate risks
Neighborhood: 30238
Nearby schools
Schools provided by the listing agent
- Elementary: Pointe South
- Middle: Pointe South
- High: Riverdale
Source: GAMLS. This data may not be complete. We recommend contacting the local school district to confirm school assignments for this home.
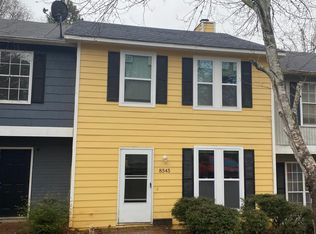

Similar homes
- $175,0003 bd3 ba1.5k sqft8506 Kaden Dr, Jonesboro, GA 30238Active

 MLS ID #10690773, Mark Spain, Mark Spain Real Estate. GAMLS
 - $194,9003 bd2 ba1.5k sqft856 Park Villa Way, Jonesboro, GA 30238Active
 MLS ID #10811724, Robert E Salmons Jr., Entera Realty. GAMLS
 - $169,9003 bd2 ba1.5k sqft9462 Cypress Ln, Jonesboro, GA 30238Active
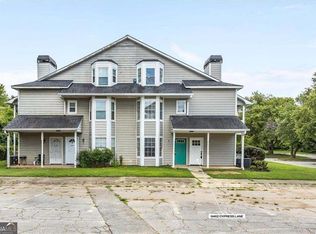 MLS ID #10808954, Ola Osunneye, BHGRE Metro Brokers. GAMLS
 - $150,0002 bd3 ba1.4k sqft824 Boston Cmn, Atlanta, GA 30349For Sale
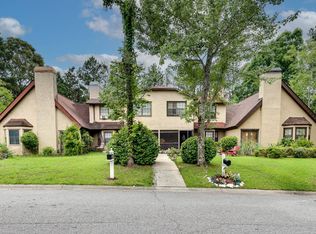 MLS ID #11801295, Jacob Scott, Your Home Sold Guaranteed Realty. My State MLS
 - $199,9003 bd3 ba1.5k sqft8399 Carlington Ln, Jonesboro, GA 30236ActiveMLS ID #10841999, Tina I Jones, X Factor Realty Group Inc.. GAMLS
- $179,9903 bd2 ba1.1k sqft67 Rivercrest Ct, Riverdale, GA 30274ActiveMLS ID #10839879, Emily Linares, Virtual Properties Realty.Net. GAMLS
- $241,2003 bd2 ba1.5k sqft8895 Wesley Pl, Jonesboro, GA 30238ActiveMLS ID #10760851, Jonathan M Gooding, BHGRE Metro Brokers. GAMLS
- $202,0003 bd2 ba1.2k sqft8265 Park Ridge Dr, Riverdale, GA 30274ActiveMLS ID #10784126, Ron Beatty, Epique Realty. GAMLS
- $184,9002 bd3 ba1.4k sqft2945 Falling Water Point, Atlanta, GA 30349ActiveMLS ID #10848336, Janine Reedy, Keller Williams West Atlanta. GAMLS
- $176,0003 bd2 ba1.2k sqft3086 Chippewa Dr, Rex, GA 30273ActiveMLS ID #10869358, Loree Nichols, Mainstay Brokerage. GAMLS
- $175,0002 bd2 ba1.2k sqft215 Piedmont Ave NE APT 1406, Atlanta, GA 30308ActiveMLS ID #10873735, Zac Pasmanick, RE/MAX Metro Atlanta Cityside. GAMLS
- $174,0002 bd2 ba1k sqft3241 Turner St #2, Atlanta, GA 30344For Sale
 MLS ID #7810522, Heather Scott, Atlanta Fine Homes Sotheby's International. FMLS GA
 - $230,0003 bd2 ba1.1k sqft1298 Winslow Dr, Jonesboro, GA 30238ActiveMLS ID #10811215, Ki-Ana Williams, Hester Group, REALTORS. GAMLS
- $200,0003 bd2 ba1.4k sqft1547 April Ln, Morrow, GA 30260ActiveMLS ID #10868172, Josh Stanton, Keller Williams Realty. GAMLS
- $165,0002 bd3 ba1.4k sqft4370 Stone Gate Way #97, Atlanta, GA 30344ActiveMLS ID #10852976, Barbara Dull, All 3 Realty LLC. GAMLS
- $200,0002 bd3 ba1.4k sqft1476 April Ln, Morrow, GA 30260ActiveMLS ID #10847369, Cherry Chaney, Joe Stockdale Real Estate. GAMLS
- $173,0003 bd2 ba896 sqft340 Lee St, Forest Park, GA 30297ActiveMLS ID #10767989, Rosa Cruz-Canales, Virtual Properties Realty.com. GAMLS
- $225,0003 bd3 ba1.5k sqft702 Georgetown Ct, Jonesboro, GA 30236ActiveMLS ID #10846992, Fidie Ramli, ERA Foster & Bond. GAMLS
- $160,0002 bd3 ba1.4k sqft2914 Vining Ridge Ter, Decatur, GA 30034ActiveMLS ID #10819961, Sarah Miller, Keller Williams Realty Cityside. GAMLS
- $165,0002 bd2 ba1.1k sqft1967 Brian Way, Decatur, GA 30033ActiveMLS ID #10843838, Kimberly Wallace, Keller Williams Realty Cityside. GAMLS
