NO HOA! Fully Renovated Townhome with In-Unit Washer/Dryer Connections! Welcome home to this beautifully renovated 2-bedroom, 1.5-bathroom townhome, offering modern style, thoughtful updates, and exceptional convenience all with NO HOA! Step inside to discover a move-in-ready interior featuring elegant finishes and contemporary upgrades throughout. The updated kitchen is designed for both everyday living and entertaining, complete with brand-new Whirlpool appliances! Additional features include in-unit washer and dryer hookups and fire escape ladders installed in both bedrooms for added peace of mind. Whether you're a first-time homebuyer looking for an affordable and stylish place to call home or an investor seeking strong rental potential, this property offers flexibility and opportunity. Enjoy a convenient location just minutes from Hartsfield-Jackson Atlanta International Airport, downtown Atlanta, popular restaurants, golf courses, MARTA stations, and Tyler Perry Studios. With easy access to major destinations and everything Atlanta has to offer, this beautifully updated townhome is an excellent opportunity for homeowners and investors alike.
Active
Price cut: $5K (8/24)
$174,000
3241 Turner St #2, Atlanta, GA 30344
2beds
1,070sqft
Townhouse, Residential
Built in 1960
1,089 Square Feet Lot
$169,500 Zestimate®
$163/sqft
$-- HOA
What's special
Contemporary upgrades throughoutElegant finishesUpdated kitchenMove-in-ready interiorFully renovated townhomeBrand-new whirlpool appliances
- 56 days
- 108
- 18
Zillow last checked:
Listing updated:
Listed by:
Heather Scott,
Atlanta Fine Homes Sotheby's International 770-855-4062
Source: FMLS GA,MLS#: 7810522
Facts & features
Interior
Bedrooms & bathrooms
- Bedrooms: 2
- Bathrooms: 2
- Full bathrooms: 1
- 1/2 bathrooms: 1
Rooms
- Room types: Other
Primary bedroom
- Features: Oversized Master
- Level: Oversized Master
Bedroom
- Features: Oversized Master
Primary bathroom
- Features: Tub/Shower Combo
Dining room
- Features: None
Kitchen
- Features: Breakfast Bar, Eat-in Kitchen, Stone Counters
Heating
- Central
Cooling
- Central Air
Appliances
- Included: Dishwasher, Dryer, Electric Range, Microwave, Refrigerator, Self Cleaning Oven, Washer
- Laundry: In Kitchen
Features
- Walk-In Closet(s)
- Flooring: Laminate
- Windows: None
- Basement: None
- Has fireplace: No
- Fireplace features: None
- Common walls with other units/homes: 2+ Common Walls
Interior area
- Total structure area: 1,070
- Total interior livable area: 1,070 sqft
- Finished area above ground: 1,070
- Finished area below ground: 0
Video & virtual tour
Property
Parking
- Parking features: None
Accessibility
- Accessibility features: None
Features
- Levels: Two
- Stories: 2
- Patio & porch: Patio
- Exterior features: Other
- Pool features: None
- Spa features: None
- Fencing: Wood
- Has view: Yes
- View description: City
- Waterfront features: None
- Body of water: None
Lot
- Size: 1,089 Square Feet
- Features: Back Yard
Details
- Additional structures: None
- Parcel number: 14 016300200208
- Other equipment: None
- Horse amenities: None
Construction
Type & style
- Home type: Townhouse
- Architectural style: Townhouse,Traditional
- Property subtype: Townhouse, Residential
- Attached to another structure: Yes
Materials
- Other
- Foundation: Slab
- Roof: Composition
Condition
- Resale
- New construction: No
- Year built: 1960
Utilities & green energy
- Electric: Other
- Sewer: Public Sewer
- Water: Public
- Utilities for property: Electricity Available
Green energy
- Energy efficient items: None
- Energy generation: None
Community & HOA
Community
- Features: Airport/Runway
- Security: Fire Alarm
- Subdivision: East Point
HOA
- Has HOA: No
Location
- Region: Atlanta
Financial & listing details
- Price per square foot: $163/sqft
- Annual tax amount: $304
- Date on market: 7/24/2026
- Cumulative days on market: 56 days
- Ownership: Fee Simple
- Electric utility on property: Yes
- Road surface type: None
Estimated market value
$169,500
$161,000 - $178,000
$1,599/mo
Price history
| Date | Event | Price |
|---|---|---|
| 8/24/2026 | Price change | $174,000-2.8%$163/sqft |
Source:  FMLS GA #7810522 Report a problem FMLS GA #7810522 Report a problem | ||
| 7/24/2026 | Listed for sale | $179,000$167/sqft |
Source: FMLS GA #7810522 Report a problem | ||
Public tax history
Tax history is unavailable.
Monthly payment
Est. payment
Payment breakdown
Explore the cost of this home by adjusting the details. Changes won't be saved.Climate risks
Neighborhood: 30344
Nearby schools
Schools provided by the listing agent
- Elementary: Briar Hills
- Middle: Paul D. West
- High: Tri-Cities
Source: FMLS GA. This data may not be complete. We recommend contacting the local school district to confirm school assignments for this home.
Similar homes
- $190,0003 bd2 ba928 sqft1000 Hutchens Rd SE, Atlanta, GA 30354Active

 MLS ID #10812013, David Garcia, Mainstay Brokerage. GAMLS
 - $148,0002 bd2 ba1k sqft6080 Camden Forrest Cv, Riverdale, GA 30296For Sale
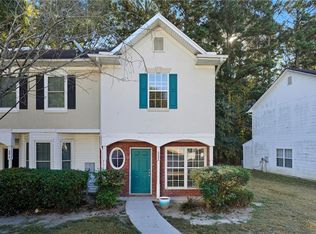
 MLS ID #7814873, Marielena Angulo, Marie Angulo & Co. Property Advisors. FMLS GA
 - $200,0003 bd2 ba1k sqft3200 Belfort Rd SE, Atlanta, GA 30354Active
 MLS ID #10821517, Kerry Kretchmer, Mainstay Brokerage. GAMLS
 - $155,9003 bd1 ba899 sqft327 Addington St SW, Atlanta, GA 30310Active
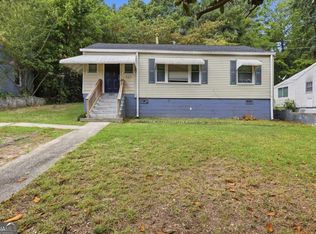 MLS ID #10838847, Brian Horton, Mainstay Brokerage. GAMLS
 - $201,5003 bd1 ba1.1k sqft3578 Sherbrooke Way SW, Atlanta, GA 30331ActiveMLS ID #10780296, Kerry Kretchmer, Mainstay Brokerage. GAMLS
- $175,9003 bd2 ba1.3k sqft2740 Williamsburg Dr, Decatur, GA 30034Active Under ContractMLS ID #10833569, Loree Nichols, Mainstay Brokerage. GAMLS
- $173,0002 bd1 ba962 sqft184 Dahlia Ave NW, Atlanta, GA 30314ActiveMLS ID #10709057, Mechel McKinley-Hoffman, Knapp Realty. GAMLS
- $155,0003 bd1 ba1k sqft2246 Polar Rock Ter SW, Atlanta, GA 30315ActiveMLS ID #10776184, Kerry Kretchmer, Mainstay Brokerage. GAMLS
- $145,0001 bd1 ba1k sqft3087 Colonial Way APT J, Atlanta, GA 30341ActiveMLS ID #10847658, Thom York, Chapman Hall Premier, Realtors. GAMLS
- $149,9003 bd1 ba950 sqft5575 Oglesby Rd, Atlanta, GA 30349ActiveMLS ID #10730248, Yadira Ramon Herrera, Mainstay Brokerage. GAMLS
- $170,0003 bd3 ba1.4k sqft3795 Austin Park Ln, Decatur, GA 30032ActiveMLS ID #10807193, Lourdes Moscoso, eXp Realty. GAMLS
- $185,0003 bd2 ba1.1k sqft42 Skylark Ln, Jonesboro, GA 30238ActiveMLS ID #10843584, Monte V Harrell, Monte V Realty LLC. GAMLS
- $184,9993 bd2 ba1.1k sqft1650 Bridgeport Dr NW, Atlanta, GA 30318ActiveMLS ID #10718733, Yadira Ramon Herrera, Mainstay Brokerage. GAMLS
- $182,9003 bd1 ba925 sqft830 Mercury Dr NW, Atlanta, GA 30331ActiveMLS ID #10780151, Loree Nichols, Mainstay Brokerage. GAMLS
- $164,5003 bd1 ba968 sqft757 Alfred Rd NW, Atlanta, GA 30331ActiveMLS ID #10780300, Loree Nichols, Mainstay Brokerage. GAMLS
- $199,0003 bd1 ba910 sqft4913 Bartlett Rd, Forest Park, GA 30297ActiveMLS ID #10784580, Livian Ascend, Keller Williams Realty North Atlanta. GAMLS
- $206,0003 bd3 ba1.5k sqft6109 Camden Forrest Dr, Riverdale, GA 30296ActiveMLS ID #10670311, Mark Spain, Mark Spain Real Estate. GAMLS
- $200,0003 bd2 ba1.1k sqft774 Linda Way, Forest Park, GA 30297ActiveMLS ID #10777801, Kerry Kretchmer, Mainstay Brokerage. GAMLS
- $200,0002 bd3 ba1.2k sqft907 Joseph Club Dr SW, Mableton, GA 30126ActiveMLS ID #10844406, Mark Spain, Mark Spain Real Estate. GAMLS
- $229,5003 bd3 ba1.5k sqft702 Georgetown Ct, Jonesboro, GA 30236ActiveMLS ID #10846992, Fidie Ramli, ERA Foster & Bond. GAMLS
