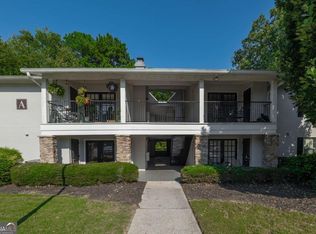
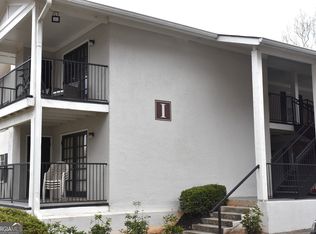
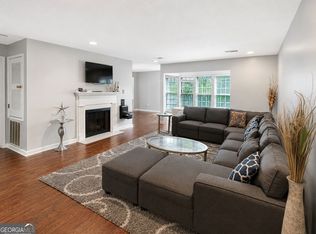
NEW HIGH-END CARPET AND PAD! FRESH PAINT THROUGHOUT! MOVE-IN READY! Enjoy beautiful treetop views from this updated top-floor, corner-unit condo just minutes from downtown Atlanta! The private covered balcony offers a peaceful retreat overlooking mature trees, with views of the community pool, volleyball court, and walking trails. Step inside to discover freshly painted interiors, brand-new high-end carpet and padding, beautiful oak hardwood floors, and additional windows that fill the home with natural light. The spacious family room features a cozy fireplace flanked by built-in bookshelves and flows seamlessly into the inviting dining area. The updated kitchen offers granite countertops and a new microwave. The bathrooms feature newer faucets, modern lighting, and tasteful updates, while the generous walk-in closet provides excellent storage. Enjoy resort-style amenities in this gated community, including a swimming pool, clubhouse, fitness center, sand volleyball court, dog park, car detailing station, walking trails, and expansive green space. LOCATION, LOCATION, LOCATION! Conveniently situated just minutes from major interstates, grocery stores, shopping, restaurants, and downtown Atlanta, with numerous dining and shopping options within walking distance. A wonderful opportunity to enjoy low- maintenance condo living in a convenient location!
Active
$199,900
1150 Collier Rd #H07, Atlanta, GA 30318
2beds
--sqft
Condominium
Built in 1971
-- sqft lot
$198,800 Zestimate®
$--/sqft
$506/mo HOA
What's special
Swimming poolPrivate covered balconyBeautiful treetop viewsDog parkInviting dining areaSpacious family roomExpansive green space
- 18 hours
- 14
- 1
Zillow last checked:
Listing updated:
Listed by:
Kes Stadler 404-274-6705,
Atlanta Communities
Source: GAMLS,MLS#: 10886640
Facts & features
Interior
Bedrooms & bathrooms
- Bedrooms: 2
- Bathrooms: 2
- Full bathrooms: 2
- Main level bathrooms: 2
- Main level bedrooms: 2
Rooms
- Room types: Foyer, Other
Heating
- Forced Air, Natural Gas
Cooling
- Central Air
Appliances
- Included: Dishwasher, Microwave
- Laundry: In Hall
Features
- Bookcases, Master On Main Level
- Flooring: Carpet, Hardwood
- Windows: Double Pane Windows
- Basement: None
- Number of fireplaces: 1
- Fireplace features: Factory Built, Family Room
- Common walls with other units/homes: 1 Common Wall
Interior area
- Total structure area: 0
- Finished area above ground: 0
- Finished area below ground: 0
Property
Parking
- Total spaces: 2
- Parking features: Parking Pad
- Has uncovered spaces: Yes
Features
- Levels: One
- Stories: 1
- Exterior features: Balcony
- Has private pool: Yes
- Pool features: In Ground
- Waterfront features: No Dock Or Boathouse
- Body of water: None
Lot
- Features: Other
Details
- Parcel number: 17018600012682
Construction
Type & style
- Home type: Condo
- Architectural style: Traditional
- Property subtype: Condominium
- Attached to another structure: Yes
Materials
- Brick
- Roof: Composition
Condition
- Resale
- New construction: No
- Year built: 1971
Utilities & green energy
- Sewer: Public Sewer
- Water: Public
- Utilities for property: Underground Utilities
Community & HOA
Community
- Features: Fitness Center, Gated, Playground, Pool, Sidewalks, Street Lights, Tennis Court(s)
- Security: Smoke Detector(s)
- Subdivision: Collier Green
HOA
- Has HOA: Yes
- Services included: Maintenance Structure, Maintenance Grounds, Pest Control, Reserve Fund, Security, Swimming, Tennis, Trash
- HOA fee: $6,072 annually
Location
- Region: Atlanta
Financial & listing details
- Annual tax amount: $1,857
- Date on market: 11/6/2026
- Listing agreement: Exclusive Right To Sell
Estimated market value
$198,800
$189,000 - $209,000
$1,836/mo
Price history
| Date | Event | Price |
|---|---|---|
| 11/6/2026 | Listed for sale | $199,900-3.7% |
Source:  GAMLS #10886640 Report a problem | ||
| 10/21/2026 | Listing removed | $207,500 |
Source: GAMLS #10769312 Report a problem | ||
| 8/12/2026 | Price change | $207,500-1.2% |
Source: GAMLS #10769312 Report a problem | ||
| 6/30/2026 | Price change | $210,000-3.7% |
Source: GAMLS #10769312 Report a problem | ||
| 5/21/2026 | Listed for sale | $218,000 |
Source:  FMLS GA #7774546 Report a problem | ||
Public tax history
Tax history is unavailable.
Monthly payment
Est. payment
Payment breakdown
Explore the cost of this home by adjusting the details. Changes won't be saved.Climate risks
Neighborhood: Underwood Hills
Nearby schools
Schools provided by the listing agent
- Elementary: Brandon
- Middle: Sutton
- High: North Atlanta
Source: GAMLS. This data may not be complete. We recommend contacting the local school district to confirm school assignments for this home.


Similar homes
- $169,9001 bd1 ba794 sqft1150 Collier Rd NW #11I, Atlanta, GA 30318Active
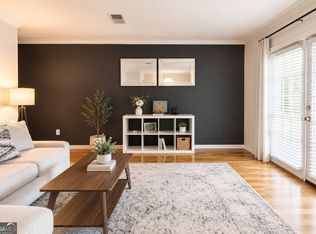
 MLS ID #10819299, Kate Le, Virtual Properties Realty.Net. GAMLS
- $195,0002 bd1 ba1.1k sqft130 26th St NW APT 511, Atlanta, GA 30309Active
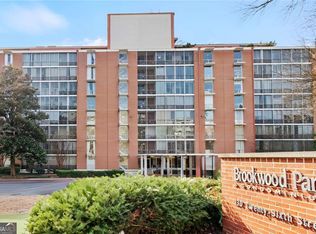 MLS ID #10819213, Marc Oppenheimer, Atlanta Communities. GAMLS
- $185,0002 bd2 ba1.4k sqft24314 Plantation Dr NE #314, Atlanta, GA 30324Active
 MLS ID #10836098, Ericka N Brooks, Area West Realty. GAMLS
- $229,9993 bd2 ba1k sqft2823 Marco Dr NW, Atlanta, GA 30318Active
 MLS ID #10819535, David Pace, The Real Estate Office Inc.. GAMLS
- $205,0002 bd2 ba1.1k sqft3440 Essex Ave Unit 103, Atlanta, GA 30339ActiveMLS ID #10711769, Ann Johnson, Coldwell Banker Realty. GAMLS
- $199,9002 bd2 ba1.1k sqft1303 Country Park Dr SE, Smyrna, GA 30080ActiveMLS ID #10763914, Simone Edwards, Golden Locks Brokerage LLC. GAMLS
- $199,9002 bd1 ba1.1k sqft2510 Cumberland Ct SE, Smyrna, GA 30080Active Under ContractMLS ID #10778243, Matthew Share, Maximum One Grt. Atl. REALTORS. GAMLS
- $199,9003 bd3 ba1.4k sqft3312 Northcrest Rd APT C, Atlanta, GA 30340ActiveMLS ID #10874866, Allan Brickman, Keller Williams Atlanta Midtown. GAMLS
- $189,9002 bd2 ba936 sqft1181 Church St Unit E, Decatur, GA 30030ActiveMLS ID #10856392, Nan Richardson, Richardson Real Estate Group. GAMLS
- $209,5001 bd1 ba720 sqft1445 Monroe Dr NE APT E5, Atlanta, GA 30324Active Under ContractMLS ID #10655491, Richard C Reid, Direct Link Realty, Inc.. GAMLS
- $188,9003 bd2 ba1.8k sqft310 Flagstone Dr SW, Atlanta, GA 30331ActiveMLS ID #10780222, Loree Nichols, Mainstay Brokerage. GAMLS
- $239,9992 bd2 ba1.2k sqft1011 Summit North Dr NE #1011, Atlanta, GA 30324ActiveMLS ID #10769557, Kristen Johnson, Compass. GAMLS
- $219,0002 bd2 ba1.1k sqft1483 Keys Crossing Dr NE, Atlanta, GA 30319ActiveMLS ID #10823305, Phillip Norred, Keller Williams Realty. GAMLS
- $175,0001 bd1 ba859 sqft303 Summit North Dr NE, Atlanta, GA 30324ActiveMLS ID #10855537, Rogers Barry, Homestead Realtors, LLC. GAMLS
- $175,0003 bd2 ba1.5k sqft1682 Altadena Pl SW, Atlanta, GA 30311ActiveMLS ID #10815473, Doug Smith, Mainstay Brokerage. GAMLS
- $225,0001 bd1 ba884 sqft400 17th St NW Unit 1212, Atlanta, GA 30363ActiveMLS ID #10800036, Vinita Rai, Keller Williams Realty North Atlanta. GAMLS
- $246,5004 bd3 ba1.5k sqft1749 Givens St NW, Atlanta, GA 30318ActiveMLS ID #10767239, Teresa Homan, Mainstay Brokerage. GAMLS
- $229,0001 bd1 ba730 sqft1075 Peachtree Walk NE Unit A205, Atlanta, GA 30309ActiveMLS ID #10872692, Francine T Allen, Atlanta Communities. GAMLS
- $232,0005 bd2 ba1k sqft3798 Bakers Ferry Rd SW, Atlanta, GA 30331ActiveMLS ID #10779225, Loree Nichols, Mainstay Brokerage. GAMLS
- $214,9002 bd2 ba1k sqft10 Perimeter Summit Blvd NE Unit 1408, Brookhaven, GA 30319ActiveMLS ID #10848566, Southern REO, Southern REO Associates, LLC. GAMLS
