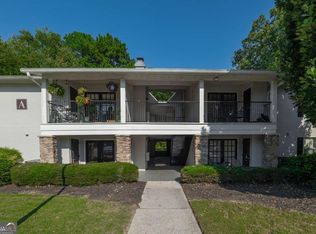
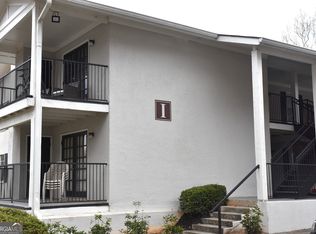
Fabulous Westside Buckhead Location! Welcome to this charming top-floor 1-bedroom, 1-bath condominium in the highly desirable gated Collier Green community. This bright and inviting home features beautiful hardwood floors throughout the living and dining areas, creating a warm and welcoming atmosphere. The updated kitchen is equipped with granite countertops, stainless steel appliances, and rich stained cabinetry, offering both style and functionality. The spacious primary bedroom includes an oversized walk-in closet, while the convenient laundry room features a stackable washer and dryer. Step outside to your private covered balcony, the perfect place to relax with your morning coffee or unwind after a long day. Residents of Collier Green enjoy exceptional community amenities, including a resort-style swimming pool, fitness center, volleyball court, dog park, and car wash station. The gated community also offers easy access to major highways, making commuting effortless while placing you just minutes from Buckhead, Midtown, Atlantic Station, Georgia Tech, and Downtown Atlanta. Whether you're a first-time homebuyer, investor, or looking for a low-maintenance lifestyle in a prime location, this FHA-approved community offers an outstanding opportunity to own in one of Atlanta's most convenient and sought-after neighborhoods.
Active
Price cut: $20K (9/4)
$169,900
1150 Collier Rd NW #11I, Atlanta, GA 30318
1beds
794sqft
Condominium
Built in 1971
-- sqft lot
$165,900 Zestimate®
$214/sqft
$374/mo HOA
What's special
Gated communityPrivate covered balconyUpdated kitchenBright and inviting homeStainless steel appliancesOversized walk-in closetGranite countertops
- 57 days
- 93
- 11
Zillow last checked:
Listing updated:
Listed by:
Kate Le 469-767-2446,
Virtual Properties Realty.Net
Source: GAMLS,MLS#: 10819299
Facts & features
Interior
Bedrooms & bathrooms
- Bedrooms: 1
- Bathrooms: 1
- Full bathrooms: 1
- Main level bathrooms: 1
- Main level bedrooms: 1
Rooms
- Room types: Foyer, Great Room
Kitchen
- Features: Breakfast Room
Heating
- Central
Cooling
- Ceiling Fan(s), Central Air, Whole House Fan
Appliances
- Included: Disposal, Electric Water Heater
- Laundry: None
Features
- Master On Main Level
- Flooring: Hardwood, Tile
- Windows: Double Pane Windows
- Basement: None
- Has fireplace: No
- Common walls with other units/homes: No One Above
Interior area
- Total structure area: 794
- Total interior livable area: 794 sqft
- Finished area above ground: 794
- Finished area below ground: 0
Property
Parking
- Total spaces: 1
- Parking features: Assigned
Features
- Levels: One
- Stories: 1
- Exterior features: Balcony
- Body of water: None
Lot
- Size: 784 Square Feet
- Features: Level, Private
Details
- Parcel number: 17 018600014159
Construction
Type & style
- Home type: Condo
- Architectural style: Traditional
- Property subtype: Condominium
Materials
- Stucco
- Roof: Composition
Condition
- Resale
- New construction: No
- Year built: 1971
Utilities & green energy
- Sewer: Public Sewer
- Water: Public
- Utilities for property: Electricity Available, High Speed Internet, Water Available
Community & HOA
Community
- Features: None
- Security: Carbon Monoxide Detector(s)
- Subdivision: Collier Green Condo
HOA
- Has HOA: Yes
- Services included: Insurance, Maintenance Structure, Maintenance Grounds, Trash
- HOA fee: $4,488 annually
Location
- Region: Atlanta
Financial & listing details
- Price per square foot: $214/sqft
- Annual tax amount: $1,398
- Date on market: 7/30/2026
- Cumulative days on market: 57 days
- Listing agreement: Exclusive Right To Sell
- Electric utility on property: Yes
Estimated market value
$165,900
$158,000 - $174,000
$1,795/mo
Price history
| Date | Event | Price |
|---|---|---|
| 9/4/2026 | Price change | $169,900-10.5%$214/sqft |
Source:  GAMLS #10819299 Report a problem GAMLS #10819299 Report a problem | ||
| 8/9/2026 | Price change | $189,900-5%$239/sqft |
Source: GAMLS #10819299 Report a problem | ||
| 7/31/2026 | Listed for sale | $199,900$252/sqft |
Source:  FMLS GA #7813585 Report a problem FMLS GA #7813585 Report a problem | ||
Public tax history
Tax history is unavailable.
Monthly payment
Est. payment
Payment breakdown
Explore the cost of this home by adjusting the details. Changes won't be saved.Climate risks
Neighborhood: Underwood Hills
Nearby schools
Schools provided by the listing agent
- Elementary: Brandon
- Middle: Sutton
- High: North Atlanta
Source: GAMLS. This data may not be complete. We recommend contacting the local school district to confirm school assignments for this home.


Similar homes
- $152,5001 bd1 ba775 sqft1150 Collier Rd NW APT K23, Atlanta, GA 30318Active

 MLS ID #10778455, Lana Doan, Real Broker, LLC. GAMLS
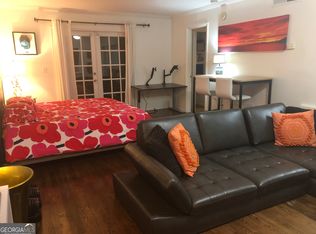
 - $159,0001 bd1 ba525 sqft1150 Collier Rd NW APT K2, Atlanta, GA 30318Active
 MLS ID #10816794, Ouida Spencer, Realty Associates of Atlanta. GAMLS
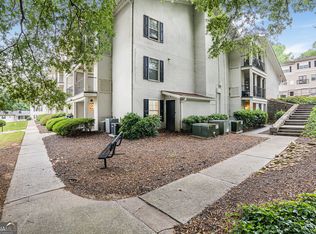
 - $155,2001 bd1 ba540 sqft1150 Collier Rd NW Unit 25D, Atlanta, GA 30318Active
 MLS ID #10792578, Michelle Jipguep-Sanders, eXp Realty. GAMLS
 - $195,0001 bd1 ba775 sqft1150 Collier Rd NW #4C, Atlanta, GA 30318Active
 MLS ID #10736270, Yolanda Henderson, Henderson & Associates Realty. GAMLS
 - $175,0001 bd1 ba819 sqft1421 Peachtree St NE APT 304, Atlanta, GA 30309ActiveMLS ID #10825158, Richard C Reid, Direct Link Realty, Inc.. GAMLS
- $165,0001 bd1 ba642 sqft2965 Pharr Court South NW #118, Atlanta, GA 30305ActiveMLS ID #10826572, Fernando Chavarria, Keller Williams Realty North Atlanta. GAMLS
- $169,8502 bd1 ba1k sqft375 Ralph McGill Blvd NE APT 401, Atlanta, GA 30312ActiveMLS ID #10829455, Zac Pasmanick, RE/MAX Metro Atlanta Cityside. GAMLS
- $199,9002 bd2 ba1.1k sqft73 Montre Sq NW, Atlanta, GA 30327ActiveMLS ID #10819599, Amesha Mason, LPT Realty. GAMLS
- $185,0001 bd1 ba854 sqft2161 Peachtree Rd NE APT 708, Atlanta, GA 30309ActiveMLS ID #10842747, Maria Flores, Atlanta Communities. GAMLS
- $169,9991 bd2 ba837 sqft2479 Peachtree Rd NE APT 402, Atlanta, GA 30305ActiveMLS ID #10664869, Keith Bragg, Keller Williams Realty PeachtreeRoad. GAMLS
- $185,0002 bd2 ba976 sqft2965 Pharr Court South NW APT 319, Atlanta, GA 30305ActiveMLS ID #10811962, Maimouna Samb, Keller Williams Atlanta Perimeter. GAMLS
- $179,5002 bd1 ba1k sqft215 Piedmont Ave NE APT 1809, Atlanta, GA 30308For Sale
 MLS ID #7838387, Joanne P Tran, GT Realty ATL. FMLS GA
 - $160,0003 bd2 ba1.1k sqft1650 Bridgeport Dr NW, Atlanta, GA 30318ActiveMLS ID #10718733, Yadira Ramon Herrera, Mainstay Brokerage. GAMLS
- $189,9001 bd1 ba840 sqft970 Sidney Marcus Blvd NE, Atlanta, GA 30324ActiveMLS ID #10837924, Shindana Johnson, HomeSmart. GAMLS
- $185,0002 bd2 ba1k sqft2965 Pharr Court South NW APT 512, Atlanta, GA 30305ActiveMLS ID #10715323, Quincy Hollinquest, Keller Williams Realty Atl. Partners. GAMLS
- $155,0001 bd1 ba696 sqft898 Oak St SW Unit 1220, Atlanta, GA 30310ActiveMLS ID #10804339, Mark Spain, Mark Spain Real Estate. GAMLS
- $175,0001 bd1 ba800 sqft1800 Clairmont Lake A116, Decatur, GA 30033ActiveMLS ID #10837587, Casie Hughes, Keller Williams Realty. GAMLS
- $210,0002 bd1 ba1.1k sqft130 26th St NW APT 511, Atlanta, GA 30309ActiveMLS ID #10819213, Marc Oppenheimer, Atlanta Communities. GAMLS
- $195,0001 bd1 ba807 sqft2870 Pharr Court South NW APT 407, Atlanta, GA 30305ActiveMLS ID #10810910, Marc Oppenheimer, Atlanta Communities. GAMLS
- $229,4992 bd2 ba1.1k sqft173 Amherst Pl NW, Atlanta, GA 30327ActiveMLS ID #10828078, C?line Higgins Evans, Simply List. GAMLS
