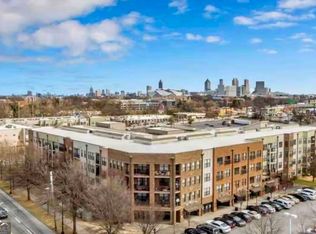
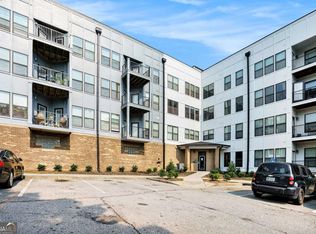
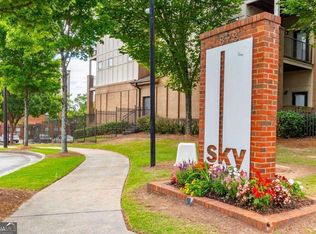
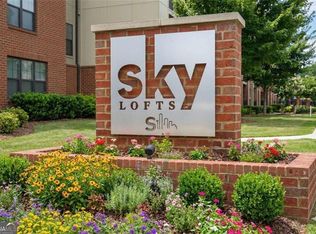
Welcome home to this beautifully maintained 1-bedroom, 1-bath condo in the highly desirable Downtown Sky Lofts. This exceptional outside unit features a private balcony accessible from both the spacious living room and the bedroom, providing the perfect place to relax and enjoy the outdoors. Inside, you'll find hardwood floors, stainless steel appliances, a stylish tile backsplash, and the convenience of an in-unit washer and dryer. The generously sized bedroom offers ample storage, while the bathroom features a large soaking tub for unwinding after a long day. The gated community provides an added sense of security and peace of mind, along with a refreshing swimming pool perfect for cooling off on warm summer days. Ideally located within walking distance of restaurants, shopping, entertainment, and all that downtown has to offer, this condo combines comfort, convenience, and an unbeatable location. Don't miss your opportunity to own this fabulous Downtown Sky Lofts condo-schedule your private showing today!
Active
Price cut: $5K (8/12)
$155,000
898 Oak St SW Unit 1220, Atlanta, GA 30310
1beds
696sqft
Condominium
Built in 2006
-- sqft lot
$146,500 Zestimate®
$223/sqft
$525/mo HOA
What's special
Hardwood floorsStainless steel appliancesStylish tile backsplashRefreshing swimming poolIn-unit washer and dryer
- 100 days
- 43
- 4
Zillow last checked:
Listing updated:
Listed by:
Mark Spain 770-886-9000,
Mark Spain Real Estate,
Erica Mercier 678-768-9030,
Mark Spain Real Estate
Source: GAMLS,MLS#: 10804339
Facts & features
Interior
Bedrooms & bathrooms
- Bedrooms: 1
- Bathrooms: 1
- Full bathrooms: 1
- Main level bathrooms: 1
- Main level bedrooms: 1
Rooms
- Room types: Foyer, Other
Kitchen
- Features: Breakfast Area, Pantry, Walk-in Pantry
Heating
- Central
Cooling
- Ceiling Fan(s), Central Air
Appliances
- Included: Dishwasher, Dryer, Electric Water Heater, Microwave, Refrigerator, Washer
- Laundry: Other
Features
- Master On Main Level, Walk-In Closet(s)
- Flooring: Carpet, Hardwood, Tile
- Basement: None
- Has fireplace: No
- Common walls with other units/homes: 2+ Common Walls
Interior area
- Total structure area: 696
- Total interior livable area: 696 sqft
- Finished area above ground: 696
- Finished area below ground: 0
Property
Parking
- Total spaces: 2
- Parking features: Assigned, Parking Pad
- Has uncovered spaces: Yes
Features
- Levels: One
- Stories: 1
- Exterior features: Balcony
- Has private pool: Yes
- Pool features: In Ground
- Has view: Yes
- View description: City
- Waterfront features: No Dock Or Boathouse
- Body of water: None
Lot
- Size: 696 Square Feet
- Features: Other
Details
- Parcel number: 14 0108 LL0680
- Special conditions: As Is
Construction
Type & style
- Home type: Condo
- Architectural style: Other
- Property subtype: Condominium
- Attached to another structure: Yes
Materials
- Other
- Foundation: Slab
- Roof: Tar/Gravel
Condition
- Resale
- New construction: No
- Year built: 2006
Utilities & green energy
- Sewer: Public Sewer
- Water: Public
- Utilities for property: Electricity Available, Sewer Available, Water Available
Community & HOA
Community
- Features: Clubhouse, Gated, Pool, Sidewalks, Street Lights, Near Public Transport, Walk To Schools, Near Shopping
- Security: Fire Sprinkler System, Gated Community, Key Card Entry
- Subdivision: Sky Lofts Condo
HOA
- Has HOA: Yes
- Services included: Maintenance Structure, Maintenance Grounds, Pest Control, Swimming
- HOA fee: $6,300 annually
Location
- Region: Atlanta
Financial & listing details
- Price per square foot: $223/sqft
- Annual tax amount: $2,129
- Date on market: 7/13/2026
- Cumulative days on market: 100 days
- Listing agreement: Exclusive Right To Sell
- Listing terms: Cash,Conventional,FHA,VA Loan
- Electric utility on property: Yes
Estimated market value
$146,500
$139,000 - $154,000
$1,359/mo
Price history
| Date | Event | Price |
|---|---|---|
| 8/12/2026 | Price change | $155,000-3.1%$223/sqft |
Source:  GAMLS #10804339 Report a problem GAMLS #10804339 Report a problem | ||
| 7/13/2026 | Listed for sale | $160,000$230/sqft |
Source:  FMLS GA #7799681 Report a problem FMLS GA #7799681 Report a problem | ||
| 12/12/2022 | Sold | $160,000+3.2%$230/sqft |
Source: FMLS GA #7141494 Report a problem | ||
| 11/18/2022 | Pending sale | $154,999$223/sqft |
Source: GAMLS #10108298 Report a problem | ||
| 11/11/2022 | Contingent | $154,999$223/sqft |
Source: GAMLS #10108298 Report a problem | ||
| 11/9/2022 | Listed for sale | $154,999+46.2%$223/sqft |
Source: GAMLS #10108298 Report a problem | ||
| 1/18/2019 | Listing removed | $106,000$152/sqft |
Source: Real Living Capital City #6108261 Report a problem | ||
| 1/18/2019 | Listed for sale | $106,000+2.9%$152/sqft |
Source: Real Living Capital City #6108261 Report a problem | ||
| 1/11/2019 | Sold | $103,000-2.8%$148/sqft |
Source: Agent Provided Report a problem | ||
| 12/12/2018 | Pending sale | $106,000$152/sqft |
Source: Real Living Capital City #6108261 Report a problem | ||
| 12/7/2018 | Listed for sale | $106,000-28.9%$152/sqft |
Source: Real Living Capital City #6108261 Report a problem | ||
| 8/28/2018 | Listing removed | $950$1/sqft |
Source: Owner Report a problem | ||
| 8/18/2018 | Listed for rent | $950$1/sqft |
Source: Owner Report a problem | ||
| 5/6/2008 | Listing removed | $149,000$214/sqft |
Source: NCI #2380789 Report a problem | ||
| 2/23/2008 | Listed for sale | $149,000$214/sqft |
Source: NCI #2380789 Report a problem | ||
Public tax history
Tax history is unavailable.
Monthly payment
Est. payment
Payment breakdown
Explore the cost of this home by adjusting the details. Changes won't be saved.Climate risks
Neighborhood: West End
Nearby schools
Schools provided by the listing agent
- Elementary: Jones
- Middle: Herman J Russell
- High: Booker T Washington
Source: GAMLS. This data may not be complete. We recommend contacting the local school district to confirm school assignments for this home.

Similar homes
- $129,5001 bd1 ba696 sqft898 Oak St SW Unit 1418, Atlanta, GA 30310Active
 MLS ID #10706148, Felecia Kelley, Keller Williams Realty Cityside. GAMLS
 - $149,9002 bd1 ba931 sqft215 Piedmont Ave NE APT 1007, Atlanta, GA 30308Active
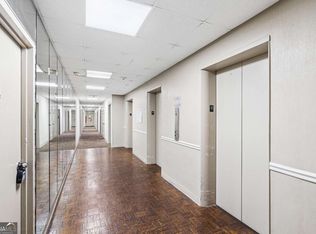 MLS ID #10867037, Russell Allen, Keller Williams Realty. GAMLS
 - $162,0001 bd1 ba765 sqft238 Walker St SW Unit 23, Atlanta, GA 30313Active
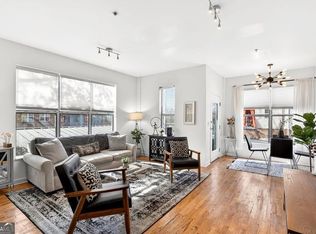 MLS ID #10660067, Jesse Watts, Keller Williams Atlanta Midtown. GAMLS
 - $159,0002 bd2 ba954 sqft32 Peachtree St NW APT 1506, Atlanta, GA 30303Active
 MLS ID #10809970, Denise Winston, Orchard Brokerage, LLC. GAMLS
 - $164,9002 bd2 ba902 sqft32 Peachtree St NW APT 703, Atlanta, GA 30303ActiveMLS ID #10818054, Michelle M Vargas, Equitable Estates Realty LLC. GAMLS
- $138,0001 bd1 ba683 sqft1195 Milton Ter SE APT 2204, Atlanta, GA 30315ActiveMLS ID #10765937, Mark Spain, Mark Spain Real Estate. GAMLS
- $152,5001 bd1 ba775 sqft1150 Collier Rd NW APT K23, Atlanta, GA 30318ActiveMLS ID #10778455, Lana Doan, Real Broker, LLC. GAMLS
- $155,2001 bd1 ba540 sqft1150 Collier Rd NW Unit 25D, Atlanta, GA 30318ActiveMLS ID #10792578, Michelle Jipguep-Sanders, eXp Realty. GAMLS
- $160,0001 bd1 ba686 sqft3501 Roswell Rd NE APT 107, Atlanta, GA 30305ActiveMLS ID #10868067, Leah Knox, Haven Real Estate Brokers. GAMLS
- $140,0002 bd1 ba850 sqft215 Piedmont Ave NE APT 2108, Atlanta, GA 30308ActiveMLS ID #10580195, Monarch Realty Partners, Real Broker, LLC. GAMLS
- $169,9001 bd1 ba794 sqft1150 Collier Rd NW #11I, Atlanta, GA 30318ActiveMLS ID #10819299, Kate Le, Virtual Properties Realty.Net. GAMLS
- $179,9001 bd1 ba641 sqft300 Peachtree St NE APT 20O, Atlanta, GA 30308ActiveMLS ID #10846342, Kereen Henry, Keller Williams Realty Atl. Partners. GAMLS
- $179,9001 bd1 ba700 sqft400 17th St NW Unit 1247, Atlanta, GA 30363ActiveMLS ID #10833988, David Rosa, Coldwell Banker Realty. GAMLS
- $185,0001 bd1 ba880 sqft1752 Pryor Rd SW Unit 311, Atlanta, GA 30315ActiveMLS ID #10797324, Lexie Dorn, Keller Williams Realty Atlanta North. GAMLS
- $140,0002 bd1 ba931 sqft215 Piedmont Ave NE APT 2107, Atlanta, GA 30308ActiveMLS ID #10580201, Monarch Realty Partners, Real Broker, LLC. GAMLS
- $175,0001 bd1 ba819 sqft1421 Peachtree St NE APT 304, Atlanta, GA 30309ActiveMLS ID #10825158, Richard C Reid, Direct Link Realty, Inc.. GAMLS
- $160,0001 bd1 ba650 sqft2657 Lenox Rd NE #G-90, Atlanta, GA 30324ActiveMLS ID #10801051, Addison Manus, BHGRE Metro Brokers. GAMLS
- $165,0001 bd1 ba642 sqft2965 Pharr Court South NW #118, Atlanta, GA 30305ActiveMLS ID #10826572, Fernando Chavarria, Keller Williams Realty North Atlanta. GAMLS
- $160,0001 bd1 ba750 sqft395 Pharr Rd NE APT 103, Atlanta, GA 30305ActiveMLS ID #10856409, Shelly Olliff, Coldwell Banker Realty. GAMLS
- $200,0001 bd1 ba895 sqft285 Centennial Olympic Park Dr NW Unit 1107, Atlanta, GA 30313ActiveMLS ID #10807655, Kereen Henry, Keller Williams Realty Atl. Partners. GAMLS
