Experience elevated city living in this beautifully appointed condominium, where sweeping skyline views create an unforgettable backdrop to everyday life. Whether you're enjoying your morning coffee on the private balcony or unwinding as the city lights come alive each evening, this residence offers a sophisticated urban retreat in the heart of Atlanta. Inside, the thoughtfully designed floor plan features a spacious den ideal for a home office, reading lounge, or flexible living space. The primary suite offers a spa-inspired bath with dual vanities and a jetted soaking tub, while the well-equipped kitchen showcases stainless steel appliances designed for both everyday convenience and effortless entertaining. Beyond your front door, an exceptional collection of resort-style amenities enhances your lifestyle, including a heated rooftop pool with panoramic city views, a fully equipped fitness center, outdoor grilling areas, a dedicated dog walk, an expansive resident gathering room, and a guest suite available for overnight visitors. Perfect for first-time homebuyers, students, or anyone seeking a low-maintenance urban lifestyle, this home is conveniently located near several colleges and universities and within one of Atlanta's most walkable neighborhoods. Just steps from Mercedes-Benz Stadium, State Farm Arena, Centennial Olympic Park, Georgia Aquarium, World of Coca-Cola, dining, entertainment, and more, this is city living at its finest.
Active
$220,000
285 Centennial Olympic Park Dr NW Unit 1107, Atlanta, GA 30313
1beds
895sqft
Condominium, High Rise
Built in 2002
-- sqft lot
$215,800 Zestimate®
$246/sqft
$574/mo HOA
What's special
Sweeping skyline viewsPrivate balconyDedicated dog walkJetted soaking tubOutdoor grilling areasDual vanities
- 45 days
- 132
- 12
Zillow last checked:
Listing updated:
Listed by:
Kereen Henry 404-210-1674,
Keller Williams Realty Atl. Partners
Source: GAMLS,MLS#: 10807655
Facts & features
Interior
Bedrooms & bathrooms
- Bedrooms: 1
- Bathrooms: 1
- Full bathrooms: 1
- Main level bathrooms: 1
- Main level bedrooms: 1
Rooms
- Room types: Other
Heating
- Electric
Cooling
- Ceiling Fan(s), Central Air
Appliances
- Included: Dishwasher, Disposal, Microwave, Refrigerator
- Laundry: In Hall
Features
- High Ceilings, Master On Main Level
- Flooring: Hardwood
- Windows: Double Pane Windows
- Basement: None
- Has fireplace: No
- Common walls with other units/homes: No Common Walls
Interior area
- Total structure area: 895
- Total interior livable area: 895 sqft
- Finished area above ground: 895
- Finished area below ground: 0
Property
Parking
- Total spaces: 1
- Parking features: Assigned
Features
- Levels: One
- Stories: 1
- Exterior features: Balcony
- Has view: Yes
- View description: City
- Body of water: None
Lot
- Size: 914 Square Feet
- Features: Other
Details
- Parcel number: 14 007800031540
Construction
Type & style
- Home type: Condo
- Architectural style: Brick 4 Side
- Property subtype: Condominium, High Rise
- Attached to another structure: Yes
Materials
- Brick
- Foundation: Slab
- Roof: Composition,Metal,Other
Condition
- Resale
- New construction: No
- Year built: 2002
Utilities & green energy
- Sewer: Public Sewer
- Water: Public
- Utilities for property: Underground Utilities
Community & HOA
Community
- Features: Clubhouse, Fitness Center, Park, Pool, Near Public Transport, Near Shopping
- Security: Gated Community, Key Card Entry, Smoke Detector(s)
- Subdivision: Museum Tower
HOA
- Has HOA: Yes
- Services included: Insurance, Maintenance Structure, Maintenance Grounds, Reserve Fund, Security, Trash
- HOA fee: $6,888 annually
Location
- Region: Atlanta
Financial & listing details
- Price per square foot: $246/sqft
- Tax assessed value: $303,500
- Annual tax amount: $4,966
- Date on market: 7/17/2026
- Cumulative days on market: 45 days
- Listing agreement: Exclusive Right To Sell
- Listing terms: Cash,Conventional,FHA,VA Loan
Estimated market value
$215,800
$205,000 - $227,000
$1,882/mo
Price history
| Date | Event | Price |
|---|---|---|
| 7/17/2026 | Listed for sale | $220,000-6.9%$246/sqft |
Source:  FMLS GA #7806091 Report a problem FMLS GA #7806091 Report a problem | ||
| 3/30/2018 | Listing removed | $236,250$264/sqft |
Source: Solid Source Realty GA #8293388 Report a problem | ||
| 11/30/2017 | Listed for sale | $236,250+31.3%$264/sqft |
Source: Solid Source Realty GA #8293388 Report a problem | ||
| 9/16/2014 | Sold | $179,900$201/sqft |
Source:  FMLS GA #5337471 Report a problem FMLS GA #5337471 Report a problem | ||
| 8/29/2014 | Pending sale | $179,900$201/sqft |
Source: Metro West Realty Group LLC #5337471 Report a problem | ||
| 8/29/2014 | Listed for sale | $179,900$201/sqft |
Source: Metro West Realty Group LLC #5337471 Report a problem | ||
| 7/15/2014 | Listing removed | $179,900$201/sqft |
Source: Metro West Realty Group LLC #5310604 Report a problem | ||
| 6/27/2014 | Listed for sale | $179,900+87.4%$201/sqft |
Source: METRO WEST REALTY GROUP LLC #07294503 Report a problem | ||
| 8/17/2011 | Sold | $96,000-3.5%$107/sqft |
Source: Public Record Report a problem | ||
| 6/14/2011 | Listed for sale | $99,500-46.2%$111/sqft |
Source: KELLER WILLIAMS REALTY ATLANTA MIDTOWN #4235744 Report a problem | ||
| 2/14/2003 | Sold | $184,900$207/sqft |
Source: Public Record Report a problem | ||
Public tax history
| Year | Property taxes | Tax assessment |
|---|---|---|
| 2025 | $4,966 +6% | $121,400 +6% |
| 2024 | $4,687 +37.2% | $114,480 +6.9% |
| 2023 | $3,416 -19.1% | $107,080 +2.6% |
| 2022 | $4,222 +2.7% | $104,320 +2.8% |
| 2021 | $4,113 +11.6% | $101,520 +14.1% |
| 2020 | $3,685 -10.9% | $89,000 +1.8% |
| 2019 | $4,134 | $87,440 -11.4% |
| 2018 | $4,134 | $98,640 +56.9% |
| 2017 | $4,134 +49.5% | $62,880 |
| 2016 | $2,766 -0.2% | $62,880 |
| 2015 | $2,772 +26% | $62,880 +29.6% |
| 2014 | $2,200 | $48,520 +26.4% |
| 2013 | -- | $38,400 -20.9% |
| 2012 | $1,832 | $48,520 |
| 2011 | -- | $48,520 -15.8% |
| 2010 | $2,544 | $57,600 -31.6% |
| 2009 | -- | $84,160 |
| 2008 | -- | $84,160 |
| 2007 | -- | $84,160 |
Find assessor info on the county website
Monthly payment
Est. payment
Payment breakdown
Explore the cost of this home by adjusting the details. Changes won't be saved.Climate risks
Neighborhood: Downtown
Nearby schools
Schools provided by the listing agent
- Elementary: Centennial Place
- Middle: David T Howard
- High: Grady
Source: GAMLS. This data may not be complete. We recommend contacting the local school district to confirm school assignments for this home.
- $310,0002 bd2 ba1.2k sqft285 Centennial Olympic Park Dr NW UNIT 304, Atlanta, GA 30313Sold

- $530,0002 bd3 ba1.6k sqft285 Centennial Olympic Park Dr NW UNIT 401, Atlanta, GA 30313Sold

- $354,0002 bd2 ba1.2k sqft285 Centennial Olympic Park Dr NW UNIT 504, Atlanta, GA 30313For Sale
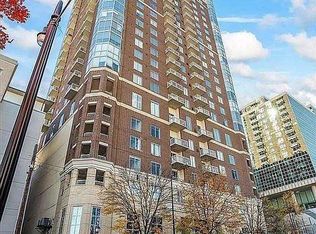
- $375,0002 bd2 ba1.1k sqft285 Centennial Olympic Park Dr NW UNIT 702, Atlanta, GA 30313Sold
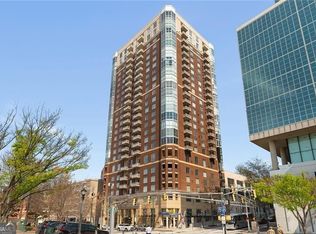
Similar homes
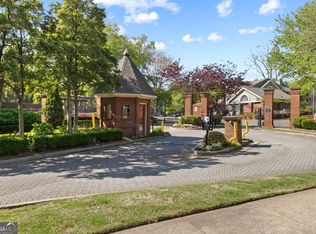
- $225,0002 bd2 ba960 sqft524 McGill Pl NE #524, Atlanta, GA 30312Active
 MLS ID #10797625, Daniel Klein, Coldwell Banker Realty. GAMLS
 - $235,0002 bd1 ba992 sqft620 Peachtree St NE APT 2011, Atlanta, GA 30308For Sale

 MLS ID #7798355, William L Bedgood, Peachtree Town & Country. FMLS GA
 - $215,0001 bd1 ba715 sqft955 Juniper St NE Unit 3028, Atlanta, GA 30309For Sale
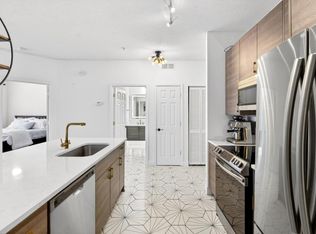 MLS ID #7726445, Rachael Blatt, Atlanta Fine Homes Sotheby's International. FMLS GA
 - $215,0001 bd1 ba667 sqft2023 Oakview Rd SE APT 222, Atlanta, GA 30317Active
 MLS ID #10789137, Ana Matiz, Virtual Properties Realty.com. GAMLS
 - $250,0002 bd2 ba932 sqft171 Auburn Ave NE Unit 210, Atlanta, GA 30303ActiveMLS ID #10812644, Samuel DeStefano, BHGRE Metro Brokers. GAMLS
- $199,0001 bd1 ba786 sqft620 Peachtree St NE APT 1009, Atlanta, GA 30308ActiveMLS ID #10802565, Chris Rigole, Keller Williams Realty. GAMLS
- $200,0002 bd2 ba1k sqft1421 Peachtree St NE APT 212, Atlanta, GA 30309ActiveMLS ID #10825087, Richard C Reid, Direct Link Realty, Inc.. GAMLS
- $249,0001 bd1 ba940 sqft1100 Howell Mill Rd NW Unit 204, Atlanta, GA 30318ActiveMLS ID #10806599, Patty G Keller, Keller Williams Realty PeachtreeRoad. GAMLS
- $210,0002 bd2 ba1k sqft1150 Collier Rd NW #15J, Atlanta, GA 30318ActiveMLS ID #10774115, Mauricio Villa, Redfin Corporation. GAMLS
- $189,0001 bd1 ba786 sqft620 Peachtree St NE APT 1607, Atlanta, GA 30308ActiveMLS ID #10802574, Chris Rigole, Keller Williams Realty. GAMLS
- $250,0001 bd1 ba813 sqft1280 W Peachtree St NW #3607, Atlanta, GA 30309ActiveMLS ID #10806746, Céline Higgins Evans, Simply List. GAMLS
- $244,9001 bd1 ba772 sqft1280 W Peachtree St NW APT 1412, Atlanta, GA 30309ActiveMLS ID #10793307, Livian, Keller Williams Realty Consultants. GAMLS
- $199,9001 bd1 ba740 sqft620 Peachtree St NE APT 1003, Atlanta, GA 30308ActiveMLS ID #10776899, Tremayne Williams, Real Estate Gurus Realty. GAMLS
- $219,9001 bd1 ba800 sqft3338 Peachtree Rd NE APT 705, Atlanta, GA 30326ActiveMLS ID #10799538, Reginald Gholston, Keller Williams West Atlanta. GAMLS
- $220,0001 bd1 ba840 sqft970 Sidney Marcus Blvd NE Unit 2203, Atlanta, GA 30324ActiveMLS ID #10799387, Elena A Gist, Keller Williams Realty Buckhead. GAMLS
- $199,9001 bd1 ba680 sqft244 13th St NE APT 107, Atlanta, GA 30309ActiveMLS ID #10793181, Jennifer Holley, Chapman Hall Realtors. GAMLS
- $235,0002 bd2 ba1k sqft2479 Peachtree Rd NE APT 515, Atlanta, GA 30305For SaleMLS ID #7805790, Julia Cox, Atlanta Fine Homes Sotheby's International. FMLS GA
- $230,0002 bd2 ba1k sqft2479 Peachtree Rd NE APT 214, Atlanta, GA 30305ActiveMLS ID #10760113, Camille Stumon, Keller Williams Realty Cityside. GAMLS
- $234,9001 bd1 ba1.1k sqft390 17th St NW Unit 3038, Atlanta, GA 30363ActiveMLS ID #10733924, Terri Hecht, Coldwell Banker Realty. GAMLS
- $275,0001 bd1 ba793 sqft821 Ralph McGill Blvd NE APT 3411, Atlanta, GA 30306ActiveMLS ID #10831633, Kyle MacDonald, Knapp Realty. GAMLS
