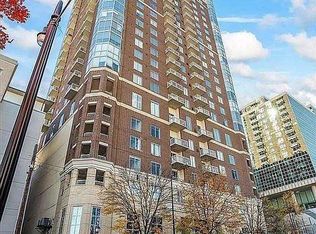
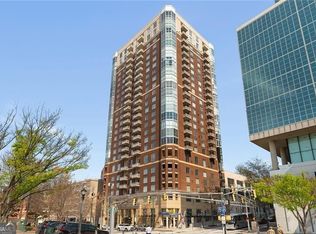
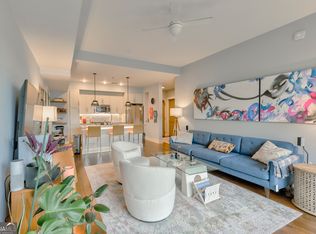
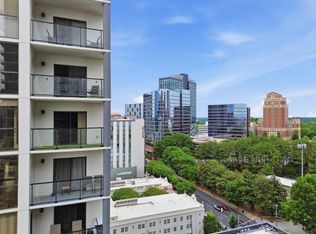
Fabulous 11th Floor corner unit in popular Museum Tower in pristine move-in condition with new paint, new carpet, and multiple upgrades. Private entry welcomed by an open floor plan with high ceilings that seamlessly connects the Living and Dining area's with floor-to-ceiling bay windows enhancing the space with lovely natural light showcasing picturesque views of Atlanta's stunning skyline! Kitchen features stone counters, new stove cooktop, and breakfast bar. Retreat to the peaceful Bedroom with ensuite Bath, dual vanity, soaking tub, and separate shower. Enjoy the full array of upscale Amenities including a fabulous roof-top heated Pool with panoramic views, full service Concierge, top of the line Fitness Center, Conference Room, spacious terrace-level Park with multiple Grilling stations, as well as a Lounge Room available to reserve for gatherings. Also available are Guest Suite's for out-of-town friends and family. Home also includes one (1) assigned, deeded, covered parking space with EV charging stations on each level, This community is such a GEM in the premier Downtown location filled with culture! Steps from Centennial Olympic Park, Childrens Museum, Civil Rights Museum, a short walk to Mercedes Bend Statium, NFL, MBA, Atlanta United soccer games, the Aquarium, World of Coca-Cola, College Football Hall of Fame, countless Restaurant's, Nightlife, and multiple Marta Station's for easy commutes.
Active
Price cut: $29K (7/21)
$305,000
285 Centennial Olympic Park Dr NW Unit 1108, Atlanta, GA 30313
1beds
1,250sqft
Condominium, High Rise
Built in 2002
-- sqft lot
$302,900 Zestimate®
$244/sqft
$778/mo HOA
What's special
High ceilingsLovely natural lightOpen floor planFloor-to-ceiling bay windowsBreakfast barMultiple upgradesSeparate shower
- 165 days
- 94
- 5
Zillow last checked:
Listing updated:
Listed by:
Deborah J Boyd 404-849-0300,
Ansley RE | Christie's Int'l RE
Source: GAMLS,MLS#: 10714578
Facts & features
Interior
Bedrooms & bathrooms
- Bedrooms: 1
- Bathrooms: 1
- Full bathrooms: 1
- Main level bathrooms: 1
- Main level bedrooms: 1
Rooms
- Room types: Foyer, Other
Dining room
- Features: Seats 12+
Kitchen
- Features: Breakfast Bar, Solid Surface Counters
Heating
- Electric, Forced Air, Heat Pump
Cooling
- Ceiling Fan(s), Electric, Heat Pump
Appliances
- Included: Dishwasher, Disposal, Dryer, Electric Water Heater, Microwave, Refrigerator, Washer
- Laundry: In Kitchen, Laundry Closet
Features
- Double Vanity, High Ceilings, Master On Main Level, Tile Bath, Walk-In Closet(s)
- Flooring: Carpet, Hardwood, Tile
- Windows: Double Pane Windows, Storm Window(s)
- Basement: Concrete,None
- Has fireplace: No
- Common walls with other units/homes: End Unit
Interior area
- Total structure area: 1,250
- Total interior livable area: 1,250 sqft
- Finished area above ground: 1,250
- Finished area below ground: 0
Property
Parking
- Parking features: Assigned, Attached, Garage, Garage Door Opener, Side/Rear Entrance
- Has attached garage: Yes
Features
- Levels: One
- Stories: 1
- Exterior features: Garden, Gas Grill
- Has private pool: Yes
- Pool features: Heated
- Has view: Yes
- View description: City
- Body of water: None
Lot
- Size: 1,263 Square Feet
- Features: City Lot, Level, Private
Details
- Parcel number: 14 007800031557
- Other equipment: Electric Air Filter
Construction
Type & style
- Home type: Condo
- Architectural style: Brick 4 Side
- Property subtype: Condominium, High Rise
- Attached to another structure: Yes
Materials
- Concrete
- Roof: Other
Condition
- Resale
- New construction: No
- Year built: 2002
Utilities & green energy
- Sewer: Public Sewer
- Water: Public
- Utilities for property: Cable Available, Electricity Available, High Speed Internet, Phone Available, Sewer Available, Underground Utilities, Water Available
Green energy
- Energy efficient items: Appliances, Insulation, Thermostat, Water Heater
Community & HOA
Community
- Features: Clubhouse, Fitness Center, Gated, Guest Lodging, Park, Pool, Near Public Transport, Near Shopping
- Security: Fire Sprinkler System, Gated Community, Key Card Entry, Smoke Detector(s)
- Subdivision: Museum Tower
HOA
- Has HOA: Yes
- Services included: Facilities Fee, Insurance, Maintenance Structure, Maintenance Grounds, Management Fee, Reserve Fund, Security, Sewer, Trash, Water
- HOA fee: $9,336 annually
Location
- Region: Atlanta
Financial & listing details
- Price per square foot: $244/sqft
- Tax assessed value: $397,500
- Annual tax amount: $3,781
- Date on market: 3/20/2026
- Cumulative days on market: 165 days
- Listing agreement: Exclusive Right To Sell
- Electric utility on property: Yes
Estimated market value
$302,900
$288,000 - $318,000
$2,136/mo
Price history
| Date | Event | Price |
|---|---|---|
| 7/21/2026 | Price change | $305,000-8.7%$244/sqft |
Source:  FMLS GA #7738564 Report a problem FMLS GA #7738564 Report a problem | ||
| 5/15/2026 | Listed for rent | $2,300$2/sqft |
Source: FMLS GA #7770675 Report a problem | ||
| 4/17/2026 | Price change | $334,000-4.3%$267/sqft |
Source: FMLS GA #7738564 Report a problem | ||
| 3/20/2026 | Listed for sale | $349,000-1.7%$279/sqft |
Source:  GAMLS #10714578 Report a problem GAMLS #10714578 Report a problem | ||
| 5/2/2025 | Listing removed | $2,300$2/sqft |
Source: FMLS GA #7513937 Report a problem | ||
| 4/3/2025 | Price change | $355,000-1.4%$284/sqft |
Source: FMLS GA #7503790 Report a problem | ||
| 3/24/2025 | Price change | $2,300-8%$2/sqft |
Source: FMLS GA #7513937 Report a problem | ||
| 3/19/2025 | Price change | $360,000-0.6%$288/sqft |
Source: FMLS GA #7503790 Report a problem | ||
| 2/28/2025 | Price change | $2,500-7.4%$2/sqft |
Source: FMLS GA #7513937 Report a problem | ||
| 2/28/2025 | Price change | $362,000-4.7%$290/sqft |
Source: FMLS GA #7503790 Report a problem | ||
| 2/7/2025 | Price change | $380,000-3.8%$304/sqft |
Source: FMLS GA #7503790 Report a problem | ||
| 1/24/2025 | Listed for rent | $2,700$2/sqft |
Source: FMLS GA #7513937 Report a problem | ||
| 1/3/2025 | Listed for sale | $395,000-4.8%$316/sqft |
Source: FMLS GA #7503790 Report a problem | ||
| 12/19/2024 | Listing removed | $414,900$332/sqft |
Source: FMLS GA #7409621 Report a problem | ||
| 12/2/2024 | Price change | $414,9000%$332/sqft |
Source: GAMLS #10326979 Report a problem | ||
| 11/26/2024 | Price change | $414,999+0%$332/sqft |
Source: GAMLS #10326979 Report a problem | ||
| 11/20/2024 | Price change | $414,9000%$332/sqft |
Source: GAMLS #10326979 Report a problem | ||
| 11/16/2024 | Price change | $414,9990%$332/sqft |
Source: FMLS GA #7409621 Report a problem | ||
| 11/7/2024 | Price change | $415,000-1.2%$332/sqft |
Source: GAMLS #10326979 Report a problem | ||
| 10/29/2024 | Price change | $419,9990%$336/sqft |
Source: GAMLS #10326979 Report a problem | ||
| 10/19/2024 | Price change | $420,000-0.5%$336/sqft |
Source: GAMLS #10326979 Report a problem | ||
| 10/3/2024 | Price change | $422,000-0.7%$338/sqft |
Source: GAMLS #10326979 Report a problem | ||
| 9/27/2024 | Price change | $424,9000%$340/sqft |
Source: GAMLS #10326979 Report a problem | ||
| 9/13/2024 | Listed for sale | $424,999+59.8%$340/sqft |
Source: GAMLS #10326979 Report a problem | ||
| 10/2/2017 | Sold | $266,000$213/sqft |
Source:  GAMLS #8243656 Report a problem GAMLS #8243656 Report a problem | ||
Public tax history
| Year | Property taxes | Tax assessment |
|---|---|---|
| 2025 | $3,781 +4.5% | $159,000 +6% |
| 2024 | $3,619 +63.4% | $149,960 +6.9% |
| 2023 | $2,215 -30.6% | $140,240 +2.6% |
| 2022 | $3,194 +4% | $136,680 +2.8% |
| 2021 | $3,072 -36.5% | $133,000 +13.9% |
| 2020 | $4,836 +58.5% | $116,800 +1.8% |
| 2019 | $3,052 | $114,760 +7.9% |
| 2018 | $3,052 | $106,400 +26.1% |
| 2017 | $3,052 -17.4% | $84,360 |
| 2016 | $3,694 -0.3% | $84,360 |
| 2015 | $3,704 +25.2% | $84,360 +29.3% |
| 2014 | $2,958 +2.8% | $65,240 |
| 2013 | $2,878 -0.7% | $65,240 |
| 2012 | $2,899 | $65,240 |
| 2011 | -- | $65,240 -15.8% |
| 2010 | $3,420 +185.5% | $77,440 -31.9% |
| 2009 | $1,198 | $113,760 |
| 2008 | -- | $113,760 -17% |
| 2007 | $1,443 | $137,040 |
Find assessor info on the county website
Monthly payment
Est. payment
Payment breakdown
Explore the cost of this home by adjusting the details. Changes won't be saved.Climate risks
Neighborhood: Downtown
Nearby schools
- $310,0002 bd2 ba1.2k sqft285 Centennial Olympic Park Dr NW UNIT 304, Atlanta, GA 30313Sold

- $530,0002 bd3 ba1.6k sqft285 Centennial Olympic Park Dr NW UNIT 401, Atlanta, GA 30313Sold

- $354,0002 bd2 ba1.2k sqft285 Centennial Olympic Park Dr NW UNIT 504, Atlanta, GA 30313For Sale
- $375,0002 bd2 ba1.1k sqft285 Centennial Olympic Park Dr NW UNIT 702, Atlanta, GA 30313Sold
Similar homes
- $300,0002 bd2 ba1.1k sqft425 Chapel St SW APT 2107, Atlanta, GA 30313Active

 MLS ID #10778440, Melody Bray, U1 Realty. GAMLS
 - $304,5002 bd2 ba1.1k sqft390 17th St NW Unit 2024, Atlanta, GA 30363Active
 MLS ID #10775619, Ameen Chaudhry, HomeSmart. GAMLS
 - $299,0002 bd2 ba1.2k sqft1100 Howell Mill Rd NW Unit 312, Atlanta, GA 30318Active
 MLS ID #10820602, Soby Tadjalli, HomeSmart. GAMLS
 - $299,0002 bd2 ba1k sqft1280 W Peachtree St NW APT 2009, Atlanta, GA 30309For Sale
 MLS ID #7772882, Casey Keesee, Atlanta Fine Homes Sotheby's International. FMLS GA
 - $290,0001 bd1 ba744 sqft860 Peachtree St NE Unit 1606, Atlanta, GA 30308ActiveMLS ID #10803711, David L McEachern, Keller Williams Chattahoochee. GAMLS
- $239,9001 bd1 ba743 sqft400 W Peachtree St NW Unit 1812, Atlanta, GA 30308ActiveMLS ID #10825386, Justin Landis, Bolst, Inc.. GAMLS
- $340,0002 bd1 ba1k sqft480 John Wesley Dobbs Ave NE, Atlanta, GA 30312ActiveMLS ID #10778887, Courtney Benjamin, Compass. GAMLS
- $325,0001 bd1 ba838 sqft855 W Peachtree St NE Unit 1311, Atlanta, GA 30308For SaleMLS ID #7817087, The Justin Landis Group, Bolst, Inc.. FMLS GA
- $264,8002 bd1 ba1k sqft400 17th St NW Unit 2125, Atlanta, GA 30363ActiveMLS ID #10832774, Chalise Sarazen, Re/Max Tru, Inc.. GAMLS
- $240,0001 bd1 ba729 sqft400 W Peachtree St NW Unit 1702, Atlanta, GA 30308ActiveMLS ID #10715472, Elizabeth Avello, Azure Realty. GAMLS
- $287,5001 bd1 ba678 sqft860 Peachtree St NE Unit 1413, Atlanta, GA 30308ActiveMLS ID #10758333, David L McEachern, Keller Williams Chattahoochee. GAMLS
- $289,0001 bd1 ba866 sqft44 Peachtree Pl NW Unit 730, Atlanta, GA 30309ActiveMLS ID #10758911, Jamie Sternlieb, Atlanta Communities. GAMLS
- $285,0001 bd1 ba764 sqft1101 Juniper St NE APT 1012, Atlanta, GA 30309ActiveMLS ID #10811319, Jeff Peargin, HomeSmart. GAMLS
- $275,0001 bd1 ba754 sqft923 Peachtree St NE Unit 825, Atlanta, GA 30309ActiveMLS ID #10709653, Kim Ferguson, Keller Williams Realty. GAMLS
- $285,0001 bd1 ba1.1k sqft1735 Peachtree St NE Unit 404, Atlanta, GA 30309ActiveMLS ID #10772207, Libby Bramlett, Keller Williams Realty Atlanta North. GAMLS
- $265,0001 bd1 ba1k sqft878 Peachtree St NE APT 701, Atlanta, GA 30309ActiveMLS ID #10829783, Len Kwilos, Atlanta InTown Real Estate. GAMLS
- $270,0001 bd1 ba764 sqft1101 Juniper St NE APT 1020, Atlanta, GA 30309Active Under ContractMLS ID #10826648, Ali Hunt, Keller Williams Realty First Atlanta. GAMLS
- $250,0002 bd2 ba932 sqft171 Auburn Ave NE Unit 210, Atlanta, GA 30303ActiveMLS ID #10812644, Samuel DeStefano, BHGRE Metro Brokers. GAMLS
- $269,0001 bd1 ba901 sqft711 Cosmopolitan Dr NE Unit 622, Atlanta, GA 30324ActiveMLS ID #10834212, The Williams Team, Keller Williams Realty Atl. Partners. GAMLS
- $279,9001 bd1 ba665 sqft923 Peachtree St NE Unit 1636, Atlanta, GA 30309ActiveMLS ID #10758451, Jamie Sternlieb, Atlanta Communities. GAMLS
