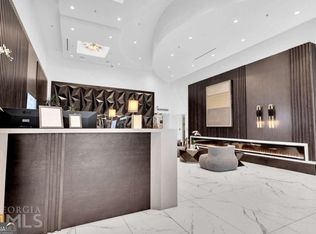
High-Rise Living with Incredible Downtown Views at Twelve Centennial Park. Perfectly positioned in the sweet spot between Midtown and Downtown Atlanta this stylish 1-bedroom pairs Carrara Marble flooring in the living spaces, True Hardwood Flooring in the bedroom, Floor-to-Ceiling Windows, a Private Balcony, a Dedicated Storage Unit, and Covered Deeded Parking with exceptional views off the main ramp in a low traffic nook with wider spaces. Inside, the open layout features Exposed Concrete Ceilings, abundant natural light, and a cool, contemporary feel. The Kitchen opens directly to the Living Room with Granite Countertops, Cool Gray Cabinetry, Stainless Steel Appliances, and Pendant Lighting. The Living Room is framed by walls of glass with direct access to the Private Balcony. The Bedroom stands out with Dedicated Windows, True Hardwood Flooring, Exposed Concrete Ceiling detail, and an Ample Walk-In Closet. A Full Bathroom with Granite Vanity and tiled tub/shower completes the space. A Newer Water Heater, replaced approximately one year ago, adds extra peace of mind. Residents enjoy a Saltwater Pool, Fitness Center, 24-Hour Concierge, Club Room, Grill Area, Media Room, and On-Site Dining. Walk to Auburn Avenue, galleries, restaurants, MARTA, and Centennial Olympic Park.
Active
$239,900
400 W Peachtree St NW Unit 1812, Atlanta, GA 30308
1beds
743sqft
Condominium, High Rise
Built in 2007
-- sqft lot
$-- Zestimate®
$323/sqft
$420/mo HOA
What's special
Cool contemporary feelPrivate balconyFloor-to-ceiling windowsOpen layoutAbundant natural lightStainless steel appliancesSaltwater pool
- 4 days |
- 141 |
- 15 |
Zillow last checked:
Listing updated:
Listed by:
Justin Landis 404-860-1816,
Bolst, Inc.,
Khadeen Brooks 404-496-1538,
Bolst, Inc.
Source: GAMLS,MLS#: 10825386
Facts & features
Interior
Bedrooms & bathrooms
- Bedrooms: 1
- Bathrooms: 1
- Full bathrooms: 1
- Main level bathrooms: 1
- Main level bedrooms: 1
Rooms
- Room types: Family Room
Dining room
- Features: Dining Rm/Living Rm Combo
Kitchen
- Features: Breakfast Area, Breakfast Bar, Solid Surface Counters
Heating
- Central
Cooling
- Ceiling Fan(s), Central Air
Appliances
- Included: Dishwasher, Disposal, Dryer, Microwave, Oven/Range (Combo), Refrigerator, Stainless Steel Appliance(s), Washer
- Laundry: Laundry Closet
Features
- High Ceilings, Master On Main Level, Tile Bath, Walk-In Closet(s)
- Flooring: Hardwood, Tile
- Basement: None
- Has fireplace: No
- Common walls with other units/homes: 2+ Common Walls
Interior area
- Total structure area: 743
- Total interior livable area: 743 sqft
- Finished area above ground: 743
- Finished area below ground: 0
Property
Parking
- Parking features: Assigned, Garage
- Has garage: Yes
Features
- Levels: One
- Stories: 1
- Exterior features: Balcony
- Has view: Yes
- View description: City
- Waterfront features: No Dock Or Boathouse
- Body of water: None
Lot
- Size: 740 Square Feet
- Features: Level
Details
- Parcel number: 14 007900132461
Construction
Type & style
- Home type: Condo
- Architectural style: Traditional
- Property subtype: Condominium, High Rise
- Attached to another structure: Yes
Materials
- Concrete
- Foundation: Slab
- Roof: Composition
Condition
- Resale
- New construction: No
- Year built: 2007
Utilities & green energy
- Sewer: Public Sewer
- Water: Public
- Utilities for property: High Speed Internet
Green energy
- Energy efficient items: Thermostat
Community & HOA
Community
- Features: Park, Pool, Sidewalks, Street Lights, Near Public Transport, Walk To Schools, Near Shopping
- Security: Fire Sprinkler System, Smoke Detector(s)
- Subdivision: Twelve Centennial Park
HOA
- Has HOA: Yes
- Services included: Insurance, Maintenance Grounds, Pest Control, Swimming, Water
- HOA fee: $5,040 annually
Location
- Region: Atlanta
Financial & listing details
- Price per square foot: $323/sqft
- Annual tax amount: $1,864
- Date on market: 8/13/2026
- Cumulative days on market: 4 days
- Listing agreement: Exclusive Right To Sell
Estimated market value
Not available
Estimated sales range
Not available
Not available
Price history
| Date | Event | Price |
|---|---|---|
| 8/13/2026 | Listed for sale | $239,900$323/sqft |
Source:  GAMLS #10825386 Report a problem GAMLS #10825386 Report a problem | ||
Public tax history
Tax history is unavailable.
Monthly payment
Est. payment
Payment breakdown
Explore the cost of this home by adjusting the details. Changes won't be saved.Climate risks
Neighborhood: Downtown
Nearby schools
GreatSchools rating
- 6/10Centennial AcademyGrades: K-8Distance: 0.5 mi
- 9/10Midtown High SchoolGrades: 9-12Distance: 1.5 mi
Schools provided by the listing agent
- Middle: David T Howard
- High: Midtown
Source: GAMLS. This data may not be complete. We recommend contacting the local school district to confirm school assignments for this home.
- $699,9994 bd4 ba-- sqft400 W Peachtree St NW UNIT 3802, Atlanta, GA 30308Sold
- $285,0001 bd1 ba776 sqft400 W Peachtree St NW UNIT 1916, Atlanta, GA 30308Sold

- $282,0001 bd1 ba730 sqft400 W Peachtree St NW UNIT 2507, Atlanta, GA 30308Sold

- $224,9001 bd1 ba776 sqft400 W Peachtree St NW UNIT 2116, Atlanta, GA 30308Sold
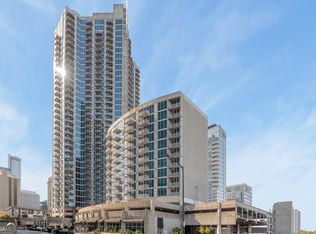
- $239,0001 bd1 ba743 sqft400 W Peachtree St NW UNIT 2303, Atlanta, GA 30308Sold
- $289,9001 bd1 ba-- sqft400 W Peachtree St NW UNIT 705, Atlanta, GA 30308For Sale
- $250,0001 bd1 ba776 sqft400 W Peachtree St NW UNIT 3516, Atlanta, GA 30308Sold
- $268,0001 bd1 ba743 sqft400 W Peachtree St NW UNIT 1914, Atlanta, GA 30308Sold
- $270,0001 bd1 ba730 sqft400 W Peachtree St NW UNIT 2707, Atlanta, GA 30308Sold
A local agent can set up tours, give advice and negotiate with sellers.
Similar homes
- $235,9001 bd1 ba729 sqft400 W Peachtree St NW Unit 3115, Atlanta, GA 30308For Sale

 MLS ID #7819821, KAPIL DAVE BHANDARI, Must Sell Realty, Inc.. FMLS GA
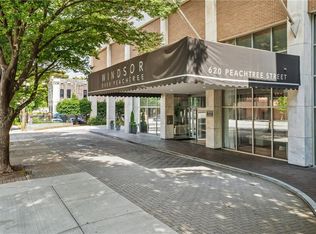
 - $229,9002 bd1 ba992 sqft620 Peachtree St NE APT 911, Atlanta, GA 30308For Sale
 MLS ID #7822178, KENYATTA LUCAS, Ken Lucas Realty, LLC.. FMLS GA
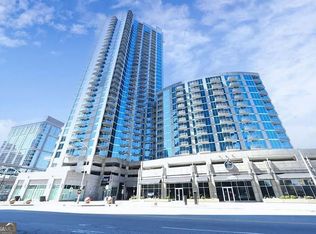
 - $240,0001 bd1 ba729 sqft400 W Peachtree St NW Unit 1702, Atlanta, GA 30308Active
 MLS ID #10715472, Elizabeth Avello, Azure Realty. GAMLS
 - $230,0001 bd1 ba730 sqft400 W Peachtree St NW Unit 2012, Atlanta, GA 30308For Sale
 MLS ID #7784930, ANDREA GINN, Wynd Realty, LLC. FMLS GA
 - $239,9001 bd1 ba873 sqft240 Renaissance Pkwy NE APT 211, Atlanta, GA 30308ActiveMLS ID #10812634, Carol V Ellis, City Limits Realty, LLC. GAMLS
- $199,8001 bd1 ba721 sqft300 W Peachtree St NW #23E, Atlanta, GA 30308ActiveMLS ID #10820492, Jonathan Minerick, Homecoin.com. GAMLS
- $237,5001 bd1 ba712 sqft300 W Peachtree St NW Unit 17J, Atlanta, GA 30308ActiveMLS ID #10700930, Jhenell Campbell, Atlanta Real Estate Consultants. GAMLS
- $230,0001 bd1 ba743 sqft400 W Peachtree St NW Unit 3214, Atlanta, GA 30308ActiveMLS ID #10708167, Synethea Hunter, Coldwell Banker Realty. GAMLS
- $235,0002 bd1 ba992 sqft620 Peachtree St NE APT 2011, Atlanta, GA 30308For SaleMLS ID #7798355, William L Bedgood, Peachtree Town & Country. FMLS GA
- $239,9902 bd1 ba992 sqft620 Peachtree St NE APT 1211, Atlanta, GA 30308ActiveMLS ID #10797552, LaTanya McGriggs, Vin & Rosh Realtors. GAMLS
- $220,0001 bd1 ba899 sqft285 Centennial Olympic Park Dr NW #203, Atlanta, GA 30313For SaleMLS ID #7817147, Julie Lynn Terry, US Realty Hub, LLC. FMLS GA
- $214,9002 bd1 ba992 sqft620 Peachtree St NE APT 706, Atlanta, GA 30308For SaleMLS ID #7815833, Caroline Nalisnick, HOME Luxury Real Estate. FMLS GA
- $240,0001 bd1 ba775 sqft800 Peachtree St NE APT 1314, Atlanta, GA 30308ActiveMLS ID #10770402, Shaka Walker, Compass. GAMLS
- $283,0001 bd1 ba743 sqft400 W Peachtree St NW Unit 2403, Atlanta, GA 30308ActiveMLS ID #10791853, Cathy B Cobb, BHHS Georgia Properties. GAMLS
- $223,0001 bd1 ba803 sqft120 Ralph McGill Blvd NE APT 1502, Atlanta, GA 30308ActiveMLS ID #10756761, Heather Rich, Ansley RE|Christie's Int'l RE. GAMLS
- $250,0002 bd2 ba932 sqft171 Auburn Ave NE Unit 210, Atlanta, GA 30303ActiveMLS ID #10812644, Samuel DeStefano, BHGRE Metro Brokers. GAMLS
- $210,0001 bd1 ba582 sqft120 Ralph McGill Blvd NE APT 405, Atlanta, GA 30308ActiveMLS ID #10784829, Josh Pitre, Engel & V?lkers Atlanta. GAMLS
- $220,0001 bd1 ba813 sqft120 Ralph McGill Blvd NE APT 1009, Atlanta, GA 30308ActiveMLS ID #10701929, Karen Mastrangelo, Century 21 Results. GAMLS
- $265,0001 bd1 ba763 sqft400 W Peachtree St NW Unit 1009, Atlanta, GA 30308ActiveMLS ID #10645291, Mingwei Li, Virtual Properties Realty.com. GAMLS
- $250,0001 bd1 ba864 sqft285 Centennial Olympic Park Dr NW Unit 903, Atlanta, GA 30313ActiveMLS ID #10808453, Eve Sadler, Keller Williams Atlanta Midtown. GAMLS
