Welcome to your beautifully upgraded one-bedroom residence featuring sweeping South, Southeast, and Southwest skyline views through floor-to-ceiling windows and soaring 10' ceilings. This bright and open home has been thoughtfully refreshed throughout, including newly Shaw engineered hardwood flooring, fresh interior paint, newly lighting, and stylish Monet Nickel fixtures. The kitchen offers granite countertops, stainless steel appliances, and a newly installed Samsung SmartThings slide-in range with convection, air fry, dehydrator, and bread proof features. The spacious walk-through closet includes a custom organization system, and the bathroom has been updated with a newly glass shower door, upgraded faucet, lighting, and a bidet system. A Whirlpool Duet Steam washer and dryer are included, along with a mounted 65" curved Samsung TV for added convenience. One covered parking space (P2 #259) is included. Residents enjoy 24/7 concierge service, an outdoor pool, a fitness center, a media room, business center, and onsite management. All of this in an unbeatable walkable location close to Mercedes-Benz Stadium, CNN, Centennial Park, Georgia Aquarium, restaurants, shopping, and MARTA with direct airport access. A move-in ready home with outstanding views and exceptional upgrades in the heart of the city.
Active
$265,000
400 W Peachtree St NW Unit 1009, Atlanta, GA 30308
1beds
763sqft
Condominium, Mid Rise
Built in 2007
-- sqft lot
$-- Zestimate®
$347/sqft
$342/mo HOA
What's special
Stylish monet nickel fixturesOutdoor poolFloor-to-ceiling windowsStainless steel appliancesNewly lightingGranite countertopsFresh interior paint
- 287 days |
- 77 |
- 5 |
Zillow last checked:
Listing updated:
Listed by:
Mingwei Li 732-567-6188,
Virtual Properties Realty.com
Source: GAMLS,MLS#: 10645291
Facts & features
Interior
Bedrooms & bathrooms
- Bedrooms: 1
- Bathrooms: 1
- Full bathrooms: 1
- Main level bathrooms: 1
- Main level bedrooms: 1
Rooms
- Room types: Other
Kitchen
- Features: Kitchen Island, Pantry
Heating
- Central
Cooling
- Ceiling Fan(s), Central Air
Appliances
- Included: Dishwasher, Disposal, Dryer, Electric Water Heater, Microwave, Refrigerator, Washer
- Laundry: Laundry Closet
Features
- Master On Main Level
- Flooring: Vinyl
- Basement: None
- Has fireplace: No
- Common walls with other units/homes: 2+ Common Walls
Interior area
- Total structure area: 763
- Total interior livable area: 763 sqft
- Finished area above ground: 763
- Finished area below ground: 0
Property
Parking
- Total spaces: 1
- Parking features: Assigned
Features
- Levels: One
- Stories: 1
- Exterior features: Balcony
- Has view: Yes
- View description: City
- Waterfront features: No Dock Or Boathouse
- Body of water: None
Lot
- Features: Other
Details
- Parcel number: 14 007900131158
Construction
Type & style
- Home type: Condo
- Architectural style: Contemporary
- Property subtype: Condominium, Mid Rise
- Attached to another structure: Yes
Materials
- Concrete
- Roof: Tar/Gravel
Condition
- Resale
- New construction: No
- Year built: 2007
Utilities & green energy
- Sewer: Public Sewer
- Water: Public
- Utilities for property: Cable Available, Electricity Available, Sewer Available, Water Available
Community & HOA
Community
- Features: Clubhouse, Fitness Center, Gated, Pool
- Security: Fire Sprinkler System, Smoke Detector(s)
- Subdivision: TWELVE Centennial Park
HOA
- Has HOA: Yes
- Services included: Swimming
- HOA fee: $4,104 annually
Location
- Region: Atlanta
Financial & listing details
- Price per square foot: $347/sqft
- Annual tax amount: $4,518
- Date on market: 11/6/2025
- Cumulative days on market: 287 days
- Listing agreement: Exclusive Agency
- Electric utility on property: Yes
Estimated market value
Not available
Estimated sales range
Not available
$1,972/mo
Price history
| Date | Event | Price |
|---|---|---|
| 8/7/2026 | Price change | $265,000-6.4%$347/sqft |
Source:  FMLS GA #7678094 Report a problem FMLS GA #7678094 Report a problem | ||
| 11/11/2025 | Listed for sale | $283,000-2.7%$371/sqft |
Source: FMLS GA #7678094 Report a problem | ||
| 8/18/2023 | Sold | $291,000-1.3%$381/sqft |
Source: FMLS GA #7235934 Report a problem | ||
| 7/28/2023 | Pending sale | $294,900$387/sqft |
Source: FMLS GA #7235934 Report a problem | ||
| 6/22/2023 | Listed for sale | $294,900+29.2%$387/sqft |
Source: FMLS GA #7235934 Report a problem | ||
| 4/23/2021 | Sold | $228,250-4.9%$299/sqft |
Source:  GAMLS #8858341 Report a problem GAMLS #8858341 Report a problem | ||
| 1/14/2021 | Listing removed | -- |
Source:  FMLS GA Report a problem FMLS GA Report a problem | ||
| 9/22/2020 | Price change | $239,900-1.2%$314/sqft |
Source: Atlanta Communities #6782460 Report a problem | ||
| 9/16/2020 | Listed for sale | $242,900+19.1%$318/sqft |
Source: Atlanta Communities #6782460 Report a problem | ||
| 8/17/2017 | Sold | $204,000$267/sqft |
Source: FMLS GA #5876124 Report a problem | ||
Public tax history
Tax history is unavailable.
Monthly payment
Est. payment
Payment breakdown
Explore the cost of this home by adjusting the details. Changes won't be saved.Climate risks
Neighborhood: Downtown
Nearby schools
GreatSchools rating
- 6/10Centennial AcademyGrades: K-8Distance: 0.5 mi
- 9/10Midtown High SchoolGrades: 9-12Distance: 1.5 mi
Schools provided by the listing agent
- Elementary: Centennial Place
- Middle: David T Howard
- High: Grady
Source: GAMLS. This data may not be complete. We recommend contacting the local school district to confirm school assignments for this home.
- $699,9994 bd4 ba-- sqft400 W Peachtree St NW UNIT 3802, Atlanta, GA 30308Sold
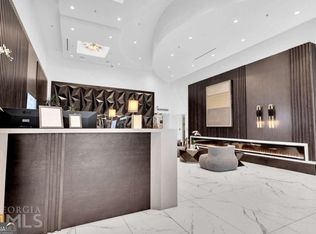
- $285,0001 bd1 ba776 sqft400 W Peachtree St NW UNIT 1916, Atlanta, GA 30308Sold

- $282,0001 bd1 ba730 sqft400 W Peachtree St NW UNIT 2507, Atlanta, GA 30308Sold

- $224,9001 bd1 ba776 sqft400 W Peachtree St NW UNIT 2116, Atlanta, GA 30308Sold
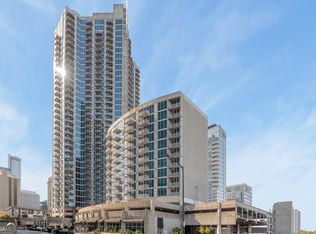
- $239,0001 bd1 ba743 sqft400 W Peachtree St NW UNIT 2303, Atlanta, GA 30308Sold
- $289,9001 bd1 ba-- sqft400 W Peachtree St NW UNIT 705, Atlanta, GA 30308For Sale
- $250,0001 bd1 ba776 sqft400 W Peachtree St NW UNIT 3516, Atlanta, GA 30308Sold
- $268,0001 bd1 ba743 sqft400 W Peachtree St NW UNIT 1914, Atlanta, GA 30308Sold
- $270,0001 bd1 ba730 sqft400 W Peachtree St NW UNIT 2707, Atlanta, GA 30308Sold
A local agent can set up tours, give advice and negotiate with sellers.
Similar homes
- $239,9001 bd1 ba743 sqft400 W Peachtree St NW Unit 1812, Atlanta, GA 30308Active

 MLS ID #10825386, Justin Landis, Bolst, Inc.. GAMLS
 - $240,0001 bd1 ba729 sqft400 W Peachtree St NW Unit 1702, Atlanta, GA 30308Active
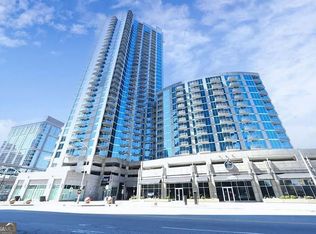 MLS ID #10715472, Elizabeth Avello, Azure Realty. GAMLS
 - $283,0001 bd1 ba743 sqft400 W Peachtree St NW Unit 2403, Atlanta, GA 30308Active
 MLS ID #10791853, Cathy B Cobb, BHHS Georgia Properties. GAMLS
 - $270,0001 bd1 ba707 sqft860 Peachtree St NE Unit 803, Atlanta, GA 30308Active
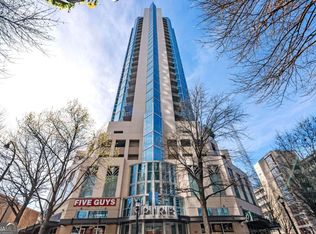 MLS ID #10721830, Nadine Lutz, Compass. GAMLS
 - $279,9001 bd1 ba761 sqft860 Peachtree St NE Unit 1909, Atlanta, GA 30308ActiveMLS ID #10763310, Gary Li, Virtual Properties Realty.com. GAMLS
- $275,0001 bd1 ba793 sqft821 Ralph McGill Blvd NE APT 3411, Atlanta, GA 30306For Sale
 MLS ID #7824696, KYLE MACDONALD, Keller Knapp. FMLS GA
 - $279,9001 bd1 ba877 sqft860 Peachtree St NE Unit 1604, Atlanta, GA 30308Active Under ContractMLS ID #10790667, Devon Watkins, Orchard Brokerage, LLC. GAMLS
- $284,9001 bd1 ba900 sqft845 Spring St NW Unit 322, Atlanta, GA 30308ActiveMLS ID #10794180, Jennifer Kitchen, ERA Foster & Bond. GAMLS
- $295,0001 bd1 ba738 sqft860 Peachtree St NE Unit 1608, Atlanta, GA 30308ActiveMLS ID #10769575, David L McEachern, Keller Williams Chattahoochee. GAMLS
- $235,0002 bd1 ba992 sqft620 Peachtree St NE APT 2011, Atlanta, GA 30308For SaleMLS ID #7798355, William L Bedgood, Peachtree Town & Country. FMLS GA
- $289,0001 bd1 ba808 sqft860 Peachtree St NE Unit 1612, Atlanta, GA 30308For SaleMLS ID #7807908, Jessica Thompson, Compass. FMLS GA
- $287,5001 bd1 ba678 sqft860 Peachtree St NE Unit 1413, Atlanta, GA 30308ActiveMLS ID #10758333, David L McEachern, Keller Williams Chattahoochee. GAMLS
- $267,9001 bd1 ba696 sqft923 Peachtree St NE Unit 827, Atlanta, GA 30309ActiveMLS ID #10820455, Ashley J Webb, Ansley RE | Christie's Int'l RE. GAMLS
- $299,9001 bd1 ba882 sqft33 Ponce De Leon Ave NE APT 206, Atlanta, GA 30308ActiveMLS ID #10735556, John Rodriguez Jr., HomeSmart. GAMLS
- $340,0002 bd2 ba1k sqft400 W Peachtree St NW Unit 806, Atlanta, GA 30308ActiveMLS ID #10785725, Tiara Thomas, Keller Williams Realty Atl. Partners. GAMLS
- $279,9001 bd1 ba768 sqft943 Peachtree St NE Unit 1304, Atlanta, GA 30309For SaleMLS ID #7818744, Janelle Pride, LEO Prime Properties. FMLS GA
- $265,0001 bd1 ba768 sqft44 Peachtree Pl NW Unit 428, Atlanta, GA 30309ActiveMLS ID #10661495, Jeff Medinger, Harry Norman Realtors. GAMLS
- $365,0002 bd2 ba1.1k sqft400 W Peachtree St NW Unit 2713, Atlanta, GA 30308ActiveMLS ID #10556848, Jacqueline Nix, Atlanta Communities. GAMLS
- $325,0001 bd1 ba838 sqft855 W Peachtree St NE Unit 1311, Atlanta, GA 30308For SaleMLS ID #7817087, The Justin Landis Group, Bolst, Inc.. FMLS GA
- $259,0001 bd1 ba556 sqft923 Peachtree St NE Unit 1332, Atlanta, GA 30309ActiveMLS ID #10780113, Serina Patrick, HomeSmart. GAMLS
