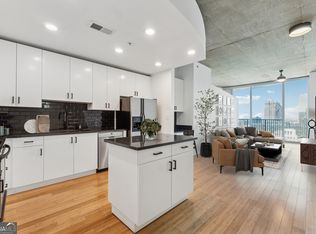
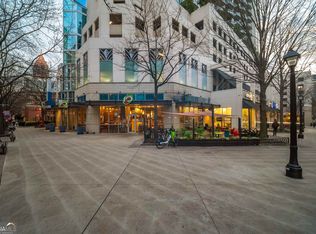
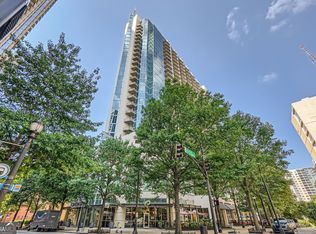
ULTRA-LOW CASH-TO-CLOSE PROMOTION! Seller will contribute up to $8,500 towards your closing costs, or towards an interest rate buy down. Both uses dependent upon lender approval and applicability. Keep your liquid cash in your pocket. Discounted rate options and no lender fee future refinancing may be available for qualified buyers of this home. This condo is VA approved and has an assumable 5.5% VA loan for qualified borrowers. An affiliate, Orchard Mortgage, LLC, is offering a 2-1 buydown and subsequent no fee refinances to buyers of this property who are approved by and use Orchard Mortgage for financing. Some restrictions will apply and, upon request, the details of the program will be more fully described by Orchard Mortgage. Consult with the listing agent for more details. Perched on the 16th floor of Spire, this spacious, move-in ready, residence offers one of the building's larger one-bedroom floor plans, along with sweeping Midtown and Downtown skyline views. Floor-to-ceiling windows fill the home with natural light and frame the city from every room, while a private balcony provides the perfect place to enjoy the skyline as it lights up at night. The open living and dining area soars beneath exposed-concrete ceilings for a true urban-loft feel, complemented by rich hardwood floors and designer lighting throughout. The remodeled kitchen features custom shaker cabinetry, soft-close drawers, quartz countertops, a tile backsplash, stainless steel appliances, and a breakfast bar designed for casual dining and entertaining. Privately positioned off the main living area, the generously sized bedroom includes a walk-in closet and an en-suite bath with a new dual vanity, custom shaker cabinetry, and quartz countertops. In-unit laundry adds everyday convenience. Spire delivers a full-service, lock-and-leave lifestyle with 24-hour concierge service, surveillance cameras, resident-fob building access, personalized interior access, and a controlled-access parking deck. Concierge services include guest sign-in, package receipt, key releases, restaurant reservations, and dry-cleaning assistance. Residents enjoy three separate, climate-controlled fitness spaces, including a weight room, an aerobics and yoga room, and a dedicated cardio room overlooking the terrace gardens and pool deck. Additional amenities include a spacious swimming pool and pool deck with resort-style furnishings, open-sky views, ambient music, and gas grills; a theater room with seating for 14; and a clubroom featuring a kitchen, bar, pool table, fireplaces, computer kiosks, and wireless internet access. Located directly on Peachtree Street, Spire offers a true walk-to-everything Midtown lifestyle. Midtown MARTA, Piedmont Park, the Fox Theatre, Colony Square, Georgia Tech, Publix, restaurants, coffee shops, shopping, nightlife, and entertainment are all nearby, with convenient access to I-75/I-85 and many of Atlanta's major employers. Move-in ready and offering an exceptional combination of space, skyline views, building amenities, security, and location, this is elevated city living at its best.
Active
Price cut: $10.1K (7/17)
$279,900
860 Peachtree St NE Unit 1604, Atlanta, GA 30308
1beds
877sqft
:
Get pre-qualified$2,614/mo
Condominium, High Rise
Built in 2005
-- sqft lot
$277,100 Zestimate®
$319/sqft
$597/mo HOA
What's special
Designer lighting throughoutRich hardwood floorsRemodeled kitchenStainless steel appliancesWalk-in closetTile backsplashCustom shaker cabinetry
- 52 days |
- 573 |
- 25 |
Zillow last checked:
Listing updated:
Listed by:
Devon Watkins 770-758-2241,
Orchard Brokerage, LLC
Source: GAMLS,MLS#: 10790667
Facts & features
Interior
Bedrooms & bathrooms
- Bedrooms: 1
- Bathrooms: 1
- Full bathrooms: 1
- Main level bathrooms: 1
- Main level bedrooms: 1
Rooms
- Room types: Family Room, Foyer, Great Room
Kitchen
- Features: Breakfast Bar, Kitchen Island
Heating
- Central, Forced Air
Cooling
- Ceiling Fan(s), Central Air
Appliances
- Included: Dishwasher, Disposal, Electric Water Heater, Microwave, Refrigerator
- Laundry: In Hall, Laundry Closet
Features
- Other
- Flooring: Hardwood, Tile
- Windows: Double Pane Windows
- Basement: None
- Has fireplace: No
- Common walls with other units/homes: 2+ Common Walls
Interior area
- Total structure area: 877
- Total interior livable area: 877 sqft
- Finished area above ground: 877
- Finished area below ground: 0
Video & virtual tour
Property
Parking
- Total spaces: 1
- Parking features: Garage
- Has garage: Yes
Features
- Levels: One
- Stories: 1
- Exterior features: Balcony
- Has view: Yes
- View description: City
- Body of water: None
Lot
- Size: 871 Square Feet
- Features: Other
Details
- Parcel number: 14 004900014096
Construction
Type & style
- Home type: Condo
- Architectural style: Other
- Property subtype: Condominium, High Rise
- Attached to another structure: Yes
Materials
- Concrete
- Roof: Composition
Condition
- Resale
- New construction: No
- Year built: 2005
Utilities & green energy
- Sewer: Public Sewer
- Water: Public
- Utilities for property: Cable Available, Electricity Available, High Speed Internet, Phone Available, Sewer Available, Water Available
Community & HOA
Community
- Features: Clubhouse, Fitness Center, Pool, Near Public Transport, Near Shopping
- Security: Fire Sprinkler System, Key Card Entry, Smoke Detector(s)
- Subdivision: Spire
HOA
- Has HOA: Yes
- Services included: Insurance, Maintenance Grounds, Pest Control, Swimming, Tennis, Trash
- HOA fee: $7,164 annually
Location
- Region: Atlanta
Financial & listing details
- Price per square foot: $319/sqft
- Annual tax amount: $4,422
- Date on market: 6/23/2026
- Cumulative days on market: 52 days
- Listing agreement: Exclusive Right To Sell
- Listing terms: Cash,Conventional,VA Loan
- Electric utility on property: Yes
Estimated market value
$277,100
$263,000 - $291,000
$2,132/mo
Price history
| Date | Event | Price |
|---|---|---|
| 7/17/2026 | Price change | $279,900-3.5%$319/sqft |
Source:  GAMLS #10790667 Report a problem GAMLS #10790667 Report a problem | ||
| 6/23/2026 | Listed for sale | $290,000-1.7%$331/sqft |
Source: GAMLS #10790667 Report a problem | ||
| 5/18/2026 | Listing removed | -- |
Source: Owner Report a problem | ||
| 5/18/2026 | Price change | $295,000-4.8%$336/sqft |
Source: Owner Report a problem | ||
| 5/11/2026 | Listed for sale | $310,000$353/sqft |
Source: Owner Report a problem | ||
| 5/6/2026 | Pending sale | $310,000$353/sqft |
Source: Owner Report a problem | ||
| 5/6/2026 | Listed for sale | $310,000-7.5%$353/sqft |
Source: Owner Report a problem | ||
| 4/14/2026 | Sold | $335,000$382/sqft |
Source: GAMLS #10683461 Report a problem | ||
| 3/31/2026 | Pending sale | $335,000$382/sqft |
Source:  FMLS GA #7712952 Report a problem FMLS GA #7712952 Report a problem | ||
| 2/2/2026 | Listed for sale | $335,000$382/sqft |
Source: GAMLS #10683461 Report a problem | ||
Public tax history
Tax history is unavailable.
Monthly payment
Est. payment
Payment breakdown
Explore the cost of this home by adjusting the details. Changes won't be saved.Climate risks
Neighborhood: Midtown
Nearby schools
GreatSchools rating
- 9/10Virginia-Highland Elementary SchoolGrades: PK-5Distance: 1.4 mi
- 9/10David T Howard Middle SchoolGrades: 6-8Distance: 1.7 mi
- 9/10Midtown High SchoolGrades: 9-12Distance: 0.9 mi
Schools provided by the listing agent
- Elementary: Springdale Park
- Middle: David T Howard
- High: Grady
Source: GAMLS. This data may not be complete. We recommend contacting the local school district to confirm school assignments for this home.
- $300,0001 bd1 ba707 sqft860 Peachtree St NE UNIT 2503, Atlanta, GA 30308Sold
- $530,0002 bd2 ba1.3k sqft860 Peachtree St NE UNIT 1002, Atlanta, GA 30308Sold
- $287,5001 bd1 ba678 sqft860 Peachtree St NE UNIT 1413, Atlanta, GA 30308For Sale

- $303,0001 bd1 ba745 sqft860 Peachtree St NE UNIT 1311, Atlanta, GA 30308Sold
- $485,5002 bd2 ba1.1k sqft860 Peachtree St NE UNIT 2118, Atlanta, GA 30308Sold
- $333,0001 bd1 ba701 sqft860 Peachtree St NE UNIT 1915, Atlanta, GA 30308Sold
- $309,9001 bd1 ba796 sqft860 Peachtree St NE UNIT 1510, Atlanta, GA 30308Sold
- $264,4001 bd2 ba606 sqft860 Peachtree St NE #2416, Atlanta, GA 30308Off Market
- $250,0001 bd1 ba-- sqft860 Peachtree St NE UNIT 105, Atlanta, GA 30308For Sale
A local agent can set up tours, give advice and negotiate with sellers.
Similar homes
- $284,9001 bd1 ba900 sqft845 Spring St NW Unit 322, Atlanta, GA 30308Active

 MLS ID #10794180, Jennifer Kitchen, ERA Foster & Bond. GAMLS
 - $279,9001 bd1 ba761 sqft860 Peachtree St NE Unit 1909, Atlanta, GA 30308Active
 MLS ID #10763310, Gary Li, Virtual Properties Realty.com. GAMLS
 - $279,9001 bd1 ba768 sqft943 Peachtree St NE Unit 1304, Atlanta, GA 30309For Sale

 MLS ID #7818744, Janelle Pride, LEO Prime Properties. FMLS GA
 - $295,0001 bd1 ba738 sqft860 Peachtree St NE Unit 1608, Atlanta, GA 30308Active
 MLS ID #10769575, David L McEachern, Keller Williams Chattahoochee. GAMLS
 - $289,0001 bd1 ba808 sqft860 Peachtree St NE Unit 1612, Atlanta, GA 30308For SaleMLS ID #7807908, Jessica Thompson, Compass. FMLS GA
- $287,5001 bd1 ba678 sqft860 Peachtree St NE Unit 1413, Atlanta, GA 30308ActiveMLS ID #10758333, David L McEachern, Keller Williams Chattahoochee. GAMLS
- $270,0001 bd1 ba707 sqft860 Peachtree St NE Unit 803, Atlanta, GA 30308ActiveMLS ID #10721830, Nadine Lutz, Compass. GAMLS
- $329,9001 bd1 ba796 sqft860 Peachtree St NE Unit 1910, Atlanta, GA 30308For SaleMLS ID #7817760, TRENT ALDRIDGE, City Max Realty, Inc.. FMLS GA
- $265,0001 bd1 ba620 sqft855 Peachtree St NE Unit 1715, Atlanta, GA 30308Active Under ContractMLS ID #10786884, Alexander Phillips, Engel & V?lkers Atlanta. GAMLS
- $325,0001 bd1 ba838 sqft855 W Peachtree St NE Unit 1311, Atlanta, GA 30308ActiveMLS ID #10820408, Justin Landis, Bolst, Inc.. GAMLS
- $320,0001 bd1 ba783 sqft855 Peachtree St NE Unit 2606, Atlanta, GA 30308ActiveMLS ID #10805085, Alexander Phillips, Engel & V?lkers Atlanta. GAMLS
- $283,0001 bd1 ba743 sqft400 W Peachtree St NW Unit 2403, Atlanta, GA 30308ActiveMLS ID #10791853, Cathy B Cobb, BHHS Georgia Properties. GAMLS
- $235,9001 bd1 ba729 sqft400 W Peachtree St NW Unit 3115, Atlanta, GA 30308For SaleMLS ID #7819821, KAPIL DAVE BHANDARI, Must Sell Realty, Inc.. FMLS GA
- $324,8881 bd1 ba877 sqft860 Peachtree St NE Unit 2504, Atlanta, GA 30308ActiveMLS ID #10813217, Jason Moore, REMAX Around Atlanta. GAMLS
- $275,0001 bd1 ba696 sqft923 Peachtree St NE Unit 1523, Atlanta, GA 30309For SaleMLS ID #7770835, ADAM MORRISON, Atlanta Fine Homes Sotheby's International. FMLS GA
- $324,9001 bd1 ba792 sqft860 Peachtree St NE Unit 2507, Atlanta, GA 30308ActiveMLS ID #10782191, Holly Suddath, BHHS Georgia Properties. GAMLS
- $299,9001 bd1 ba828 sqft950 W Peachtree St NW Unit 913, Atlanta, GA 30309ActiveMLS ID #10780183, Tyler Russell, Engel & V?lkers Atlanta. GAMLS
- $274,9001 bd1 ba683 sqft923 Peachtree St NE Unit 1334, Atlanta, GA 30309For SaleMLS ID #7791325, TRENT ALDRIDGE, City Max Realty, Inc.. FMLS GA
- $295,0001 bd1 ba866 sqft950 W Peachtree St NW Unit 410, Atlanta, GA 30309ActiveMLS ID #10702628, Kelly Force, Hester Group, REALTORS. GAMLS
- $329,0001 bd1 ba783 sqft855 Peachtree St NE Unit 2906, Atlanta, GA 30308ActiveMLS ID #10754915, Damon Jordan, BHGRE Metro Brokers. GAMLS
