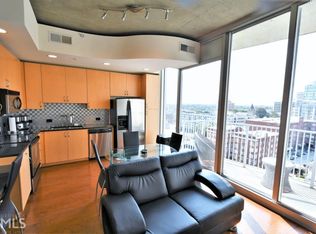
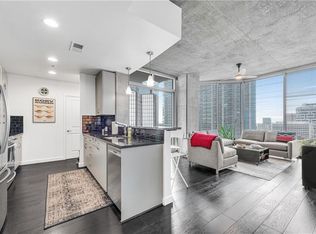
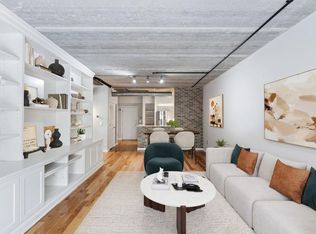
Rare north-facing residence with protected city views. Floor-to-ceiling, 10-foot window walls frame Midtown and the downtown skyline beyond. Inside, a contemporary loft-inspired open floor plan lives larger than its 796 square feet. The unit is immaculate and truly move-in ready: freshly painted throughout. Luxury finishes include stainless steel appliances, granite countertops, and a walk-in closet with custom built-ins. Full-size stacked washer/dryer. A standout perk: the assigned parking space is a premium, standalone spot - no neighboring cars on either side. Anyone who has traded paint in a garage will understand what that's worth. Resort-style amenities include 24-hour concierge, heated rooftop pool, a well-equipped fitness center with dedicated aerobic and yoga rooms, an expansive activity-oriented club room, and rooftop garden terraces and walkways with outdoor grilling areas and cozy hangout spots. Lightning-fast 1 Gbps bulk internet is included in the HOA fee.
Active
$329,900
860 Peachtree St NE Unit 1910, Atlanta, GA 30308
1beds
796sqft
Condominium, Residential
Built in 2005
-- sqft lot
$322,300 Zestimate®
$414/sqft
$509/mo HOA
What's special
Stainless steel appliancesFreshly painted throughoutHeated rooftop poolLuxury finishesGranite countertops
- 16 days |
- 128 |
- 6 |
Zillow last checked:
Listing updated:
Listed by:
TRENT ALDRIDGE,
City Max Realty, Inc. 404-556-6700,
Ivan Ludlow,
City Max Realty, Inc.
Source: FMLS GA,MLS#: 7817760
Facts & features
Interior
Bedrooms & bathrooms
- Bedrooms: 1
- Bathrooms: 1
- Full bathrooms: 1
- Main level bathrooms: 1
- Main level bedrooms: 1
Rooms
- Room types: Other
Primary bedroom
- Features: Other
- Level: Other
Bedroom
- Features: Other
Primary bathroom
- Features: Tub/Shower Combo
Dining room
- Features: None
Kitchen
- Features: Cabinets Stain
Heating
- Heat Pump
Cooling
- Central Air
Appliances
- Included: Dishwasher, Electric Range, Refrigerator
- Laundry: In Hall
Features
- High Ceilings 9 ft Main
- Flooring: Hardwood
- Basement: None
- Has fireplace: No
- Fireplace features: None
- Common walls with other units/homes: 2+ Common Walls
Interior area
- Total structure area: 796
- Total interior livable area: 796 sqft
Video & virtual tour
Property
Parking
- Total spaces: 1
- Parking features: Covered, Deeded, Garage
- Garage spaces: 1
Accessibility
- Accessibility features: None
Features
- Levels: One
- Stories: 1
- Patio & porch: None
- Exterior features: Balcony, No Dock
- Pool features: In Ground
- Spa features: None
- Fencing: None
- Has view: Yes
- View description: City
- Waterfront features: None
- Body of water: None
Lot
- Size: 797 Square Feet
- Features: Other
Details
- Additional structures: None
- Additional parcels included: 7467298091
- Parcel number: 14 004900014690
- Other equipment: None
- Horse amenities: None
Construction
Type & style
- Home type: Condo
- Architectural style: Contemporary
- Property subtype: Condominium, Residential
- Attached to another structure: Yes
Materials
- Other
- Foundation: None
- Roof: Concrete
Condition
- Resale
- New construction: No
- Year built: 2005
Utilities & green energy
- Electric: Other
- Sewer: Public Sewer
- Water: Public
- Utilities for property: Other
Green energy
- Energy efficient items: None
- Energy generation: None
Community & HOA
Community
- Features: Barbecue, Clubhouse, Fitness Center, Homeowners Assoc, Pool
- Security: Fire Sprinkler System
- Subdivision: Spire
HOA
- Has HOA: Yes
- Services included: Door Person, Maintenance Grounds, Security
- HOA fee: $509 monthly
- HOA phone: 404-961-7950
Location
- Region: Atlanta
Financial & listing details
- Price per square foot: $414/sqft
- Annual tax amount: $2,944
- Date on market: 8/7/2026
- Cumulative days on market: 16 days
- Listing terms: Cash,Conventional
- Ownership: Condominium
- Road surface type: Asphalt
Estimated market value
$322,300
$306,000 - $338,000
$2,017/mo
Price history
| Date | Event | Price |
|---|---|---|
| 8/7/2026 | Listed for sale | $329,900$414/sqft |
Source:  FMLS GA #7817760 Report a problem FMLS GA #7817760 Report a problem | ||
| 3/24/2021 | Listing removed | -- |
Source: Owner Report a problem | ||
| 5/7/2019 | Listing removed | $2,200$3/sqft |
Source: Owner Report a problem | ||
| 4/6/2019 | Listed for rent | $2,200$3/sqft |
Source: Owner Report a problem | ||
Public tax history
Tax history is unavailable.
Monthly payment
Est. payment
Payment breakdown
Explore the cost of this home by adjusting the details. Changes won't be saved.Climate risks
Neighborhood: Midtown
Nearby schools
GreatSchools rating
- 9/10Virginia-Highland Elementary SchoolGrades: PK-5Distance: 1.4 mi
- 9/10David T Howard Middle SchoolGrades: 6-8Distance: 1.7 mi
- 9/10Midtown High SchoolGrades: 9-12Distance: 0.9 mi
Schools provided by the listing agent
- Elementary: Virginia-Highland
- Middle: David T Howard
- High: Midtown
Source: FMLS GA. This data may not be complete. We recommend contacting the local school district to confirm school assignments for this home.
- $199,4901 bd1 ba606 sqft860 Peachtree St NE, Atlanta, GA 30308Off Market
- $311,6001 bd1 ba796 sqft860 Peachtree St NE UNIT 1310, Atlanta, GA 30308Off Market

- $345,0001 bd1 ba744 sqft860 Peachtree St NE UNIT 2406, Atlanta, GA 30308Sold

- $500,0002 bd2 ba1.3k sqft860 Peachtree St NE UNIT 1502, Atlanta, GA 30308Sold
- $300,0001 bd1 ba744 sqft860 Peachtree St NE UNIT 1706, Atlanta, GA 30308Sold
- $267,9001 bd1 ba701 sqft860 Peachtree St NE UNIT 1415, Atlanta, GA 30308Sold
- $510,0002 bd2 ba1.1k sqft860 Peachtree St NE UNIT 2401, Atlanta, GA 30308Sold
- $293,0001 bd1 ba808 sqft860 Peachtree St NE UNIT 1912, Atlanta, GA 30308Sold
- $263,8001 bd1 ba744 sqft860 Peachtree St NE UNIT 1806, Atlanta, GA 30308Sold
A local agent can set up tours, give advice and negotiate with sellers.
Similar homes
- $324,8881 bd1 ba877 sqft860 Peachtree St NE Unit 2504, Atlanta, GA 30308Active
 MLS ID #10813217, Jason Moore, REMAX Around Atlanta. GAMLS
 - $324,9001 bd1 ba792 sqft860 Peachtree St NE Unit 2507, Atlanta, GA 30308Active
 MLS ID #10782191, Holly Suddath, BHHS Georgia Properties. GAMLS
 - $320,0001 bd1 ba783 sqft855 Peachtree St NE Unit 2606, Atlanta, GA 30308Active
 MLS ID #10805085, Alexander Phillips, Engel & V?lkers Atlanta. GAMLS
 - $279,9001 bd1 ba1k sqft800 Peachtree St NE APT 1110, Atlanta, GA 30308For Sale
 MLS ID #7825616, Stephen Beckwith, Atlanta Fine Homes Sotheby's International. FMLS GA
 - $349,9001 bd1 ba802 sqft855 Peachtree St NE Unit 2901, Atlanta, GA 30308For SaleMLS ID #7814239, JUNG A PARK, Sunny Home Realty. FMLS GA
- $289,0001 bd1 ba808 sqft860 Peachtree St NE Unit 1612, Atlanta, GA 30308For SaleMLS ID #7807908, Jessica Thompson, Compass. FMLS GA
- $225,0001 bd1 ba775 sqft800 Peachtree St NE APT 1105, Atlanta, GA 30308For SaleMLS ID #7825780, BRYANT GRESHAM, Compass. FMLS GA
- $315,0002 bd1 ba1k sqft800 Peachtree St NE APT 8613, Atlanta, GA 30308For SaleMLS ID #7793858, Erin Olivier, Atlanta Fine Homes Sotheby's International. FMLS GA
- $275,0001 bd1 ba702 sqft855 W Peachtree St NE #2804, Atlanta, GA 30308ActiveMLS ID #10820416, David Pruett, Ansley RE|Christie's Int'l RE. GAMLS
- $375,0002 bd2 ba1k sqft855 Peachtree St NE Unit 1109, Atlanta, GA 30308ActiveMLS ID #10806875, Jose A Alencar, Ansley RE|Christie's Int'l RE. GAMLS
- $340,0001 bd1 ba768 sqft44 Peachtree Pl NW Unit 2027, Atlanta, GA 30309ActiveMLS ID #10770368, Rhonda Duffy, Duffy Realty. GAMLS
- $340,0002 bd2 ba1k sqft400 W Peachtree St NW Unit 806, Atlanta, GA 30308ActiveMLS ID #10785725, Tiara Thomas, Keller Williams Realty Atl. Partners. GAMLS
- $349,0001 bd1 ba872 sqft1080 Peachtree St NE Unit 807, Atlanta, GA 30309ActiveMLS ID #10816829, Ryan Carroll, Harry Norman Realtors. GAMLS
- $320,0001 bd1 ba768 sqft943 Peachtree St NE Unit 1415, Atlanta, GA 30309For SaleMLS ID #7757717, DIANNE HARNELL COHEN, Atlanta Fine Homes Sotheby's International. FMLS GA
- $274,9991 bd1 ba722 sqft620 Glen Iris Dr NE Unit 216, Atlanta, GA 30308For SaleMLS ID #7824912, Jessica Booth, Chapman Hall Realtors. FMLS GA
- $349,9001 bd1 ba746 sqft640 Glen Iris Dr NE, Atlanta, GA 30308For SaleMLS ID #7776454, TRENT ALDRIDGE, City Max Realty, Inc.. FMLS GA
- $265,0001 bd1 ba620 sqft855 Peachtree St NE Unit 1715, Atlanta, GA 30308Active Under ContractMLS ID #10786884, Alexander Phillips, Engel & V?lkers Atlanta. GAMLS
- $349,9001 bd1 ba768 sqft933 Peachtree St NE #1824, Atlanta, GA 30309ActiveMLS ID #10779314, Todd Hale, Ansley RE|Christie's Int'l RE. GAMLS
- $299,9001 bd1 ba768 sqft44 Peachtree Rd #1628, Atlanta, GA 30309ActiveMLS ID #10778114, Rosendo Carrillo, Ansley RE|Christie's Int'l RE. GAMLS
- $279,9001 bd1 ba768 sqft943 Peachtree St NE Unit 1304, Atlanta, GA 30309For SaleMLS ID #7818744, Janelle Pride, LEO Prime Properties. FMLS GA
