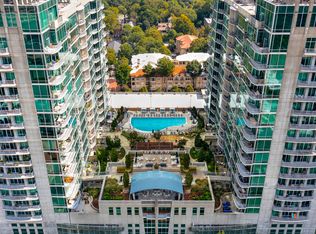
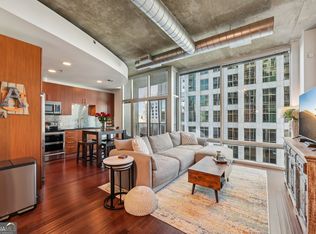
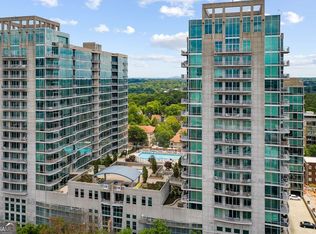
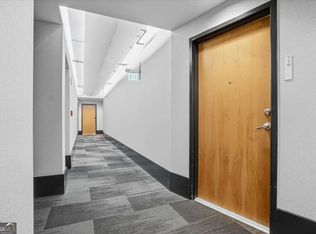
Be ready to fall in love with this high floor, completely reimagined Metropolis condominium residence! This North-facing one bedroom offers sweeping views of residential Midtown's green space, the Midtown skyline and the amenity garden plaza. The sleek European influence spans the kitchen to the spa bath. Stunning chef's kitchen boasts DOCA black and eucalyptus wood (soft-close) cabinetry with panel-ready Bosch appliances, WOLF speed oven and electric cooktop. Beautifully marbled granite counters with integrated backsplash. A built-in bar with a beverage fridge and illuminated shelving enhances the modern aesthetic. The light-filled living space showcases a double-sided electric "Cosy fireplace" with built-in mist and heating function for added ambiance. 10' floor to ceiling windows throughout with access to balcony. Exotic Tasmanian hardwood floors throughout. The spa-like bath is encased in oak and features a walk-in shower with rainfall showerhead and add'l nozzles. The floating acrylic white floating vanity has plenty of storage and a custom mirror. Practically new front-load washer and dryer included. You'll be impressed with the new custom-designed "Closets by Design" for maximum storage. Built-in TVs included in sale. Step outside to enjoy the resort-like amenities on the 7th floor amenity deck including saltwater pool with cabanas, state-of-the-art fitness center, clubroom with catering kitchen, roof-top grilling deck with numerous entertaining spaces and gas grills. Recently added multiple EV charging stations in the motor lobby. Impressive controlled access lobby with 24hour concierge and on-site management. Located in the heart of Midtown just steps away from Midtown MARTA, Publix, restaurants, shops and entertainment. Just blocks to Piedmont Park, the Beltline and the Fox. Secured and covered parking space. Financially healthy HOA and FHA approved property. YOU DON'T WANT TO MISS THIS ONE!
Active
$349,900
933 Peachtree St NE #1824, Atlanta, GA 30309
1beds
768sqft
:
Get pre-qualified$3,013/mo
Condominium, High Rise
Built in 2002
-- sqft lot
$339,700 Zestimate®
$456/sqft
$466/mo HOA
What's special
Light-filled living spaceSleek european influencePanel-ready bosch appliancesSaltwater pool with cabanasHigh floorNorth-facing one bedroom
- 64 days |
- 120 |
- 12 |
Zillow last checked:
Listing updated:
Listed by:
Todd Hale 404-822-0230,
Ansley RE|Christie's Int'l RE
Source: GAMLS,MLS#: 10779314
Facts & features
Interior
Bedrooms & bathrooms
- Bedrooms: 1
- Bathrooms: 1
- Full bathrooms: 1
- Main level bathrooms: 1
- Main level bedrooms: 1
Rooms
- Room types: Foyer, Other
Dining room
- Features: Dining Rm/Living Rm Combo
Kitchen
- Features: Solid Surface Counters
Heating
- Central, Electric, Forced Air
Cooling
- Central Air, Electric
Appliances
- Included: Dishwasher, Disposal, Dryer, Electric Water Heater, Ice Maker, Microwave, Oven, Refrigerator, Washer
- Laundry: In Hall, Laundry Closet
Features
- High Ceilings, Master On Main Level, Walk-In Closet(s)
- Flooring: Hardwood
- Basement: None
- Number of fireplaces: 1
- Fireplace features: Factory Built, Family Room
- Common walls with other units/homes: 1 Common Wall
Interior area
- Total structure area: 768
- Total interior livable area: 768 sqft
- Finished area above ground: 768
- Finished area below ground: 0
Property
Parking
- Total spaces: 1
- Parking features: Assigned
Features
- Levels: One
- Stories: 1
- Exterior features: Balcony
- Has view: Yes
- View description: City
- Body of water: None
Lot
- Size: 1,698 Square Feet
- Features: Other
Details
- Parcel number: 17 010600088093
Construction
Type & style
- Home type: Condo
- Architectural style: Contemporary
- Property subtype: Condominium, High Rise
- Attached to another structure: Yes
Materials
- Other
- Roof: Tar/Gravel
Condition
- Resale
- New construction: No
- Year built: 2002
Utilities & green energy
- Sewer: Public Sewer
- Water: Public
- Utilities for property: Cable Available, Electricity Available, High Speed Internet, Phone Available, Sewer Available, Underground Utilities, Water Available
Green energy
- Energy efficient items: Appliances, Thermostat
- Water conservation: Low-Flow Fixtures
Community & HOA
Community
- Features: Clubhouse, Fitness Center, Pool, Sidewalks, Near Public Transport, Near Shopping
- Security: Fire Sprinkler System, Key Card Entry, Smoke Detector(s)
- Subdivision: Metropolis
HOA
- Has HOA: Yes
- Services included: Maintenance Structure, Maintenance Grounds, Management Fee, Reserve Fund, Swimming, Tennis, Trash
- HOA fee: $5,592 annually
Location
- Region: Atlanta
Financial & listing details
- Price per square foot: $456/sqft
- Annual tax amount: $5,209
- Date on market: 6/5/2026
- Cumulative days on market: 64 days
- Listing agreement: Exclusive Right To Sell
- Listing terms: Cash,Conventional,FHA,VA Loan
- Electric utility on property: Yes
Estimated market value
$339,700
$323,000 - $357,000
$2,126/mo
Price history
| Date | Event | Price |
|---|---|---|
| 6/5/2026 | Listed for sale | $349,900$456/sqft |
Source:  GAMLS #10779314 Report a problem GAMLS #10779314 Report a problem | ||
Public tax history
Tax history is unavailable.
Monthly payment
Est. payment
Payment breakdown
Explore the cost of this home by adjusting the details. Changes won't be saved.Climate risks
Neighborhood: Midtown
Nearby schools
GreatSchools rating
- 9/10Virginia-Highland Elementary SchoolGrades: PK-5Distance: 1.2 mi
- 9/10David T Howard Middle SchoolGrades: 6-8Distance: 1.7 mi
- 9/10Midtown High SchoolGrades: 9-12Distance: 0.7 mi
Schools provided by the listing agent
- Elementary: Virginia Highland
- Middle: David T Howard
- High: Midtown
Source: GAMLS. This data may not be complete. We recommend contacting the local school district to confirm school assignments for this home.
- $289,0001 bd1 ba696 sqft943 Peachtree St NE UNIT 703, Atlanta, GA 30309Sold
- $286,0001 bd1 ba754 sqft943 Peachtree St NE UNIT 705, Atlanta, GA 30309Sold
- $245,0001 bd1 ba696 sqft943 Peachtree St NE UNIT 707, Atlanta, GA 30309For Sale
- $225,0001 bd1 ba-- sqft943 Peachtree St NE UNIT 716, Atlanta, GA 30309Sold
- $285,0001 bd1 ba768 sqft943 Peachtree St NE UNIT 804, Atlanta, GA 30309Sold
- $277,4001 bd1 ba668 sqft943 Peachtree St NE UNIT 809, Atlanta, GA 30309Sold
- $250,0001 bd1 ba668 sqft943 Peachtree St NE UNIT 1009, Atlanta, GA 30309Sold
- $310,0001 bd1 ba768 sqft943 Peachtree St NE UNIT 1104, Atlanta, GA 30309Sold
- $265,0001 bd1 ba696 sqft943 Peachtree St NE UNIT 1107, Atlanta, GA 30309Sold
A local agent can set up tours, give advice and negotiate with sellers.
Similar homes
- $349,9001 bd1 ba768 sqft923 Peachtree St NE Unit 1824, Atlanta, GA 30309For Sale

 MLS ID #7782986, Todd Hale, Ansley Real Estate. FMLS GA
 - $360,0001 bd1 ba872 sqft1080 Peachtree St NE Unit 807, Atlanta, GA 30309Active

 MLS ID #10816829, Ryan Carroll, Harry Norman Realtors. GAMLS
 - $340,0001 bd1 ba768 sqft44 Peachtree Pl NW Unit 2027, Atlanta, GA 30309Active
 MLS ID #10770368, Rhonda Duffy, Duffy Realty. GAMLS
 - $320,0001 bd1 ba768 sqft943 Peachtree St NE Unit 1415, Atlanta, GA 30309For Sale
 MLS ID #7757717, DIANNE HARNELL COHEN, Atlanta Fine Homes Sotheby's International. FMLS GA
 - $369,7001 bd1 ba789 sqft1080 Peachtree St NE Unit 1213, Atlanta, GA 30309For SaleMLS ID #7759699, PETER BADE, HomeSmart. FMLS GA
- $267,9001 bd1 ba696 sqft923 Peachtree St NE Unit 827, Atlanta, GA 30309ActiveMLS ID #10820455, Ashley J Webb, Ansley RE | Christie's Int'l RE. GAMLS
- $349,9001 bd1 ba802 sqft855 Peachtree St NE Unit 2901, Atlanta, GA 30308For SaleMLS ID #7814239, JUNG A PARK, Sunny Home Realty. FMLS GA
- $324,9001 bd1 ba828 sqft44 Peachtree Pl NW Unit 1733, Atlanta, GA 30309ActiveMLS ID #10800961, Todd Hale, Ansley RE|Christie's Int'l RE. GAMLS
- $389,9001 bd1 ba872 sqft1080 Peachtree St NE Unit 2007, Atlanta, GA 30309For SaleMLS ID #7805219, MILLICENT CAMPBELL, Trend Atlanta Realty, Inc.. FMLS GA
- $389,9991 bd1 ba897 sqft923 Peachtree St NE Unit 939, Atlanta, GA 30309ActiveMLS ID #10728029, Kirsten Conover, BHHS Georgia Properties. GAMLS
- $380,0001 bd1 ba872 sqft1080 Peachtree St NE Unit 1307, Atlanta, GA 30309ActiveMLS ID #10766616, Sam Stowell, Ansley RE|Christie's Int'l RE. GAMLS
- $299,0001 bd1 ba683 sqft943 Peachtree St NE Unit 1414, Atlanta, GA 30309AuctionMLS ID #7759917, COREY SAYRE, HomeSmart. FMLS GA
- $324,9001 bd1 ba792 sqft860 Peachtree St NE Unit 2507, Atlanta, GA 30308ActiveMLS ID #10782191, Holly Suddath, BHHS Georgia Properties. GAMLS
- $350,0002 bd1 ba861 sqft855 Peachtree St NE #2410, Atlanta, GA 30308ActiveMLS ID #10729368, Joey Dunaway, Ansley RE|Christie's Int'l RE. GAMLS
- $269,9001 bd1 ba774 sqft(Undisclosed Address), Atlanta, GA 30309For SaleMLS ID #7813376, Grace Yoon, Virtual Properties Realty.com. FMLS GA
- $375,0001 bd1 ba989 sqft222 12th St NE Unit 701, Atlanta, GA 30309For SaleMLS ID #7729327, Peter LoCoco, Community Street Realty. FMLS GA
- $405,0002 bd2 ba1.1k sqft1101 Juniper St NE APT 832, Atlanta, GA 30309For SaleMLS ID #7810210, Paige Castor, Atlanta Fine Homes Sotheby's International. FMLS GA
- $375,0002 bd2 ba1k sqft855 Peachtree St NE Unit 1109, Atlanta, GA 30308ActiveMLS ID #10806875, Jose A Alencar, Ansley RE|Christie's Int'l RE. GAMLS
- $268,9001 bd1 ba665 sqft923 Peachtree St NE Unit 1136, Atlanta, GA 30309For SaleMLS ID #7735918, COREY SAYRE, HomeSmart. FMLS GA
- $449,0001 bd1 ba849 sqft923 Peachtree St NE Unit 822, Atlanta, GA 30309For SaleMLS ID #7791512, JULIA JONES, HomeSmart. FMLS GA
