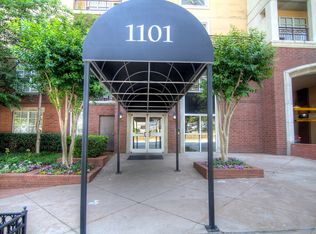
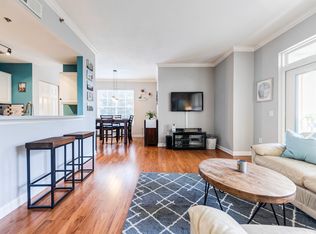
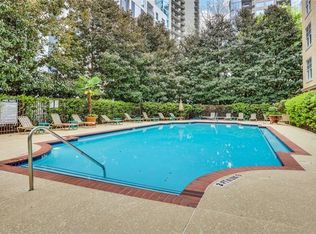
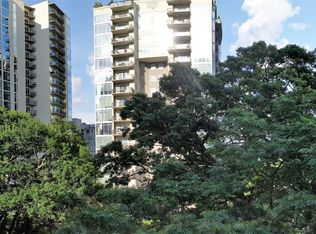
The one you've been waiting for at Park Central! This beautifully renovated 2-bedroom, 2-bath home offers the perfect combination of modern updates, abundant natural light, and an unbeatable Midtown location. As a desirable end residence, additional windows flood the home with sunlight, highlighting the hardwood floors that run throughout. The thoughtfully renovated kitchen features contemporary finishes and opens seamlessly to the living area, while both bathrooms have been tastefully updated with timeless finishes. Fresh interior paint makes this home truly move-in ready. A private storage unit is also available for purchase-a rare opportunity for additional storage in Midtown condo living. Park Central offers one of Midtown's most impressive amenity packages, including 24-hour concierge service, indoor and outdoor pools, a state-of-the-art fitness center with Peloton equipment, a dog park, club room, and beautifully maintained common areas. Google Fiber is also now available. Live just steps from Piedmont Park, the Atlanta BeltLine, MARTA, award-winning restaurants, coffee shops, shopping, and Midtown's vibrant arts and entertainment scene. Whether you're enjoying a morning walk through the park or taking advantage of the exceptional amenities, this home delivers the walkable lifestyle Midtown is known for. Beautifully renovated, filled with natural light, and offering one of the most desirable floor plans in the building, this is Park Central at its finest. Several photos have been virtually staged.
Active
Price cut: $6.1K (9/8)
$398,900
1101 Juniper St NE APT 832, Atlanta, GA 30309
2beds
1,139sqft
Condominium, Residential
Built in 1999
-- sqft lot
$393,300 Zestimate®
$350/sqft
$628/mo HOA
What's special
Modern updatesContemporary finishesIndoor and outdoor poolsBeautifully maintained common areasDog parkAbundant natural lightThoughtfully renovated kitchen
- 83 days
- 147
- 12
Zillow last checked:
Listing updated:
Listed by:
Paige Castor,
Atlanta Fine Homes Sotheby's International 404-668-6234
Source: FMLS GA,MLS#: 7810210
Facts & features
Interior
Bedrooms & bathrooms
- Bedrooms: 2
- Bathrooms: 2
- Full bathrooms: 2
- Main level bathrooms: 2
- Main level bedrooms: 2
Rooms
- Room types: Other
Primary bedroom
- Features: Oversized Master, Roommate Floor Plan
- Level: Oversized Master, Roommate Floor Plan
Bedroom
- Features: Oversized Master, Roommate Floor Plan
Primary bathroom
- Features: Shower Only
Dining room
- Features: None
Kitchen
- Features: Breakfast Bar, Pantry
Heating
- Central
Cooling
- Ceiling Fan(s)
Appliances
- Included: Dishwasher, Disposal, Dryer, Electric Range, Microwave, Refrigerator, Washer
- Laundry: Main Level
Features
- High Ceilings 9 ft Upper, Walk-In Closet(s)
- Flooring: Tile, Wood
- Windows: None
- Basement: None
- Has fireplace: No
- Fireplace features: None
- Common walls with other units/homes: End Unit
Interior area
- Total structure area: 1,139
- Total interior livable area: 1,139 sqft
- Finished area above ground: 0
- Finished area below ground: 0
Video & virtual tour
Property
Parking
- Total spaces: 2
- Parking features: Assigned, Attached, Garage
- Attached garage spaces: 2
Accessibility
- Accessibility features: None
Features
- Levels: One
- Stories: 1
- Patio & porch: None
- Exterior features: None
- Pool features: Heated
- Spa features: Community, None
- Fencing: None
- Has view: Yes
- View description: City
- Waterfront features: None
- Body of water: None
Lot
- Size: 1,176 Square Feet
- Features: Other
Details
- Additional structures: None
- Parcel number: 17 010600067048
- Other equipment: None
- Horse amenities: None
Construction
Type & style
- Home type: Condo
- Architectural style: Other
- Property subtype: Condominium, Residential
- Attached to another structure: Yes
Materials
- Stucco
- Foundation: None
- Roof: Other
Condition
- Resale
- New construction: No
- Year built: 1999
Utilities & green energy
- Electric: 110 Volts
- Sewer: Public Sewer
- Water: Public
- Utilities for property: Cable Available, Electricity Available, Phone Available, Water Available
Green energy
- Energy efficient items: None
- Energy generation: None
Community & HOA
Community
- Features: Barbecue, Concierge, Dog Park, Fitness Center, Gated, Guest Suite, Near Public Transport, Pool, Sauna
- Security: Fire Alarm, Fire Sprinkler System, Key Card Entry, Security Gate, Security Guard, Security Lights
- Subdivision: Park Central
HOA
- Has HOA: Yes
- Services included: Door Person, Maintenance Grounds, Pest Control, Receptionist, Reserve Fund, Security, Termite, Trash
- HOA fee: $628 monthly
Location
- Region: Atlanta
Financial & listing details
- Price per square foot: $350/sqft
- Tax assessed value: $350,000
- Annual tax amount: $2,665
- Date on market: 7/24/2026
- Cumulative days on market: 83 days
- Ownership: Condominium
- Electric utility on property: Yes
- Road surface type: Asphalt
Estimated market value
$393,300
$374,000 - $413,000
$2,617/mo
Price history
| Date | Event | Price |
|---|---|---|
| 9/8/2026 | Price change | $398,900-1.5%$350/sqft |
Source:  FMLS GA #7810210 Report a problem FMLS GA #7810210 Report a problem | ||
| 7/24/2026 | Listed for sale | $405,000+98%$356/sqft |
Source: FMLS GA #7810210 Report a problem | ||
| 8/13/1999 | Sold | $204,500$180/sqft |
Source: Public Record Report a problem | ||
Public tax history
| Year | Property taxes | Tax assessment |
|---|---|---|
| 2025 | $2,665 +6.7% | $140,000 -9.8% |
| 2024 | $2,498 +110.2% | $155,160 +29.3% |
| 2023 | $1,188 -62.1% | $120,000 -1.9% |
| 2022 | $3,135 +2.6% | $122,320 -11.2% |
| 2021 | $3,056 -39.6% | $137,720 +1.2% |
| 2020 | $5,064 +41.8% | $136,080 +9.6% |
| 2019 | $3,571 | $124,200 +7.6% |
| 2018 | $3,571 | $115,480 +32.1% |
| 2017 | $3,571 +39% | $87,400 |
| 2016 | $2,570 -0.4% | $87,400 |
| 2015 | $2,579 +33.6% | $87,400 +22.3% |
| 2014 | $1,931 +2.6% | $71,480 |
| 2013 | $1,881 +453.2% | $71,480 +18.4% |
| 2012 | $340 | $60,360 -15.7% |
| 2011 | -- | $71,600 |
| 2010 | $2,095 | $71,600 -15.2% |
| 2009 | -- | $84,480 -6.5% |
| 2008 | -- | $90,320 0% |
| 2007 | $712 | $90,360 |
Find assessor info on the county website
Monthly payment
Est. payment
Payment breakdown
Explore the cost of this home by adjusting the details. Changes won't be saved.Climate risks
Neighborhood: Midtown
Nearby schools
Schools provided by the listing agent
- Elementary: Virginia-Highland
- Middle: David T Howard
- High: Midtown
Source: FMLS GA. This data may not be complete. We recommend contacting the local school district to confirm school assignments for this home.
- $299,2002 bd1 ba1k sqft1101 Juniper St NE APT 51, Atlanta, GA 30309Off Market
- $299,0002 bd1 ba1k sqft1101 Juniper St NE APT 52, Atlanta, GA 30309Off Market
- $333,2001 bd1 ba764 sqft1101 Juniper St NE APT 53, Atlanta, GA 30309Off Market
- $382,0002 bd2 ba1.1k sqft1101 Juniper St NE APT 54, Atlanta, GA 30309Off Market
Similar homes
- $374,0002 bd2 ba1.1k sqft275 13th St NE APT 1008, Atlanta, GA 30309Active
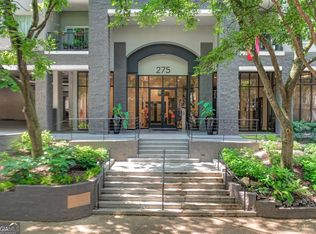
 MLS ID #10811053, Debbie Gorst, Ansley RE|Christie's Int'l RE. GAMLS
 - $430,0002 bd3 ba1.3k sqft195 14th St NE Unit 2008, Atlanta, GA 30309Active Under Contract
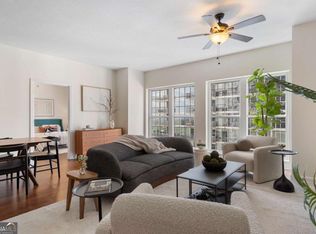 MLS ID #10814003, Sam Morgan, Engel & Völkers Atlanta. GAMLS
 - $374,9002 bd2 ba1.1k sqft1101 Juniper St NE APT 211, Atlanta, GA 30309Active
 MLS ID #10778533, JK Team, REMAX Around Atlanta. GAMLS
 - $320,0002 bd2 ba1k sqft1130 Piedmont Ave NE APT 408, Atlanta, GA 30309For Sale
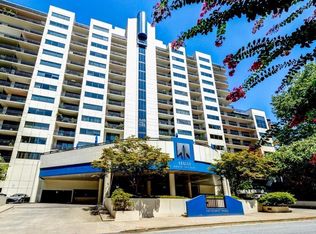
 MLS ID #7820767, BRYANT GRESHAM, Compass. FMLS GA
 - $449,9002 bd3 ba1.4k sqft145 15th St NE APT 208, Atlanta, GA 30309ActiveMLS ID #10808095, Mark Spain, Mark Spain Real Estate. GAMLS
- $459,0002 bd2 ba1.1k sqft44 Peachtree Pl NW Unit 1534, Atlanta, GA 30309For SaleMLS ID #7813423, Ivan Ludlow, City Max Realty, Inc.. FMLS GA
- $350,0001 bd1 ba872 sqft1080 Peachtree St NE Unit 807, Atlanta, GA 30309For SaleMLS ID #7842634, Ryan Carroll, Compass. FMLS GA
- $350,0001 bd1 ba872 sqft1080 Peachtree St NE Unit 2307, Atlanta, GA 30309ActiveMLS ID #10858019, Paula Heer, Engel & Völkers Atlanta. GAMLS
- $427,0002 bd2 ba1.2k sqft3040 Peachtree Rd NW Unit 1503, Atlanta, GA 30305For SaleMLS ID #7850879, CeCe Coleman, Dorsey Alston Realtors. FMLS GA
- $395,0001 bd1 ba989 sqft222 12th St NE Unit 1901, Atlanta, GA 30309ActiveMLS ID #10753030, Peggy Connors, Keller Williams Realty Consultants. GAMLS
- $359,0001 bd1 ba805 sqft1080 Peachtree St NE Unit 1408, Atlanta, GA 30309ActiveMLS ID #10670821, Tu Ryu, Keller Williams Realty Consultants. GAMLS
- $289,0002 bd2 ba1k sqft1280 W Peachtree St NW APT 2009, Atlanta, GA 30309For SaleMLS ID #7772882, Casey Keesee, Atlanta Fine Homes Sotheby's International. FMLS GA
- $439,0002 bd1 ba1.1k sqft850 Piedmont Ave NE Unit 2306, Atlanta, GA 30308For SaleMLS ID #7773198, Chance Gaither, Atlanta Fine Homes Sotheby's International. FMLS GA
- $358,9902 bd2 ba1.2k sqft620 Peachtree St NE APT 1613, Atlanta, GA 30308ActiveMLS ID #10823049, Janeen Lindsey, The Atlanta Key Firm LLC. GAMLS
- $365,0003 bd2 ba1.3k sqft620 Peachtree St NE APT 904, Atlanta, GA 30308ActiveMLS ID #10847219, Modern Traditions Realty Group, RE/MAX Center. GAMLS
- $335,0001 bd1 ba867 sqft1080 Peachtree St NE Unit 905, Atlanta, GA 30309ActiveMLS ID #10796956, Joaquin Casajuana, Atlanta Communities. GAMLS
- $519,9002 bd2 ba1.4k sqft145 15th St NE APT 826, Atlanta, GA 30309ActiveMLS ID #10771378, Pauline Newman, Dwelli. GAMLS
- $425,0002 bd2 ba1k sqft2881 Peachtree Rd NE APT 1105, Atlanta, GA 30305ActiveMLS ID #10804042, Joe Weathers, Relate Realty. GAMLS
- $399,9992 bd2 ba1.4k sqft3338 Peachtree Rd NE APT 601, Atlanta, GA 30326ActiveMLS ID #10843652, Shuante Manous, Keller Williams Realty PeachtreeRoad. GAMLS
- $374,0002 bd2 ba1.2k sqft250 Pharr Rd #405, Atlanta, GA 30305ActiveMLS ID #10494545, O Cindie Phanhmixay, BHGRE Metro Brokers. GAMLS
