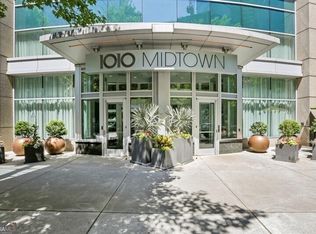
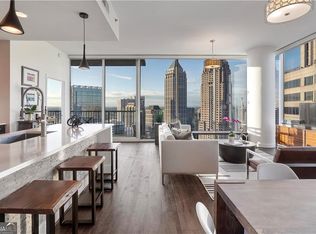
Price Reduced, so take advantage of this great deal on this Move-in ready easy living condo in the middle of everything Atlanta has to offer. Move into this 1 bedroom, 1 bath condo located at the iconic 1010 Midtown Condominiums and live worry free. The HVAC system was replaced in 2022, heat strips in 2023 and UV light system installed in 2025, water heater in 2019, refrigerator/freezer in 2023 and has a brand new Bosch dishwasher installed in 2026. You have floor to ceiling windows that have full length blinds that open to a balcony with a view of Peachtree Street south. This unit has white built-in cabinets that offer more storage space, not common in most units. Spacious bedroom with large bathroom that has additional storage shelves with mirror doors, also not common in most units and spacious walk-in closet with sliding mirror doors. This unit comes with a deeded parking spot #414 on the 5th floor easy in and out. 1010 Midtown Condominiums has top notch amenities that include 24/7 concierge, on the 4th floor you have a large club room with pool table, large TV, plenty of seating room and catering kitchen with outdoor patio and a well equipped fitness center. On the 8th floor you have a spacious SkyPark recently remodeled with plenty of seating areas, outdoor fire pit, gas grills and beautiful city views. Additionally, on the 8th floor you have a heated saltwater pool with plenty of lounge chairs to relax and soak up the sunrays. Lock your doors and leave 1010 Midtown worry free and walk to many restaurants, bars, and entertainment venues. Easy walking distance to MARTA, Piedmont Park, Beltline, The Fox Theater, Woodruff Art Center, Atlanta Botanical Garden and so much more.
Active
Price cut: $10K (10/12)
$335,000
1080 Peachtree St NE Unit 905, Atlanta, GA 30309
1beds
867sqft
Condominium, High Rise
Built in 2008
-- sqft lot
$330,700 Zestimate®
$386/sqft
$593/mo HOA
What's special
Floor to ceiling windowsFull length blindsSpacious bedroom
- 111 days
- 86
- 4
Zillow last checked:
Listing updated:
Listed by:
Joaquin Casajuana 770-633-1508,
Atlanta Communities,
Rolando Flores 770-765-6591,
Atlanta Communities
Source: GAMLS,MLS#: 10796956
Facts & features
Interior
Bedrooms & bathrooms
- Bedrooms: 1
- Bathrooms: 1
- Full bathrooms: 1
- Main level bathrooms: 1
- Main level bedrooms: 1
Rooms
- Room types: Foyer, Laundry
Kitchen
- Features: Breakfast Bar
Heating
- Central, Electric
Cooling
- Ceiling Fan(s), Central Air, Electric, Heat Pump
Appliances
- Included: Dishwasher, Disposal, Dryer, Electric Water Heater, Microwave, Refrigerator, Washer
- Laundry: In Hall, Laundry Closet
Features
- Master On Main Level, Tray Ceiling(s), Walk-In Closet(s)
- Flooring: Laminate, Tile
- Windows: Double Pane Windows, Window Treatments
- Basement: None
- Has fireplace: No
- Common walls with other units/homes: 2+ Common Walls
Interior area
- Total structure area: 867
- Total interior livable area: 867 sqft
- Finished area above ground: 867
- Finished area below ground: 0
Property
Parking
- Total spaces: 1
- Parking features: Assigned
Features
- Levels: One
- Stories: 1
- Exterior features: Balcony
- Has private pool: Yes
- Pool features: Heated, In Ground
- Has view: Yes
- View description: City
- Waterfront features: No Dock Or Boathouse
- Body of water: None
Lot
- Size: 871 Square Feet
- Features: Other
Details
- Parcel number: 17 010600050887
Construction
Type & style
- Home type: Condo
- Architectural style: Other
- Property subtype: Condominium, High Rise
- Attached to another structure: Yes
Materials
- Concrete
- Foundation: Pillar/Post/Pier
- Roof: Concrete
Condition
- Resale
- New construction: No
- Year built: 2008
Utilities & green energy
- Sewer: Public Sewer
- Water: Public
- Utilities for property: Cable Available, Electricity Available, High Speed Internet, Phone Available, Sewer Available, Underground Utilities, Water Available
Community & HOA
Community
- Features: Clubhouse, Fitness Center, Park, Pool, Sidewalks, Street Lights, Near Public Transport
- Security: Fire Sprinkler System, Gated Community, Smoke Detector(s)
- Subdivision: 1010 Midtown
HOA
- Has HOA: Yes
- Services included: Insurance, Maintenance Structure, Maintenance Grounds, Pest Control, Reserve Fund, Trash
- HOA fee: $7,116 annually
Location
- Region: Atlanta
Financial & listing details
- Price per square foot: $386/sqft
- Tax assessed value: $371,000
- Annual tax amount: $4,295
- Date on market: 7/1/2026
- Cumulative days on market: 111 days
- Listing agreement: Exclusive Agency
- Listing terms: Cash,Conventional,VA Loan
- Electric utility on property: Yes
Estimated market value
$330,700
$314,000 - $347,000
$2,386/mo
Price history
| Date | Event | Price |
|---|---|---|
| 10/12/2026 | Price change | $325,000-3%$375/sqft |
Source:  FMLS GA #7797719 Report a problem FMLS GA #7797719 Report a problem | ||
| 8/8/2026 | Price change | $335,000-4.3%$386/sqft |
Source:  GAMLS #10796956 Report a problem GAMLS #10796956 Report a problem | ||
| 7/1/2026 | Listed for sale | $349,900-12.5%$404/sqft |
Source: FMLS GA #7797719 Report a problem | ||
| 7/1/2026 | Listing removed | $399,900$461/sqft |
Source: GAMLS #10724781 Report a problem | ||
| 4/22/2026 | Listed for sale | $399,900+33.5%$461/sqft |
Source: GAMLS #10724781 Report a problem | ||
| 5/11/2016 | Sold | $299,500-0.2%$345/sqft |
Source:  FMLS GA #5657239 Report a problem FMLS GA #5657239 Report a problem | ||
| 4/17/2016 | Pending sale | $300,000$346/sqft |
Source: KELLER WILLIAMS REALTY #07603852 Report a problem | ||
| 3/24/2016 | Listed for sale | $300,000+46.3%$346/sqft |
Source: Keller Williams - Atlanta - In Town #7603852 Report a problem | ||
| 4/11/2012 | Sold | $205,000$236/sqft |
Source: Public Record Report a problem | ||
Public tax history
| Year | Property taxes | Tax assessment |
|---|---|---|
| 2025 | $4,295 +0.5% | $148,400 |
| 2024 | $4,276 +65.6% | $148,400 -13.2% |
| 2023 | $2,581 -35.5% | $171,000 +18.8% |
| 2022 | $3,999 +1.4% | $144,000 |
| 2021 | $3,945 -40.4% | $144,000 -10% |
| 2020 | $6,622 +94% | $159,960 +45.4% |
| 2019 | $3,414 | $110,000 |
| 2018 | $3,414 | $110,000 -8.2% |
| 2017 | $3,414 +6.9% | $119,800 -1.1% |
| 2016 | $3,193 -12.9% | $121,160 |
| 2015 | $3,665 +25.1% | $121,160 +25% |
| 2014 | $2,929 +25% | $96,960 +18.3% |
| 2013 | $2,344 -36% | $81,960 -0.6% |
| 2012 | $3,663 | $82,440 |
| 2011 | -- | $82,440 -10% |
| 2010 | $4,046 -6.1% | $91,600 -19.6% |
| 2009 | $4,308 | $113,880 |
Find assessor info on the county website
Monthly payment
Est. payment
Payment breakdown
Explore the cost of this home by adjusting the details. Changes won't be saved.Climate risks
Neighborhood: Midtown
Nearby schools
Schools provided by the listing agent
- Elementary: Springdale Park
- Middle: David T Howard
- High: Grady
Source: GAMLS. This data may not be complete. We recommend contacting the local school district to confirm school assignments for this home.
- $294,2001 bd1 ba805 sqft1080 Peachtree St NE UNIT 1608, Atlanta, GA 30309Off Market
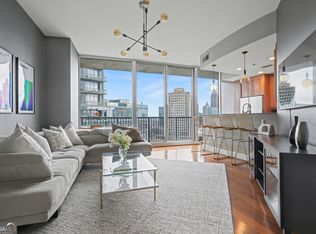
- $811,0002 bd2 ba1.3k sqft1080 Peachtree St NE UNIT 2902, Atlanta, GA 30309Sold
- $346,3001 bd1 ba-- sqft1080 Peachtree St NE UNIT 2108, Atlanta, GA 30309Off Market
- $331,8001 bd1 ba980 sqft1080 Peachtree St NE UNIT 1001, Atlanta, GA 30309Off Market

Similar homes
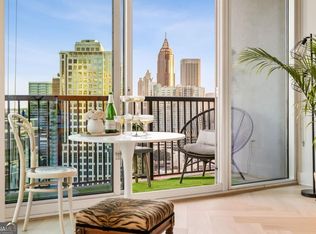
- $350,0001 bd1 ba872 sqft1080 Peachtree St NE Unit 2307, Atlanta, GA 30309Active
 MLS ID #10858019, Paula Heer, Engel & Völkers Atlanta. GAMLS
 - $350,0001 bd1 ba872 sqft1080 Peachtree St NE Unit 807, Atlanta, GA 30309For Sale
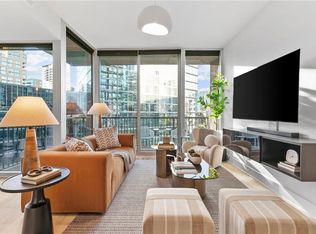
 MLS ID #7842634, Ryan Carroll, Compass. FMLS GA
 - $359,0001 bd1 ba805 sqft1080 Peachtree St NE Unit 1408, Atlanta, GA 30309Active
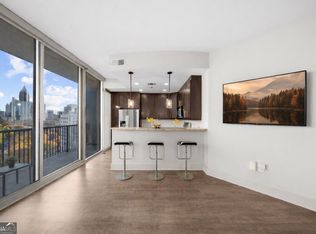 MLS ID #10670821, Tu Ryu, Keller Williams Realty Consultants. GAMLS
 - $375,0001 bd1 ba872 sqft943 Peachtree St NE Unit 1218, Atlanta, GA 30309Active
 MLS ID #10821359, David C Johnson, Compass. GAMLS
 - $385,0001 bd1 ba867 sqft1080 Peachtree St NE Unit 1205, Atlanta, GA 30309ActiveMLS ID #10802274, Sara Harper, Ansley RE|Christie's Int'l RE. GAMLS
- $304,9001 bd1 ba783 sqft1055 Piedmont Ave NE Unit 309, Atlanta, GA 30309ActiveMLS ID #10812297, Mauricio Villa, Redfin Corporation. GAMLS
- $279,0001 bd1 ba696 sqft943 Peachtree St NE Unit 1403, Atlanta, GA 30309ActiveMLS ID #10858182, David C Johnson, Compass. GAMLS
- $279,0001 bd1 ba828 sqft950 W Peachtree St NW Unit 913, Atlanta, GA 30309ActiveMLS ID #10853051, Tyler Russell, Engel & Völkers Atlanta. GAMLS
- $344,9001 bd1 ba761 sqft855 Peachtree St NE Unit 3210, Atlanta, GA 30308ActiveMLS ID #10844384, Jeff Medinger, Harry Norman Realtors. GAMLS
- $335,0001 bd1 ba802 sqft855 Peachtree St NE Unit 2901, Atlanta, GA 30308For SaleMLS ID #7814239, JUNG A PARK, Sunny Home Realty. FMLS GA
- $398,9002 bd2 ba1.1k sqft1101 Juniper St NE APT 832, Atlanta, GA 30309For SaleMLS ID #7810210, Paige Castor, Atlanta Fine Homes Sotheby's International. FMLS GA
- $295,0001 bd1 ba642 sqft1280 W Peachtree St NW APT 3705, Atlanta, GA 30309ActiveMLS ID #10822178, Elijah Tutt, Resurgence Realty. GAMLS
- $350,0002 bd1 ba861 sqft855 Peachtree St NE #2410, Atlanta, GA 30308ActiveMLS ID #10729368, Joey Dunaway, Ansley RE|Christie's Int'l RE. GAMLS
- $289,0002 bd2 ba1k sqft1280 W Peachtree St NW APT 2009, Atlanta, GA 30309For SaleMLS ID #7772882, Casey Keesee, Atlanta Fine Homes Sotheby's International. FMLS GA
- $267,9001 bd1 ba696 sqft923 Peachtree St NE Unit 827, Atlanta, GA 30309ActiveMLS ID #10820455, Ashley J Webb, Ansley RE | Christie's Int'l RE. GAMLS
- $335,0001 bd1 ba690 sqft775 Juniper St #303, Atlanta, GA 30308ActiveMLS ID #10601046, James Sun, Keller Williams Realty First Atlanta. GAMLS
- $275,0001 bd1 ba862 sqft145 15th St NE APT 1402, Atlanta, GA 30309ActiveMLS ID #10776967, Adesina Adeyemi, Shine Sells Atlanta. GAMLS
- $299,9001 bd1 ba666 sqft855 Peachtree St NE Unit 1915, Atlanta, GA 30308ActiveMLS ID #10813876, Sivan Amrani, Chapman Hall Realtors. GAMLS
- $299,9001 bd1 ba743 sqft400 W Peachtree St NW Unit 3005, Atlanta, GA 30308ActiveMLS ID #10847235, Kamara Williams, Kam Williams Realty Group. GAMLS
- $285,0001 bd1 ba783 sqft855 Peachtree St NE Unit 2906, Atlanta, GA 30308ActiveMLS ID #10834521, EmpowerHome Team Atlanta, Keller Williams Realty First Atlanta. GAMLS
