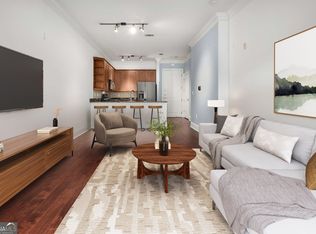
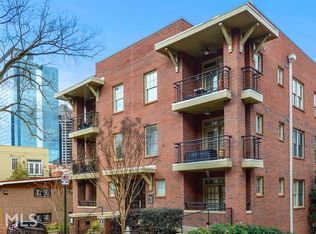
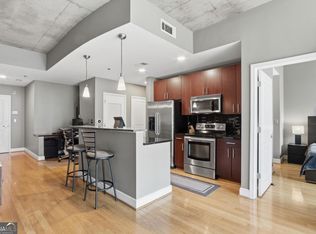
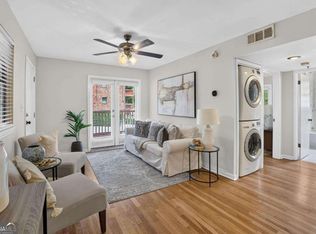
Experience the best of Midtown living in this beautifully updated home overlooking Piedmont Park. Filled with natural light, the open floor plan showcases soaring ceilings, elegant crown molding, stylish finishes, and rich hardwood floors throughout the main living area. The spacious living room opens to a private balcony shaded by a mature tree, creating a peaceful outdoor retreat in the heart of the city. The open dining area, accented by a contemporary light fixture, flows effortlessly into the well-appointed kitchen featuring granite countertops, a tile backsplash, stainless steel appliances, a breakfast bar, and plenty of cabinet space. The bedroom offers a relaxing escape with an en-suite bathroom complete with a granite-topped vanity and a tiled tub/shower combination. Additional highlights include an in-unit washer and dryer, plus the convenience and security of gated garage parking. Residents enjoy access to desirable community amenities, including a fitness center and clubhouse spaces. With an impressive Walk Score of 92, you'll be just moments from Midtown's acclaimed restaurants, theaters, the Botanical Garden, shopping, and entertainment. Best of all, Piedmont Park is right outside your door, and the Midtown MARTA station is a stone's throw away. Don't miss this incredible opportunity to own in one of Atlanta's most sought-after locations-schedule your private tour today!
Active
Price cut: $10K (8/19)
$315,000
1055 Piedmont Ave NE Unit 309, Atlanta, GA 30309
1beds
783sqft
Condominium, Mid Rise
Built in 1930
-- sqft lot
$308,200 Zestimate®
$402/sqft
$466/mo HOA
What's special
Stylish finishesSoaring ceilingsBeautifully updated homeContemporary light fixtureFilled with natural lightOpen floor planOpen dining area
- 29 days |
- 470 |
- 37 |
Zillow last checked:
Listing updated:
Listed by:
Mauricio Villa 706-540-9260,
Redfin Corporation
Source: GAMLS,MLS#: 10812297
Facts & features
Interior
Bedrooms & bathrooms
- Bedrooms: 1
- Bathrooms: 1
- Full bathrooms: 1
- Main level bathrooms: 1
- Main level bedrooms: 1
Rooms
- Room types: Other
Kitchen
- Features: Breakfast Bar
Heating
- Central
Cooling
- Ceiling Fan(s), Central Air
Appliances
- Included: Dishwasher, Disposal, Dryer, Microwave, Refrigerator, Washer
- Laundry: In Hall
Features
- Master On Main Level, Walk-In Closet(s)
- Flooring: Carpet, Hardwood
- Windows: Double Pane Windows
- Basement: None
- Has fireplace: No
- Common walls with other units/homes: 2+ Common Walls
Interior area
- Total structure area: 783
- Total interior livable area: 783 sqft
- Finished area above ground: 783
- Finished area below ground: 0
Property
Parking
- Total spaces: 1
- Parking features: Assigned, Garage
- Has garage: Yes
Features
- Levels: One
- Stories: 1
- Exterior features: Balcony
- Has view: Yes
- View description: City
- Body of water: None
Lot
- Size: 784 Square Feet
- Features: Other
Details
- Parcel number: 17 010600093945
Construction
Type & style
- Home type: Condo
- Architectural style: Other
- Property subtype: Condominium, Mid Rise
- Attached to another structure: Yes
Materials
- Brick
- Foundation: Slab
- Roof: Composition
Condition
- Updated/Remodeled
- New construction: No
- Year built: 1930
Utilities & green energy
- Sewer: Public Sewer
- Water: Public
- Utilities for property: Electricity Available, Sewer Available, Water Available
Community & HOA
Community
- Features: Fitness Center, Gated
- Security: Carbon Monoxide Detector(s), Smoke Detector(s)
- Subdivision: Piedmont Crest Condos
HOA
- Has HOA: Yes
- Services included: Maintenance Structure, Maintenance Grounds
- HOA fee: $5,592 annually
Location
- Region: Atlanta
Financial & listing details
- Price per square foot: $402/sqft
- Annual tax amount: $3,278
- Date on market: 7/24/2026
- Cumulative days on market: 30 days
- Listing agreement: Exclusive Right To Sell
- Electric utility on property: Yes
Estimated market value
$308,200
$293,000 - $324,000
$1,922/mo
Price history
| Date | Event | Price |
|---|---|---|
| 8/19/2026 | Price change | $315,000-3.1%$402/sqft |
Source:  FMLS GA #7809755 Report a problem FMLS GA #7809755 Report a problem | ||
| 7/24/2026 | Listed for sale | $325,000-1.5%$415/sqft |
Source:  GAMLS #10812297 Report a problem GAMLS #10812297 Report a problem | ||
| 2/11/2026 | Listing removed | $330,000$421/sqft |
Source: FMLS GA #7678506 Report a problem | ||
| 11/14/2025 | Listed for sale | $330,000$421/sqft |
Source: FMLS GA #7678506 Report a problem | ||
| 3/9/2022 | Pending sale | $330,000-2.9%$421/sqft |
Source: GAMLS #10022456 Report a problem | ||
| 3/7/2022 | Sold | $340,000+3%$434/sqft |
Source: FMLS GA #7005077 Report a problem | ||
| 2/19/2022 | Contingent | $330,000$421/sqft |
Source: FMLS GA #7005077 Report a problem | ||
| 2/18/2022 | Listed for sale | $330,000+13.8%$421/sqft |
Source: GAMLS #10022456 Report a problem | ||
| 8/21/2018 | Listing removed | $289,900$370/sqft |
Source: Atlanta Fine Homes Sotheby's International Realty #6032013 Report a problem | ||
| 8/4/2018 | Pending sale | $289,900$370/sqft |
Source: Atlanta Fine Homes Sotheby's International Realty #6032013 Report a problem | ||
| 8/4/2018 | Listed for sale | $289,900$370/sqft |
Source: Atlanta Fine Homes Sotheby's International Realty #6032013 Report a problem | ||
Public tax history
Tax history is unavailable.
Monthly payment
Est. payment
Payment breakdown
Explore the cost of this home by adjusting the details. Changes won't be saved.Climate risks
Neighborhood: Midtown
Nearby schools
GreatSchools rating
- 9/10Virginia-Highland Elementary SchoolGrades: PK-5Distance: 1 mi
- 9/10David T Howard Middle SchoolGrades: 6-8Distance: 1.8 mi
- 9/10Midtown High SchoolGrades: 9-12Distance: 0.5 mi
Schools provided by the listing agent
- Elementary: Virginia Highland
- Middle: David T Howard
- High: Grady
Source: GAMLS. This data may not be complete. We recommend contacting the local school district to confirm school assignments for this home.
- $315,0001 bd1 ba787 sqft1055 Piedmont Ave NE UNIT 114, Atlanta, GA 30309Sold
- $295,2001 bd1 ba783 sqft1055 Piedmont Ave NE UNIT 211, Atlanta, GA 30309Off Market

- $457,0002 bd2 ba1.2k sqft250 11th St NE UNIT 3, Atlanta, GA 30309Off Market
- $445,0002 bd2 ba1k sqft1055 Piedmont Ave NE UNIT 304, Atlanta, GA 30309Sold

- $339,0001 bd1 ba803 sqft1055 Piedmont Ave NE UNIT 208, Atlanta, GA 30309Sold
- $313,9001 bd1 ba828 sqft1055 Piedmont Ave NE, Atlanta, GA 30309Off Market
- $281,7001 bd1 ba734 sqft1055 Piedmont Ave NE, Atlanta, GA 30309Off Market
- $300,6001 bd1 ba803 sqft1055 Piedmont Ave NE, Atlanta, GA 30309Off Market
A local agent can set up tours, give advice and negotiate with sellers.
Similar homes
- $295,0001 bd1 ba642 sqft1280 W Peachtree St NW APT 3705, Atlanta, GA 30309Active

 MLS ID #10822178, Elijah Tutt, Resurgence Realty. GAMLS
 - $299,9001 bd1 ba828 sqft950 W Peachtree St NW Unit 913, Atlanta, GA 30309Active
 MLS ID #10780183, Tyler Russell, Engel & V?lkers Atlanta. GAMLS
 - $265,0002 bd1 ba700 sqft890 Glendale Ter NE Unit 1, Atlanta, GA 30309Active
 MLS ID #10790805, Zac Pasmanick, RE/MAX Metro Atlanta Cityside. GAMLS
 - $269,0001 bd1 ba995 sqft1230 Piedmont Ave NE APT 306, Atlanta, GA 30309Active
 MLS ID #10797262, Leslie Zweben, Keller Williams Realty. GAMLS
 - $315,0002 bd2 ba1.1k sqft2277 Peachtree Rd NE Unit 407, Atlanta, GA 30309ActiveMLS ID #10763552, Christie Wilkins, Keller Williams Realty Atl. Partners. GAMLS
- $379,9002 bd2 ba1.1k sqft1101 Juniper St NE APT 211, Atlanta, GA 30309ActiveMLS ID #10778533, JK Team, REMAX Around Atlanta. GAMLS
- $315,0002 bd1 ba895 sqft821 Ralph McGill Blvd NE APT 3137, Atlanta, GA 30306ActiveMLS ID #10813490, Tameka Nesby, Keller Williams Premier. GAMLS
- $405,0002 bd2 ba1.1k sqft1101 Juniper St NE APT 832, Atlanta, GA 30309For Sale
 MLS ID #7810210, Paige Castor, Atlanta Fine Homes Sotheby's International. FMLS GA
 - $404,9002 bd2 ba1.1k sqft1101 Juniper St NE APT 104, Atlanta, GA 30309ActiveMLS ID #10758412, Stefen Ash, Keller Williams Realty Atl. Partners. GAMLS
- $275,0001 bd1 ba793 sqft821 Ralph McGill Blvd NE APT 3411, Atlanta, GA 30306For SaleMLS ID #7824696, KYLE MACDONALD, Keller Knapp. FMLS GA
- $250,0001 bd1 ba715 sqft955 Juniper St NE Unit 3226, Atlanta, GA 30309ActiveMLS ID #10773969, Myranda McGinn, Ansley RE|Christie's Int'l RE. GAMLS
- $280,0002 bd2 ba827 sqft140 Alden Ave NW APT 201, Atlanta, GA 30309ActiveMLS ID #10776693, Angela Williams, Coldwell Banker Realty. GAMLS
- $337,0002 bd1 ba883 sqft824 Greenwood Ave NE APT 3, Atlanta, GA 30306ActiveMLS ID #10718171, Cynthia Forde, Keller Williams Realty Consultants. GAMLS
- $279,9001 bd1 ba761 sqft860 Peachtree St NE Unit 1909, Atlanta, GA 30308ActiveMLS ID #10763310, Gary Li, Virtual Properties Realty.com. GAMLS
- $244,9001 bd1 ba772 sqft1280 W Peachtree St NW APT 1412, Atlanta, GA 30309ActiveMLS ID #10793307, Livian, Keller Williams Realty Consultants. GAMLS
- $283,5002 bd1 ba637 sqft677 Somerset Ter NE Unit 5D, Atlanta, GA 30306ActiveMLS ID #10769425, Alison Bahm, Compass. GAMLS
- $215,0001 bd1 ba715 sqft955 Juniper St NE Unit 3028, Atlanta, GA 30309For SaleMLS ID #7726445, Rachael Blatt, Atlanta Fine Homes Sotheby's International. FMLS GA
- $369,0001 bd1 ba916 sqft625 Piedmont Ave NE Unit 3002, Atlanta, GA 30308ActiveMLS ID #10826135, Erik Dowdy, Engel & V?lkers Atlanta. GAMLS
- $200,0002 bd2 ba1k sqft1421 Peachtree St NE APT 212, Atlanta, GA 30309ActiveMLS ID #10825087, Richard C Reid, Direct Link Realty, Inc.. GAMLS
- $359,0001 bd2 ba960 sqft560 Dutch Valley Rd NE APT 2309, Atlanta, GA 30324ActiveMLS ID #10820699, John Giffer, Engel & V?lkers Atlanta. GAMLS
