NEW PRICE. MORE VALUE in this one-of-a-kind historic condo in the heart of prestigious Ansley Park! Tucked behind the gates of charming Ansley Arms and directly across from Piedmont Park and the Atlanta Botanical Garden, this beautifully appointed home combines timeless architecture, gracious living, and one of Atlanta's most coveted walkable lifestyles. Built in 1939, this distinctive home showcases the craftsmanship and enduring character of its era through beautiful hardwood floors, elegant moldings, soaring ceilings, and a rare double-sided fireplace that creates a stunning focal point between the expansive living room and formal dining room. Nearly 1,000 square feet lives far larger than expected, offering an expansive living room, formal dining room, an oversized kitchen with granite countertops, abundant cabinetry, and a convenient washer/dryer hookup, along with a versatile flex room with closet and window-ideal as a library, home office, or den. The spacious primary suite is complemented by an oversized walk-in closet, a rare feature in homes of this era. Beyond your front door, enjoy the privacy of this secured boutique community with resident parking before strolling across the street to Piedmont Park for morning walks, the Atlanta Botanical Garden for weekend afternoons, or an evening at the High Museum of Art, Woodruff Arts Center, or Atlanta Symphony Orchestra. MARTA, the Atlanta BeltLine, Colony Square, Midtown's celebrated restaurants, Virginia-Highland, Buckhead, Downtown, and Hartsfield-Jackson International Airport are all conveniently within reach.
Active
Price cut: $20K (7/25)
$269,000
1230 Piedmont Ave NE APT 306, Atlanta, GA 30309
1beds
995sqft
:
Get pre-qualified$2,585/mo
Condominium, Mid Rise
Built in 1939
-- sqft lot
$261,800 Zestimate®
$270/sqft
$627/mo HOA
What's special
Timeless architectureRare double-sided fireplaceSoaring ceilingsSpacious primary suiteOne-of-a-kind historic condoBeautifully appointed homeGracious living
- 33 days |
- 706 |
- 48 |
Zillow last checked:
Listing updated:
Listed by:
Leslie Zweben 404-425-3302,
Keller Williams Realty
Source: GAMLS,MLS#: 10797262
Facts & features
Interior
Bedrooms & bathrooms
- Bedrooms: 1
- Bathrooms: 1
- Full bathrooms: 1
- Main level bathrooms: 1
- Main level bedrooms: 1
Rooms
- Room types: Bonus Room, Den, Foyer, Office
Dining room
- Features: Seats 12+
Kitchen
- Features: Breakfast Area, Pantry
Heating
- Central, Forced Air, Natural Gas
Cooling
- Ceiling Fan(s), Central Air, Electric
Appliances
- Included: Dishwasher, Gas Water Heater, Microwave, Refrigerator
- Laundry: In Kitchen
Features
- High Ceilings, Walk-In Closet(s)
- Flooring: Hardwood
- Windows: Double Pane Windows
- Basement: Crawl Space,Interior Entry
- Number of fireplaces: 1
- Fireplace features: Gas Log, Gas Starter, Living Room, Master Bedroom
- Common walls with other units/homes: 2+ Common Walls
Interior area
- Total structure area: 995
- Total interior livable area: 995 sqft
- Finished area above ground: 995
- Finished area below ground: 0
Property
Parking
- Total spaces: 1
- Parking features: Off Street
Features
- Levels: One
- Stories: 1
- Exterior features: Gas Grill
- Has view: Yes
- View description: City
- Waterfront features: No Dock Or Boathouse
- Body of water: None
Lot
- Size: 1,001 Square Feet
- Features: Private
Details
- Parcel number: 17 005500080182
- Other equipment: Intercom
Construction
Type & style
- Home type: Condo
- Architectural style: European,French Provincial,Traditional
- Property subtype: Condominium, Mid Rise
- Attached to another structure: Yes
Materials
- Concrete, Stucco
- Roof: Other
Condition
- Resale
- New construction: No
- Year built: 1939
Utilities & green energy
- Sewer: Public Sewer
- Water: Public
- Utilities for property: Cable Available, Electricity Available, High Speed Internet, Natural Gas Available, Sewer Available, Water Available
Community & HOA
Community
- Features: Gated, Park, Pool, Sidewalks, Near Public Transport, Near Shopping
- Security: Gated Community, Key Card Entry, Smoke Detector(s)
- Subdivision: Midtown
HOA
- Has HOA: Yes
- Services included: Insurance, Maintenance Structure, Maintenance Grounds, Pest Control, Reserve Fund, Sewer, Trash, Water
- HOA fee: $7,524 annually
Location
- Region: Atlanta
Financial & listing details
- Price per square foot: $270/sqft
- Annual tax amount: $476
- Date on market: 7/8/2026
- Cumulative days on market: 33 days
- Listing agreement: Exclusive Right To Sell
- Listing terms: 1031 Exchange,Cash,Conventional,VA Loan
- Electric utility on property: Yes
Estimated market value
$261,800
$249,000 - $275,000
$2,306/mo
Price history
| Date | Event | Price |
|---|---|---|
| 7/25/2026 | Price change | $269,000-6.9%$270/sqft |
Source:  FMLS GA #7790043 Report a problem FMLS GA #7790043 Report a problem | ||
| 7/8/2026 | Listed for sale | $289,000$290/sqft |
Source:  GAMLS #10797262 Report a problem GAMLS #10797262 Report a problem | ||
Public tax history
Tax history is unavailable.
Monthly payment
Est. payment
Payment breakdown
Explore the cost of this home by adjusting the details. Changes won't be saved.Climate risks
Neighborhood: Ansley Park
Nearby schools
GreatSchools rating
- 9/10Virginia-Highland Elementary SchoolGrades: PK-5Distance: 1 mi
- 9/10David T Howard Middle SchoolGrades: 6-8Distance: 2.1 mi
- 9/10Midtown High SchoolGrades: 9-12Distance: 0.7 mi
Schools provided by the listing agent
- Elementary: Morningside
- Middle: David T Howard
- High: Grady
Source: GAMLS. This data may not be complete. We recommend contacting the local school district to confirm school assignments for this home.
- $269,0001 bd1 ba877 sqft1230 Piedmont Ave NE APT 303, Atlanta, GA 30309Sold

- $329,0002 bd1 ba999 sqft1230 Piedmont Ave NE APT 404, Atlanta, GA 30309For Sale
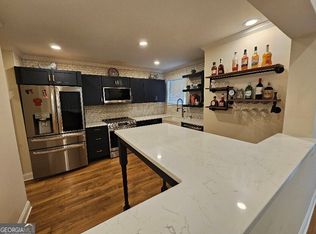
- $245,1001 bd1 ba835 sqft1230 Piedmont Rd NE #102, Atlanta, GA 30309Off Market
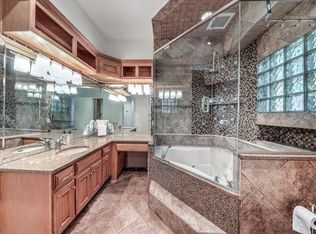
- $272,0001 bd2 ba932 sqft1230 Piedmont Ave NE APT 103, Atlanta, GA 30309Sold

- $223,5001 bd1 ba850 sqft1230 Piedmont Rd NE UNIT 104, Atlanta, GA 30309Off Market
- $273,4001 bd1 ba995 sqft1230 Piedmont Rd NE UNIT 201, Atlanta, GA 30309Off Market
- $260,8001 bd1 ba995 sqft1230 Piedmont Rd NE #202, Atlanta, GA 30309Off Market
- $262,6001 bd1 ba995 sqft1230 Piedmont Rd NE UNIT 204, Atlanta, GA 30309Off Market
- $270,0001 bd1 ba995 sqft1230 Piedmont Ave NE APT 206, Atlanta, GA 30309Sold
A local agent can set up tours, give advice and negotiate with sellers.
Similar homes
- $249,0001 bd1 ba703 sqft1 S Prado NE APT 18, Atlanta, GA 30309Active

 MLS ID #10782625, Jon Huff, Keller Williams Realty. GAMLS
 - $267,5001 bd1 ba623 sqft242 12th St NE APT 16, Atlanta, GA 30309Active
 MLS ID #10773465, Richard C Reid, Direct Link Realty, Inc.. GAMLS
 - $275,0002 bd1 ba976 sqft30 Collier Rd NW APT 8, Atlanta, GA 30309Active
 MLS ID #10811135, Curtis Kelliher, Ansley RE | Christie's Int'l RE. GAMLS
 - $240,0001 bd1 ba680 sqft317 8th St NE Unit 7, Atlanta, GA 30309Active
 MLS ID #10783449, David Hollingshead, Engel & V?lkers Atlanta. GAMLS
 - $265,0001 bd1 ba600 sqft1350 N Morningside Dr NE APT 13, Atlanta, GA 30306For Sale
 MLS ID #7746987, Elizabeth Bairstow, Atlanta Fine Homes Sotheby's International. FMLS GA
 - $255,0002 bd1 ba790 sqft866 Briarcliff Rd NE APT B2, Atlanta, GA 30306Active Under ContractMLS ID #10801674, Sam Gullion, Keller Williams Realty. GAMLS
- $275,0002 bd1 ba637 sqft677 Somerset Ter NE Unit 4C, Atlanta, GA 30306ActiveMLS ID #10771663, Sarah M Chatel, Keller Williams Atlanta Midtown. GAMLS
- $273,5001 bd1 ba650 sqft821 Ralph McGill Blvd NE, Atlanta, GA 30306For SaleMLS ID #7805703, Michael Joseph, Keller Williams Atlanta Classic. FMLS GA
- $270,0002 bd2 ba1.1k sqft2700 Pine Tree Rd NE Unit 1017, Atlanta, GA 30324ActiveMLS ID #10799913, Tim Hur, Point Honors & Associates, Realtors. GAMLS
- $239,0001 bd1 ba899 sqft800 Peachtree St NE APT 105, Atlanta, GA 30308For SaleMLS ID #7738992, THOMAS ABBOTT, HomeSmart. FMLS GA
- $315,0002 bd2 ba1.1k sqft2277 Peachtree Rd NE Unit 407, Atlanta, GA 30309ActiveMLS ID #10763552, Christie Wilkins, Keller Williams Realty Atl. Partners. GAMLS
- $315,0001 bd1 ba715 sqft908 Juniper St NE APT 207, Atlanta, GA 30309ActiveMLS ID #10727663, Amanda Pope, Ansley RE | Christie's Int'l RE. GAMLS
- $329,0002 bd2 ba1.1k sqft1074 Peachtree Walk NE Unit B114, Atlanta, GA 30309For SaleMLS ID #7752817, DeShawn Snow, Atlanta Fine Homes Sotheby's International. FMLS GA
- $298,0001 bd1 ba851 sqft1367 Chalmette Dr NE, Atlanta, GA 30306For SaleMLS ID #7770076, Angela Henderson, Atlanta Fine Homes Sotheby's International. FMLS GA
- $320,0002 bd1 ba940 sqft885 Briarcliff Rd NE APT 14, Atlanta, GA 30306ActiveMLS ID #10820287, Ryan Carroll, Harry Norman Realtors. GAMLS
- $279,9002 bd2 ba-- sqft1635 Briarcliff Rd NE APT 15, Atlanta, GA 30306Active Under ContractMLS ID #10782839, Andrew Luzzati, eXp Realty. GAMLS
- $249,0002 bd1 ba-- sqft311 Peachtree Hills Ave NE APT 12F, Atlanta, GA 30305Active Under ContractMLS ID #10794414, Abbie Agents, Keller Williams Realty Buckhead. GAMLS
- $260,0002 bd2 ba1k sqft2479 Peachtree Rd NE APT 217, Atlanta, GA 30305ActiveMLS ID #10712494, Robert Masoudpour, Atlanta Communities. GAMLS
- $349,9001 bd1 ba813 sqft77 Peachtree Pl NE Unit 403, Atlanta, GA 30309PendingMLS ID #10799654, Craig Barber, Keller Williams Realty Consultants. GAMLS
- $259,0002 bd2 ba1.1k sqft2700 Pine Tree Rd NE Unit 2314, Atlanta, GA 30324ActiveMLS ID #10761967, Lisa Scott, REMAX Around Atlanta. GAMLS
