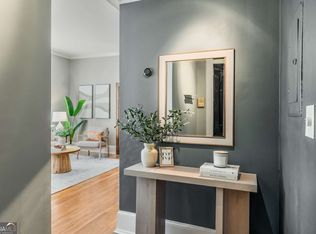
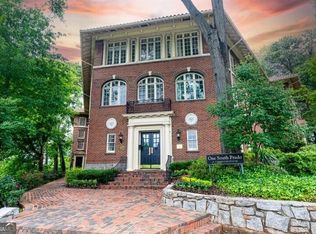
Step out and you're across from Piedmont Park and the Atlanta Botanical Garden, with the BeltLine, Midtown dining and culture minutes away. This top-floor one-bedroom at historic One South Prado puts the best of Ansley Park at your front door. "Budget friendly" at $234,900 it's an affordable way into a coveted intown address. The $321 monthly HOA covers water, trash, termite, grounds, structure, reserves and security. *Investors* this is for you. No rent restriction and a vacant, ready-to-go unit make this a strong cash-flow candidate. Original 1920 character shines through: hardwood floors, 9 ft ceilings, crown molding, deep window casings and abundant natural light. Come see it!
Active
$234,900
1 S Prado NE APT 18, Atlanta, GA 30309
1beds
703sqft
Condominium, Mid Rise
Built in 1920
-- sqft lot
$227,500 Zestimate®
$334/sqft
$321/mo HOA
What's special
Crown moldingHardwood floorsAbundant natural lightTop-floor one-bedroomDeep window casings
- 18 days
- 417
- 52
Zillow last checked:
Listing updated:
Listed by:
Jon Huff 404-492-7803,
Keller Williams Realty,
Randy Brazee 404-492-7803,
Keller Williams Realty
Source: GAMLS,MLS#: 10857713
Facts & features
Interior
Bedrooms & bathrooms
- Bedrooms: 1
- Bathrooms: 1
- Full bathrooms: 1
- Main level bathrooms: 1
- Main level bedrooms: 1
Rooms
- Room types: Family Room
Kitchen
- Features: Solid Surface Counters
Heating
- Forced Air
Cooling
- Ceiling Fan(s), Central Air
Appliances
- Included: Dishwasher, Microwave, Refrigerator
- Laundry: In Hall, Laundry Closet
Features
- High Ceilings, Rear Stairs, Tile Bath
- Flooring: Hardwood
- Basement: Partial
- Has fireplace: No
- Common walls with other units/homes: 2+ Common Walls
Interior area
- Total structure area: 703
- Total interior livable area: 703 sqft
- Finished area above ground: 703
- Finished area below ground: 0
Property
Parking
- Parking features: None
Features
- Levels: One
- Stories: 1
- Has view: Yes
- View description: City
- Body of water: None
Lot
- Size: 522 Square Feet
- Features: City Lot, Corner Lot
Details
- Parcel number: 17 005500100170
Construction
Type & style
- Home type: Condo
- Architectural style: Brick 4 Side,Traditional
- Property subtype: Condominium, Mid Rise
- Attached to another structure: Yes
Materials
- Brick
- Roof: Other
Condition
- Resale
- New construction: No
- Year built: 1920
Utilities & green energy
- Sewer: Public Sewer
- Water: Private
- Utilities for property: Cable Available, Electricity Available, Sewer Available, Water Available
Community & HOA
Community
- Features: Park, Playground, Pool, Sidewalks, Street Lights, Tennis Court(s), Near Public Transport, Walk To Schools, Near Shopping
- Security: Fire Sprinkler System, Key Card Entry, Smoke Detector(s)
- Subdivision: One South Prado
HOA
- Has HOA: Yes
- Services included: Maintenance Structure, Maintenance Grounds, Pest Control, Reserve Fund, Security, Trash, Water
- HOA fee: $3,852 annually
Location
- Region: Atlanta
Financial & listing details
- Price per square foot: $334/sqft
- Annual tax amount: $1,830
- Date on market: 10/2/2026
- Cumulative days on market: 18 days
- Listing agreement: Exclusive Right To Sell
- Listing terms: Cash,Conventional
- Electric utility on property: Yes
Estimated market value
$227,500
$216,000 - $239,000
$1,862/mo
Price history
| Date | Event | Price |
|---|---|---|
| 10/2/2026 | Listed for sale | $234,900-1.7%$334/sqft |
Source:  FMLS GA #7847703 Report a problem FMLS GA #7847703 Report a problem | ||
| 10/1/2026 | Listing removed | $239,000$340/sqft |
Source:  GAMLS #10782625 Report a problem GAMLS #10782625 Report a problem | ||
| 9/17/2026 | Price change | $239,000-4%$340/sqft |
Source: GAMLS #10782625 Report a problem | ||
| 8/7/2026 | Price change | $249,000-3.9%$354/sqft |
Source: GAMLS #10782625 Report a problem | ||
| 7/10/2026 | Price change | $259,000-5%$368/sqft |
Source: GAMLS #10782625 Report a problem | ||
| 6/10/2026 | Listed for sale | $272,500$388/sqft |
Source: FMLS GA #7782670 Report a problem | ||
Public tax history
Tax history is unavailable.
Monthly payment
Est. payment
Payment breakdown
Explore the cost of this home by adjusting the details. Changes won't be saved.Climate risks
Neighborhood: Ansley Park
Nearby schools
Schools provided by the listing agent
- Elementary: Morningside
- Middle: David T Howard
- High: Grady
Source: GAMLS. This data may not be complete. We recommend contacting the local school district to confirm school assignments for this home.

Similar homes
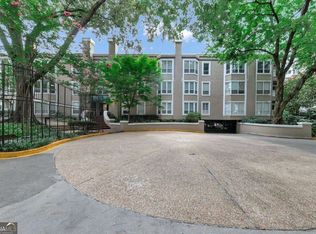
- $225,0001 bd1 ba680 sqft244 13th St NE APT 103, Atlanta, GA 30309Active
 MLS ID #10874749, Teresa Kout, Keller Williams Realty North Atlanta. GAMLS
 - $230,0001 bd1 ba618 sqft71 Maddox Dr NE APT C, Atlanta, GA 30309Active
 MLS ID #10848412, Quwanda Burnett, Keller Williams Realty Cityside. GAMLS
 - $249,0001 bd1 ba995 sqft1230 Piedmont Ave NE APT 306, Atlanta, GA 30309Active
 MLS ID #10797262, Leslie Zweben, Keller Williams Realty. GAMLS
 - $267,5001 bd1 ba623 sqft242 12th St NE APT 16, Atlanta, GA 30309Active
 MLS ID #10773465, Richard C Reid, Direct Link Realty, Inc.. GAMLS
 - $221,5001 bd1 ba822 sqft2222 Peachtree Rd NW APT A3, Atlanta, GA 30309ActiveMLS ID #10871951, Debbe Ezzell, Harry Norman Realtors. GAMLS
- $239,0002 bd1 ba667 sqft692 Argonne Ave NE APT 2, Atlanta, GA 30308ActiveMLS ID #10834700, David Vannort, Atlanta InTown Real Estate. GAMLS
- $269,9001 bd1 ba764 sqft1101 Juniper St NE APT 1012, Atlanta, GA 30309ActiveMLS ID #10811319, Jeff Peargin, HomeSmart. GAMLS
- $235,0002 bd1 ba840 sqft572 Goldsboro Rd NE, Atlanta, GA 30307ActiveMLS ID #10846995, Casie Hughes, Keller Williams Realty. GAMLS
- $250,0001 bd1 ba657 sqft1111 Briarcliff Pl NE APT 6, Atlanta, GA 30306ActiveMLS ID #10848443, Sara Lee Parker, Keller Williams Realty. GAMLS
- $260,0001 bd1 ba693 sqft955 Juniper St NE Unit 2317, Atlanta, GA 30309ActiveMLS ID #10795404, Monica Franklin, Keller Williams Realty. GAMLS
- $230,0001 bd1 ba790 sqft690 Piedmont Ave NE APT 17, Atlanta, GA 30308ActiveMLS ID #10767497, Marcos Navarro, Virtual Properties Realty.com. GAMLS
- $229,9001 bd1 ba756 sqft869 Briarcliff Rd NE APT B18, Atlanta, GA 30306ActiveMLS ID #10840345, Joshua Erwin, BHGRE Metro Brokers. GAMLS
- $250,0001 bd1 ba600 sqft1350 N Morningside Dr NE APT 13, Atlanta, GA 30306For Sale
 MLS ID #7834936, Elizabeth Bairstow, Atlanta Fine Homes Sotheby's International. FMLS GA
 - $230,0001 bd1 ba919 sqft3777 Peachtree Rd NE APT 1416, Atlanta, GA 30319ActiveMLS ID #10873708, Bree N Gipstein, Atlanta Communities. GAMLS
- $318,0001 bd1 ba736 sqft1055 Piedmont Ave NE Unit 117, Atlanta, GA 30309ActiveMLS ID #10832809, Donna Robinson, ERA Foster & Bond. GAMLS
- $185,0001 bd1 ba725 sqft120 Alden Ave NW APT C2, Atlanta, GA 30309ActiveMLS ID #10833852, Matt Norris, Motto. GAMLS
- $240,0002 bd2 ba932 sqft171 Auburn Ave NE Unit 210, Atlanta, GA 30303ActiveMLS ID #10812644, Samuel DeStefano, BHGRE Metro Brokers. GAMLS
- $315,0001 bd1 ba728 sqft907 Piedmont Ave NE APT 11, Atlanta, GA 30309For SaleMLS ID #7835679, Nicole Farmer, Beacham and Company. FMLS GA
- $169,0001 bd1 ba602 sqft21 Peachtree Memorial Dr NW APT 8, Atlanta, GA 30309ActiveMLS ID #10820498, Justin Landis, Bolst. GAMLS
- $269,9002 bd1 ba637 sqft677 Somerset Ter NE Unit 5D, Atlanta, GA 30306ActiveMLS ID #10769425, Alison Bahm, Compass. GAMLS
