This sun-soaked condo combines the best of historic charm and modern living. Location is unbeatable, with direct access to The Freedom Park walking/biking/running Trail that connects to Inman Park, the Beltline Eastside Trail, and Ponce City Market while also being a short walk to the shops and restaurants of Candler Park and Little Five Points, Mary Lin Elementary School, and multiple parks and playgrounds. The oversized primary bedroom provides ample room for a king-sized bed and multiple dressers or seating, while the secondary bedroom is an ideal space for an office, guest room/roommate, children's bedroom or nursery, or additional living space. Updated bathroom features stylish subway tile, new vanity/bathtub/toilet, mirror with recessed storage cabinet, and new lighting. Solid oak hardwood floors and fresh paint and lights/fans throughout. Efficient kitchen has stainless appliances and abundant cabinet space. Laundry in condo (washer and dryer conveys!). All windows replaced, newer HVAC (with air scrubber added) and water heater. Amenities include private pool and grill, assigned space in the gated parking lot, and neighboring public tennis and basketball courts. Big storage unit in basement, perfect for bikes and strollers. Just 2.3 miles from Emory University, 3.1 miles to Georgia State, MARTA stations less than a mile away.
Active
$235,000
572 Goldsboro Rd NE, Atlanta, GA 30307
2beds
840sqft
Condominium, Mid Rise
Built in 1951
-- sqft lot
$229,500 Zestimate®
$280/sqft
$-- HOA
What's special
Solid oak hardwood floorsAll windows replacedOversized primary bedroom
- 13 days
- 133
- 10
Likely to sell faster than
Zillow last checked:
Listing updated:
Listed by:
Casie Hughes 404-312-1895,
Keller Williams Realty
Source: GAMLS,MLS#: 10846995
Facts & features
Interior
Bedrooms & bathrooms
- Bedrooms: 2
- Bathrooms: 1
- Full bathrooms: 1
- Main level bathrooms: 1
- Main level bedrooms: 2
Rooms
- Room types: Other
Heating
- Central
Cooling
- Ceiling Fan(s), Central Air
Appliances
- Included: Dishwasher, Disposal, Dryer, Oven/Range (Combo), Refrigerator, Stainless Steel Appliance(s)
- Laundry: In Hall, Laundry Closet
Features
- Rear Stairs, Roommate Plan, Tile Bath
- Flooring: Hardwood, Tile
- Basement: Interior Entry,Unfinished
- Has fireplace: No
Interior area
- Total structure area: 840
- Total interior livable area: 840 sqft
- Finished area above ground: 840
- Finished area below ground: 0
Video & virtual tour
Property
Parking
- Parking features: Assigned, Off Street, Side/Rear Entrance
Features
- Levels: One
- Stories: 1
Lot
- Size: 8,712 Square Feet
- Features: None
Details
- Parcel number: 15 240 07 029
Construction
Type & style
- Home type: Condo
- Architectural style: Brick 4 Side
- Property subtype: Condominium, Mid Rise
- Attached to another structure: Yes
Materials
- Brick
- Roof: Composition
Condition
- Resale
- New construction: No
- Year built: 1951
Utilities & green energy
- Sewer: Public Sewer
- Water: Public
- Utilities for property: Cable Available, Electricity Available, High Speed Internet, Phone Available, Sewer Connected, Water Available
Community & HOA
Community
- Features: Pool, Sidewalks, Near Public Transport, Walk To Schools, Near Shopping
- Subdivision: Candler Parkside
HOA
- Has HOA: Yes
- Services included: Maintenance Grounds, Reserve Fund, Sewer, Swimming, Trash, Water
Location
- Region: Atlanta
Financial & listing details
- Price per square foot: $280/sqft
- Annual tax amount: $1,993
- Date on market: 9/16/2026
- Cumulative days on market: 13 days
- Listing agreement: Exclusive Right To Sell
- Electric utility on property: Yes
Estimated market value
$229,500
$218,000 - $241,000
$1,749/mo
Price history
| Date | Event | Price |
|---|---|---|
| 9/16/2026 | Listed for sale | $235,000$280/sqft |
Source:  GAMLS #10846995 Report a problem GAMLS #10846995 Report a problem | ||
Public tax history
Tax history is unavailable.
Monthly payment
Est. payment
Payment breakdown
Explore the cost of this home by adjusting the details. Changes won't be saved.Climate risks
Neighborhood: Candler Park
Nearby schools
Schools provided by the listing agent
- Elementary: Lin
- Middle: David T Howard
- High: Midtown
Source: GAMLS. This data may not be complete. We recommend contacting the local school district to confirm school assignments for this home.
- $---- bd-- ba-- sqft572 Goldsboro Rd NE APT B, Atlanta, GA 30307Off Market
- $259,8002 bd1 ba840 sqft572 Goldsboro Rd NE APT D, Atlanta, GA 30307Off Market
- $235,0002 bd1 ba840 sqft572 Goldsboro Rd NE APT A, Atlanta, GA 30307For Sale
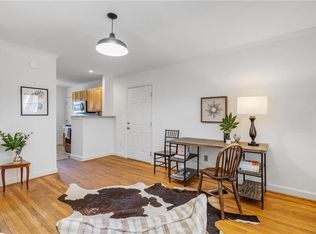
- $250,4002 bd1 ba840 sqft572 Goldsboro Rd #C, Atlanta, GA 30307Off Market
Similar homes
- $235,0002 bd1 ba840 sqft572 Goldsboro Rd NE APT A, Atlanta, GA 30307For Sale
 MLS ID #7837130, CASIE HUGHES, Keller Williams Realty Metro Atlanta. FMLS GA
 - $225,0002 bd1 ba840 sqft542 Goldsboro Rd NE APT D, Atlanta, GA 30307Active
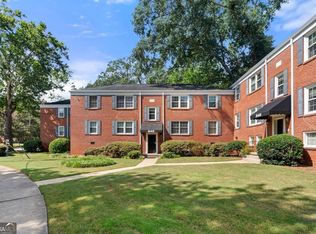
 MLS ID #10841827, Maggie Grosse, Keller Williams Realty. GAMLS
 - $209,9002 bd2 ba1.1k sqft430 Lindbergh Dr NE APT K3, Atlanta, GA 30305Active
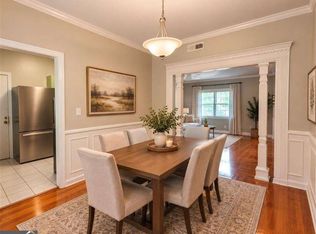 MLS ID #10854483, Alaina Hudson, Weichert Realtors - The Collective. GAMLS
 - $239,0002 bd1 ba667 sqft692 Argonne Ave NE APT 2, Atlanta, GA 30308Active
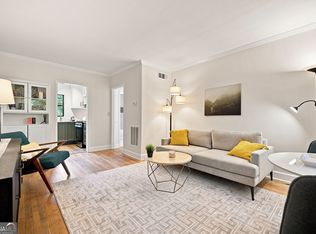 MLS ID #10834700, David Vannort, Atlanta InTown Real Estate. GAMLS
 - $229,9001 bd1 ba756 sqft869 Briarcliff Rd NE APT B18, Atlanta, GA 30306ActiveMLS ID #10840345, Joshua Erwin, BHGRE Metro Brokers. GAMLS
- $239,9001 bd1 ba618 sqft71 Maddox Dr NE APT C, Atlanta, GA 30309ActiveMLS ID #10848412, Quwanda Burnett, Keller Williams Realty Cityside. GAMLS
- $226,0002 bd2 ba1.1k sqft430 Lindbergh Dr NE APT A4, Atlanta, GA 30305ActiveMLS ID #10770173, Lori Griffin, Bolst. GAMLS
- $255,0002 bd2 ba1.1k sqft2700 Pine Tree Rd NE Unit 1017, Atlanta, GA 30324ActiveMLS ID #10832532, Tim Hur, Point Honors & Associates, Realtors. GAMLS
- $239,9003 bd2 ba1.2k sqft3567 Forrest Park Rd SE, Atlanta, GA 30354ActiveMLS ID #10850835, Jose Manuel Moya Chavez, Virtual Properties Realty.com. GAMLS
- $240,0002 bd1 ba1.1k sqft3048 Briarcliff Rd NE APT 9, Atlanta, GA 30329ActiveMLS ID #10773233, Emily Taylor, Keller Williams Realty Atl. Partners. GAMLS
- $245,0002 bd2 ba1.1k sqft970 Sidney Marcus Blvd NE Unit 1404, Atlanta, GA 30324ActiveMLS ID #10738752, Alison Belknap, Compass. GAMLS
- $223,5002 bd2 ba1.1k sqft276 Lakemoore Dr NE #E, Atlanta, GA 30342ActiveMLS ID #10820764, Hilary M Walker, Atlanta Seniors Real Estate. GAMLS
- $239,9992 bd2 ba1.2k sqft6851 Roswell Rd Unit A4, Sandy Springs, GA 30328ActiveMLS ID #10794423, Lois Mensah, Epique Realty. GAMLS
- $255,0001 bd2 ba912 sqft244 13th St NE APT 121, Atlanta, GA 30309ActiveMLS ID #10799026, Dawn Landau, Keller Williams Atlanta Midtown. GAMLS
- $260,0002 bd2 ba1k sqft2479 Peachtree Rd NE APT 217, Atlanta, GA 30305ActiveMLS ID #10712494, Robert Masoudpour, Atlanta Communities. GAMLS
- $220,0002 bd2 ba1.1k sqft276 Lakemoore Dr NE APT C, Atlanta, GA 30342ActiveMLS ID #10796660, Lauren Woodling, Atlanta Communities. GAMLS
- $200,0001 bd1 ba628 sqft300 Peachtree St NE APT 2N, Atlanta, GA 30308ActiveMLS ID #10845140, Darrick Dickerson, Keller Williams West Atlanta. GAMLS
- $249,9001 bd1 ba1k sqft384 Ralph McGill Blvd NE Unit 222, Atlanta, GA 30312Active Under ContractMLS ID #10754088, Juli St George, Keller Williams Realty. GAMLS
- $259,0002 bd2 ba1.2k sqft23314 Plantation Dr NE Unit 314, Atlanta, GA 30324ActiveMLS ID #10815063, Yvonne Harris, Trelora Realty, Inc.. GAMLS
- $200,0002 bd1 ba808 sqft3383 Lawrence St, Scottdale, GA 30079For SaleMLS ID #7844261, Kerri Dobo, Keller Williams Realty Metro Atlanta. FMLS GA
