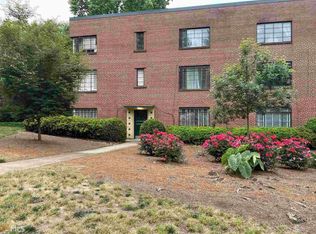
This renovated 2 Bedroom Condo is located in one of Atlanta's most desirable neighborhoods. This Home offers unbeatable access to Emory University, Centers for Disease Control and Prevention, Virginia-Highland, Ponce City Market, and the Atlanta BeltLine-placing dining, shopping, and entertainment just moments away. Located on the main floor, this light-filled unit features abundant windows that frame peaceful views of lush, established greenery both in front and behind the home. The interior is move-in ready, showcasing an updated kitchen and bathroom with granite countertops, along with generously sized bedroom closets and the convenience of in-unit laundry. Parking is effortless with dedicated spaces behind the building and additional street parking available nearby. Residents can also enjoy the community pool-perfect for unwinding on warm summer days before heading out to explore the vibrant neighborhood scene. A rare chance to own a well-located Intown residence that truly puts the best of Atlanta within easy reach.
Active
$265,000
1391 Normandy Dr NE APT 1, Atlanta, GA 30306
2beds
1,148sqft
Condominium, Mid Rise
Built in 1949
-- sqft lot
$256,700 Zestimate®
$231/sqft
$450/mo HOA
What's special
Updated kitchenGenerously sized bedroom closetsLight-filled unitConvenience of in-unit laundry
- 40 days
- 366
- 28
Zillow last checked:
Listing updated:
Listed by:
Nicole Davis 404-358-6252,
Coldwell Banker Realty
Source: GAMLS,MLS#: 10851229
Facts & features
Interior
Bedrooms & bathrooms
- Bedrooms: 2
- Bathrooms: 1
- Full bathrooms: 1
Rooms
- Room types: Family Room
Dining room
- Features: Seats 12+
Kitchen
- Features: Solid Surface Counters
Heating
- Central
Cooling
- Central Air, Electric
Appliances
- Included: Dishwasher, Dryer, Washer
- Laundry: Laundry Closet
Features
- High Ceilings, Master On Main Level, Rear Stairs, Roommate Plan
- Flooring: Hardwood, Tile
- Basement: None
- Has fireplace: No
- Common walls with other units/homes: 1 Common Wall
Interior area
- Total structure area: 1,148
- Total interior livable area: 1,148 sqft
- Finished area above ground: 1,148
- Finished area below ground: 0
Property
Parking
- Total spaces: 2
- Parking features: Off Street
Accessibility
- Accessibility features: Accessible Entrance
Features
- Levels: Two
- Stories: 2
- Has private pool: Yes
- Pool features: In Ground
- Has view: Yes
- View description: City
- Waterfront features: No Dock Or Boathouse
- Body of water: None
Lot
- Size: 1 Acres
- Features: Level
Details
- Parcel number: 18 001 15 036
Construction
Type & style
- Home type: Condo
- Architectural style: Brick 4 Side
- Property subtype: Condominium, Mid Rise
- Attached to another structure: Yes
Materials
- Brick
- Roof: Composition
Condition
- Resale
- New construction: No
- Year built: 1949
Utilities & green energy
- Electric: 220 Volts
- Sewer: Public Sewer
- Water: Public
- Utilities for property: Cable Available, Electricity Available, Natural Gas Available, Sewer Available, Underground Utilities, Water Available
Community & HOA
Community
- Features: Sidewalks, Street Lights, Near Public Transport, Near Shopping
- Subdivision: Briarcliff Normandy
HOA
- Has HOA: Yes
- Services included: Maintenance Structure, Maintenance Grounds, Pest Control, Reserve Fund, Swimming
- HOA fee: $5,400 annually
Location
- Region: Atlanta
Financial & listing details
- Price per square foot: $231/sqft
- Tax assessed value: $285,200
- Annual tax amount: $5,033
- Date on market: 9/10/2026
- Cumulative days on market: 40 days
- Listing agreement: Exclusive Agency
- Electric utility on property: Yes
Estimated market value
$256,700
$244,000 - $270,000
$2,233/mo
Price history
| Date | Event | Price |
|---|---|---|
| 9/10/2026 | Listed for sale | $265,000-3.2%$231/sqft |
Source:  FMLS GA #7835819 Report a problem FMLS GA #7835819 Report a problem | ||
| 9/8/2026 | Listing removed | $273,900$239/sqft |
Source:  GAMLS #10792438 Report a problem GAMLS #10792438 Report a problem | ||
| 6/18/2026 | Listed for sale | $273,900$239/sqft |
Source: FMLS GA #7790784 Report a problem | ||
| 6/17/2026 | Listing removed | $273,900$239/sqft |
Source: GAMLS #10734806 Report a problem | ||
| 6/13/2026 | Price change | $273,900-1.8%$239/sqft |
Source: GAMLS #10734806 Report a problem | ||
| 5/12/2026 | Price change | $279,000-7%$243/sqft |
Source: GAMLS #10734806 Report a problem | ||
| 5/6/2026 | Price change | $299,900-7.7%$261/sqft |
Source: GAMLS #10734806 Report a problem | ||
| 4/13/2026 | Listed for sale | $324,900+151.9%$283/sqft |
Source: FMLS GA #7751532 Report a problem | ||
| 12/18/2015 | Listing removed | $1,400$1/sqft |
Source: REAL LIVING CAPITAL CITY #5612317 Report a problem | ||
| 10/29/2015 | Listed for rent | $1,400$1/sqft |
Source: REAL LIVING CAPITAL CITY #5612317 Report a problem | ||
| 1/15/2015 | Listing removed | $129,000$112/sqft |
Source: Keller Williams Realty Intown Atlanta #5371331 Report a problem | ||
| 1/10/2015 | Pending sale | $129,000$112/sqft |
Source: Keller Williams Realty Intown Atlanta #5371331 Report a problem | ||
| 1/9/2015 | Listed for sale | $129,000$112/sqft |
Source: Keller Williams Realty Intown Atlanta #07370566 Report a problem | ||
| 1/8/2015 | Pending sale | $129,000$112/sqft |
Source: Keller Williams Realty Intown Atlanta #07370566 Report a problem | ||
| 1/6/2015 | Listed for sale | $129,000+4.5%$112/sqft |
Source: Keller Williams Realty Intown Atlanta #07370566 Report a problem | ||
| 1/5/2015 | Sold | $123,500-4.3%$108/sqft |
Source: Public Record Report a problem | ||
| 12/21/2014 | Pending sale | $129,000$112/sqft |
Source: Keller Williams Realty Intown Atlanta #07370566 Report a problem | ||
| 11/30/2014 | Listed for sale | $129,000$112/sqft |
Source: Keller Williams Realty Intown Atlanta #07370566 Report a problem | ||
Public tax history
| Year | Property taxes | Tax assessment |
|---|---|---|
| 2025 | $5,033 +76.4% | $114,080 +1.4% |
| 2024 | $2,853 +39% | $112,560 +9.2% |
| 2023 | $2,053 -9.8% | $103,120 +18.6% |
| 2022 | $2,277 +6.1% | $86,920 +7% |
| 2021 | $2,146 +5.4% | $81,240 +6.6% |
| 2020 | $2,036 -0.5% | $76,240 -1.7% |
| 2019 | $2,045 +15.9% | $77,520 +18.2% |
| 2018 | $1,764 -2.4% | $65,600 +2% |
| 2017 | $1,807 +36% | $64,320 +30.3% |
| 2016 | $1,329 | $49,372 +25.4% |
| 2014 | $1,329 | $39,360 -7.4% |
| 2013 | -- | $42,520 |
| 2012 | -- | $42,520 -31.7% |
| 2011 | -- | $62,280 |
| 2010 | $1,642 | $62,280 |
| 2009 | $1,642 +19% | $62,280 |
| 2008 | $1,380 | $62,280 |
Find assessor info on the county website
Monthly payment
Est. payment
Payment breakdown
Explore the cost of this home by adjusting the details. Changes won't be saved.Climate risks
Neighborhood: Druid Hills
Nearby schools
Schools provided by the listing agent
- Elementary: Briar Vista
- Middle: Druid Hills
- High: Druid Hills
Source: GAMLS. This data may not be complete. We recommend contacting the local school district to confirm school assignments for this home.
Similar homes
- $235,0002 bd1 ba840 sqft572 Goldsboro Rd NE, Atlanta, GA 30307Active

 MLS ID #10846995, Casie Hughes, Keller Williams Realty. GAMLS
 - $260,0002 bd2 ba1k sqft2479 Peachtree Rd NE APT 217, Atlanta, GA 30305Active
 MLS ID #10858033, Robert Masoudpour, Atlanta Communities. GAMLS
 - $300,0002 bd2 ba1.1k sqft773 Houston Mill Rd NE APT 4, Atlanta, GA 30329Active
 MLS ID #10832816, Huma Sandhu, Keller Williams Realty Atl. Partners. GAMLS
 - $255,0002 bd2 ba1.1k sqft2700 Pine Tree Rd NE Unit 1017, Atlanta, GA 30324Active
 MLS ID #10832532, Tim Hur, Point Honors & Associates, Realtors. GAMLS
 - $279,9002 bd2 ba1.2k sqft2201 Pine Heights Dr NE, Atlanta, GA 30324ActiveMLS ID #10831289, Esther Chong Realty Group, Keller Williams Realty Atl. Partners. GAMLS
- $239,0002 bd1 ba667 sqft692 Argonne Ave NE APT 2, Atlanta, GA 30308ActiveMLS ID #10834700, David Vannort, Atlanta InTown Real Estate. GAMLS
- $239,9002 bd2 ba1.2k sqft1202 Pine Heights Dr NE, Atlanta, GA 30324ActiveMLS ID #10829712, Justin Landis, Bolst. GAMLS
- $275,0002 bd2 ba1.3k sqft3203 Lenox Rd NE APT 28, Atlanta, GA 30324ActiveMLS ID #10794935, Caroline Poole, Ansley RE|Christie's Int'l RE. GAMLS
- $209,9002 bd2 ba1.1k sqft430 Lindbergh Dr NE APT K3, Atlanta, GA 30305ActiveMLS ID #10854483, Alaina Hudson, Weichert Realtors - The Collective. GAMLS
- $245,0002 bd2 ba1.1k sqft970 Sidney Marcus Blvd NE Unit 1404, Atlanta, GA 30324ActiveMLS ID #10738752, Alison Belknap, Compass. GAMLS
- $225,0001 bd1 ba680 sqft244 13th St NE APT 103, Atlanta, GA 30309ActiveMLS ID #10874749, Teresa Kout, Keller Williams Realty North Atlanta. GAMLS
- $226,0002 bd2 ba1.1k sqft430 Lindbergh Dr NE APT A4, Atlanta, GA 30305ActiveMLS ID #10770173, Lori Griffin, Bolst. GAMLS
- $234,9001 bd1 ba703 sqft1 S Prado NE APT 18, Atlanta, GA 30309ActiveMLS ID #10857713, Jon Huff, Keller Williams Realty. GAMLS
- $230,0002 bd1 ba1k sqft3650 Ashford Dunwoody Rd NE Unit 927, Atlanta, GA 30319ActiveMLS ID #10834084, David Lawhon, Compass. GAMLS
- $240,0002 bd1 ba1.1k sqft3048 Briarcliff Rd NE APT 9, Atlanta, GA 30329ActiveMLS ID #10773233, Emily Taylor, Keller Williams Realty Atl. Partners. GAMLS
- $269,9001 bd1 ba764 sqft1101 Juniper St NE APT 1012, Atlanta, GA 30309ActiveMLS ID #10811319, Jeff Peargin, HomeSmart. GAMLS
- $299,9003 bd2 ba1.6k sqft1261 Lavista Rd NE #F2, Atlanta, GA 30324ActiveMLS ID #10818951, Deborah Dannewitz, BHHS Georgia Properties. GAMLS
- $225,0002 bd3 ba1.3k sqft1261 Lavista Rd NE APT E8, Atlanta, GA 30324ActiveMLS ID #10771202, Deborah Dannewitz, BHHS Georgia Properties. GAMLS
- $239,9992 bd2 ba1.2k sqft6851 Roswell Rd Unit A4, Sandy Springs, GA 30328ActiveMLS ID #10794423, Lois Mensah, Epique Realty. GAMLS
- $230,0001 bd1 ba618 sqft71 Maddox Dr NE APT C, Atlanta, GA 30309ActiveMLS ID #10848412, Quwanda Burnett, Keller Williams Realty Cityside. GAMLS
