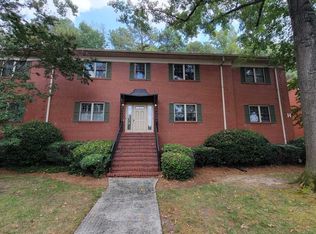
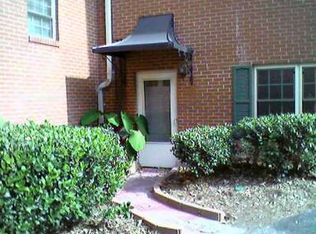
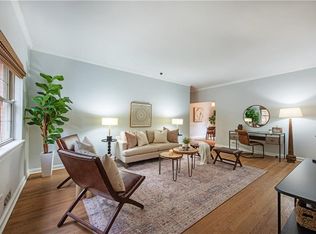
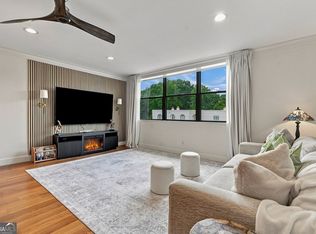
This inviting 2-bed, 1.5-bath condo in the Peachtree Hills area of Buckhead blends timeless character with fresh updates for easy intown living. Original hardwood floors run throughout the home, leading to a beautiful kitchen featuring butcher block countertops, newer appliances, a stylish backsplash, and modern lighting. The kitchen connects directly to the dining room and offers convenient access to the rear entrance and parking. Both bedrooms are generously sized and can comfortably fit queen or king furniture, while the primary bedroom includes two separate closets for great storage. The bathrooms retain their vintage 1950s tilework, adding personality you won't find in newer builds. A bright living room overlooks a peaceful courtyard with lush green space, an ideal spot to unwind. A sleek Alexa thermostat serves as both a smart climate controller and a built-in speaker, filling the home with music at a moment's notice. This unit also includes a rare in-unit washer/dryer, additional storage space, 2 parking spots and ample guest parking. With shops, restaurants, and public transit just minutes away, and no rental restrictions, this condo offers flexibility, charm, and unbeatable convenience at 430 Lindbergh Drive.
Active
Price cut: $2K (8/14)
$226,000
430 Lindbergh Dr NE APT A4, Atlanta, GA 30305
2beds
1,188sqft
Condominium
Built in 1957
-- sqft lot
$218,900 Zestimate®
$190/sqft
$655/mo HOA
What's special
Modern lightingNewer appliancesOriginal hardwood floorsButcher block countertopsStylish backsplashBeautiful kitchenAdditional storage space
- 110 days
- 170
- 16
Zillow last checked:
Listing updated:
Listed by:
Lori Griffin 404-245-9901,
Bolst,
Rich Richardson 404-680-1144,
Bolst
Source: GAMLS,MLS#: 10770173
Facts & features
Interior
Bedrooms & bathrooms
- Bedrooms: 2
- Bathrooms: 2
- Full bathrooms: 1
- 1/2 bathrooms: 1
- Main level bathrooms: 1
- Main level bedrooms: 2
Rooms
- Room types: Family Room
Dining room
- Features: Separate Room
Kitchen
- Features: Solid Surface Counters
Heating
- Forced Air, Natural Gas
Cooling
- Ceiling Fan(s), Central Air
Appliances
- Included: Dishwasher, Dryer, Microwave, Refrigerator, Washer
- Laundry: Laundry Closet
Features
- High Ceilings, Master On Main Level, Roommate Plan
- Flooring: Hardwood, Tile
- Basement: None
- Has fireplace: No
- Common walls with other units/homes: 2+ Common Walls,No One Above
Interior area
- Total structure area: 1,188
- Total interior livable area: 1,188 sqft
- Finished area above ground: 1,188
- Finished area below ground: 0
Video & virtual tour
Property
Parking
- Total spaces: 2
- Parking features: Off Street
Features
- Levels: One
- Stories: 1
- Body of water: None
Lot
- Size: 1,176 Square Feet
- Features: Other
Details
- Parcel number: 17 005900060040
Construction
Type & style
- Home type: Condo
- Architectural style: Brick 4 Side
- Property subtype: Condominium
- Attached to another structure: Yes
Materials
- Other
- Foundation: Slab
- Roof: Composition
Condition
- Resale
- New construction: No
- Year built: 1957
Utilities & green energy
- Sewer: Public Sewer
- Water: Public
- Utilities for property: Cable Available, Electricity Available, Natural Gas Available, Phone Available, Sewer Available, Underground Utilities, Water Available
Green energy
- Energy efficient items: Thermostat
Community & HOA
Community
- Features: Pool, Walk To Schools, Near Shopping
- Security: Smoke Detector(s)
- Subdivision: 430 Lindbergh
HOA
- Has HOA: Yes
- Services included: Maintenance Structure, Maintenance Grounds, Pest Control, Swimming, Trash, Water
- HOA fee: $7,860 annually
Location
- Region: Atlanta
Financial & listing details
- Price per square foot: $190/sqft
- Tax assessed value: $205,200
- Annual tax amount: $1,143
- Date on market: 5/22/2026
- Cumulative days on market: 110 days
- Listing agreement: Exclusive Right To Sell
- Electric utility on property: Yes
Estimated market value
$218,900
$208,000 - $230,000
$2,405/mo
Price history
| Date | Event | Price |
|---|---|---|
| 9/8/2026 | Listed for rent | $2,400$2/sqft |
Source: Zillow Rentals Report a problem | ||
| 8/14/2026 | Price change | $226,000-0.9%$190/sqft |
Source:  GAMLS #10770173 Report a problem GAMLS #10770173 Report a problem | ||
| 5/22/2026 | Listed for sale | $228,000+68.9%$192/sqft |
Source: GAMLS #10770173 Report a problem | ||
| 7/14/2016 | Sold | $135,000+25.6%$114/sqft |
Source: Public Record Report a problem | ||
| 5/28/2014 | Sold | $107,500$90/sqft |
Source:  FMLS GA #5274946 Report a problem FMLS GA #5274946 Report a problem | ||
| 5/1/2014 | Pending sale | $107,500$90/sqft |
Source: KELLER WILLIAMS REALTY ATLANTA MIDTOWN #5274946 Report a problem | ||
| 4/11/2014 | Listed for sale | $107,500$90/sqft |
Source: KELLER WILLIAMS REALTY ATLANTA MIDTOWN #5274946 Report a problem | ||
Public tax history
| Year | Property taxes | Tax assessment |
|---|---|---|
| 2025 | $1,143 -10.3% | $82,080 -4.8% |
| 2024 | $1,275 +184.4% | $86,200 +4.9% |
| 2023 | $448 -67% | $82,200 -11% |
| 2022 | $1,359 +68.9% | $92,320 +34.3% |
| 2021 | $804 -71.4% | $68,720 +1.2% |
| 2020 | $2,812 +194.9% | $67,920 +15.6% |
| 2019 | $953 | $58,760 +11% |
| 2018 | $953 | $52,920 +26.6% |
| 2017 | $953 +69.8% | $41,800 |
| 2016 | $562 -69.7% | $41,800 |
| 2015 | $1,852 +4.7% | $41,800 +7.2% |
| 2014 | $1,768 +2.8% | $39,000 |
| 2013 | $1,721 +310.4% | $39,000 |
| 2012 | $419 | $39,000 -14.5% |
| 2011 | -- | $45,600 -15.1% |
| 2010 | $1,306 | $53,720 |
| 2009 | -- | $53,720 -5.8% |
| 2008 | -- | $57,040 |
| 2007 | -- | $57,040 |
Find assessor info on the county website
Monthly payment
Est. payment
Payment breakdown
Explore the cost of this home by adjusting the details. Changes won't be saved.Climate risks
Neighborhood: Garden Hills
Nearby schools
Schools provided by the listing agent
- Elementary: Garden Hills
- Middle: Sutton
- High: North Atlanta
Source: GAMLS. This data may not be complete. We recommend contacting the local school district to confirm school assignments for this home.
- $120,0002 bd2 ba1.1k sqft430 Lindbergh Dr NE APT H2, Atlanta, GA 30305Sold
- $211,7002 bd3 ba1.4k sqft424 Lindbergh Dr NE UNIT 101, Atlanta, GA 30305Off Market

- $153,9001 bd1 ba702 sqft430 Lindbergh Dr NE #6, Atlanta, GA 30305Off Market
- $232,0002 bd2 ba1.1k sqft430 Lindbergh Dr NE APT B1, Atlanta, GA 30305Sold
Similar homes
- $215,0002 bd2 ba1k sqft2965 Pharr Court South NW APT 416, Atlanta, GA 30305Active
 MLS ID #10829495, Erika Eyzaguirre, BHHS Georgia Properties. GAMLS
 - $260,0002 bd2 ba1k sqft2479 Peachtree Rd NE APT 217, Atlanta, GA 30305Active
 MLS ID #10712494, Robert Masoudpour, Atlanta Communities. GAMLS
 - $225,0002 bd3 ba1.3k sqft1261 Lavista Rd NE APT E8, Atlanta, GA 30324Active
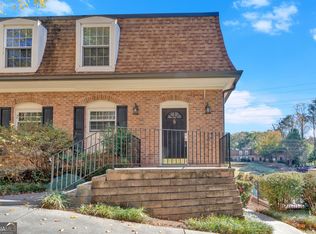 MLS ID #10771202, Deborah Dannewitz, BHHS Georgia Properties. GAMLS
 - $225,0002 bd2 ba1.1k sqft276 Lakemoore Dr NE APT C, Atlanta, GA 30342Active
 MLS ID #10796660, Lauren Woodling, Atlanta Communities. GAMLS
 - $223,5002 bd2 ba1.1k sqft276 Lakemoore Dr NE #E, Atlanta, GA 30342ActiveMLS ID #10820764, Hilary M Walker, Atlanta Seniors Real Estate. GAMLS
- $255,0002 bd2 ba1.1k sqft2700 Pine Tree Rd NE Unit 1017, Atlanta, GA 30324ActiveMLS ID #10832532, Tim Hur, Point Honors & Associates, Realtors. GAMLS
- $190,0002 bd2 ba1.1k sqft3510 Roswell Rd NW APT L4, Atlanta, GA 30305ActiveMLS ID #10757780, Martina Negron, Harry Norman, REALTORS. GAMLS
- $239,0002 bd1 ba667 sqft692 Argonne Ave NE APT 2, Atlanta, GA 30308ActiveMLS ID #10834700, David Vannort, Atlanta InTown Real Estate. GAMLS
- $245,0002 bd2 ba1.1k sqft970 Sidney Marcus Blvd NE Unit 1404, Atlanta, GA 30324ActiveMLS ID #10738752, Alison Belknap, Compass. GAMLS
- $240,0002 bd1 ba1.1k sqft3048 Briarcliff Rd NE APT 9, Atlanta, GA 30329ActiveMLS ID #10773233, Emily Taylor, Keller Williams Realty Atl. Partners. GAMLS
- $230,0002 bd2 ba1k sqft5400 Roswell Rd APT N6, Sandy Springs, GA 30342ActiveMLS ID #10834783, North Georgia Group, Keller Williams Community Partners. GAMLS
- $265,0002 bd2 ba1.2k sqft23314 Plantation Dr NE Unit 314, Atlanta, GA 30324ActiveMLS ID #10815063, Yvonne Harris, Trelora Realty, Inc.. GAMLS
- $249,0002 bd2 ba1.1k sqft346 Carpenter Dr NE #48, Atlanta, GA 30328ActiveMLS ID #10837074, Carlen Funk, Harry Norman Realtors. GAMLS
- $239,9992 bd2 ba1.2k sqft6851 Roswell Rd Unit A4, Sandy Springs, GA 30328ActiveMLS ID #10794423, Lois Mensah, Epique Realty. GAMLS
- $209,0002 bd2 ba950 sqft2232 Dunseath Ave NW APT 105, Atlanta, GA 30318ActiveMLS ID #10821849, Rhonda Haynes, City Limits Realty, LLC. GAMLS
- $211,5001 bd1 ba840 sqft970 Sidney Marcus Blvd NE Unit 2417, Atlanta, GA 30324ActiveMLS ID #10767880, Lisa Byer, BHHS Georgia Properties. GAMLS
- $300,0002 bd2 ba1.1k sqft773 Houston Mill Rd NE APT 4, Atlanta, GA 30329ActiveMLS ID #10832816, Huma Sandhu, Keller Williams Realty Atl. Partners. GAMLS
- $225,0003 bd2 ba1.2k sqft677 N Hairston Rd, Stone Mountain, GA 30083ActiveMLS ID #10835544, Richard Mesa, Keller Williams Realty. GAMLS
- $164,9001 bd1 ba615 sqft2840 Peachtree Rd NW APT 406, Atlanta, GA 30305ActiveMLS ID #10740925, Team Stowe Group, Ansley RE | Christie's Int'l RE. GAMLS
- $290,0003 bd2 ba1.3k sqft53 Chaumont Sq NW, Atlanta, GA 30327ActiveMLS ID #10811107, Ellen Carmack, Ansley RE|Christie's Int'l RE. GAMLS
