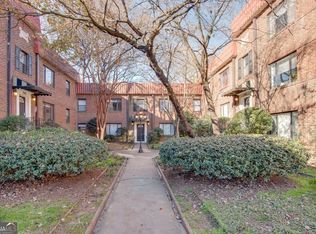
Welcome to Melrose in Midtown! Live in the Garden district just blocks to Piedmont Park, Fox theatre, and Peachtree street! Live among million dollar homes in a super affordable renovated condo in a charming complex. This freshly renovated condo is cozy, charming and part of a great community, It has a new kitchen, bath, HVAC, light fixtures, paint, door hardware, and freshly re-finished original floors. Truly move in ready and turnkey! This is a main floor condo that features: a large living space with room for living room and dining space overlooking the community court yard, renovated kitchen with new Ikea cabinets (soft close drawers and doors, and space saving features), white quartz counters, under-mount sink, new stainless appliances (gas stove, microwave and dishwasher are new); a large primary corner bedroom with two closets, a ceiling fan and overlooking the front courtyard, a secondary corner bedroom with ceiling fan and laundry connections for stacked washer and dryer behind a barn door (IKEA closet remains), fully renovated bath with new 12 x 24 tiled floor and shower, new vanity, lighting and a medicine cabinet that is lighted and heated. Perfect starter condo, pied-a terre, student housing or affordable way to get into a great school district. Krispy Kreme Hot doughnuts at your doorstep.
Active
$239,000
692 Argonne Ave NE APT 2, Atlanta, GA 30308
2beds
667sqft
Condominium, Mid Rise
Built in 1965
-- sqft lot
$231,700 Zestimate®
$358/sqft
$400/mo HOA
What's special
Main floor condoNew vanityNew kitchenOverlooking the front courtyardFreshly renovated condoFreshly re-finished original floorsWhite quartz counters
- 48 days
- 286
- 30
Zillow last checked:
Listing updated:
Listed by:
David Vannort 404-874-2393,
Atlanta InTown Real Estate,
Randal Lautzenheiser 404-874-6296,
Atlanta InTown Real Estate
Source: GAMLS,MLS#: 10834700
Facts & features
Interior
Bedrooms & bathrooms
- Bedrooms: 2
- Bathrooms: 1
- Full bathrooms: 1
- Main level bathrooms: 1
- Main level bedrooms: 2
Rooms
- Room types: Other
Dining room
- Features: Dining Rm/Living Rm Combo
Kitchen
- Features: Solid Surface Counters
Heating
- Central
Cooling
- Ceiling Fan(s), Central Air
Appliances
- Included: Dishwasher, Disposal, Microwave, Refrigerator
- Laundry: Laundry Closet
Features
- Roommate Plan, Walk-In Closet(s)
- Flooring: Hardwood
- Basement: Unfinished
- Has fireplace: No
- Common walls with other units/homes: 2+ Common Walls
Interior area
- Total structure area: 667
- Total interior livable area: 667 sqft
- Finished area above ground: 667
- Finished area below ground: 0
Video & virtual tour
Property
Parking
- Parking features: None
Features
- Levels: One
- Stories: 1
- Patio & porch: Patio
- Has view: Yes
- View description: City
- Body of water: None
Lot
- Size: 653 Square Feet
- Features: Level
Details
- Additional structures: Other
- Parcel number: 14 004800051297
Construction
Type & style
- Home type: Condo
- Architectural style: Brick 4 Side
- Property subtype: Condominium, Mid Rise
- Attached to another structure: Yes
Materials
- Brick
- Foundation: Pillar/Post/Pier
- Roof: Composition
Condition
- Resale
- New construction: No
- Year built: 1965
Utilities & green energy
- Sewer: Public Sewer
- Water: Public
- Utilities for property: Cable Available, Electricity Available, Natural Gas Available, Phone Available, Sewer Available, Water Available
Community & HOA
Community
- Features: Sidewalks, Near Public Transport, Walk To Schools, Near Shopping
- Security: Smoke Detector(s)
- Subdivision: Melrose Park
HOA
- Has HOA: Yes
- Services included: Maintenance Grounds, Pest Control, Sewer, Trash, Water
- HOA fee: $4,800 annually
Location
- Region: Atlanta
Financial & listing details
- Price per square foot: $358/sqft
- Annual tax amount: $3,751
- Date on market: 8/27/2026
- Cumulative days on market: 48 days
- Listing agreement: Exclusive Right To Sell
- Listing terms: Cash,Conventional
- Electric utility on property: Yes
Estimated market value
$231,700
$220,000 - $243,000
$1,733/mo
Price history
| Date | Event | Price |
|---|---|---|
| 8/28/2026 | Listed for sale | $239,000+25.8%$358/sqft |
Source:  FMLS GA #7828551 Report a problem FMLS GA #7828551 Report a problem | ||
| 1/1/2026 | Listing removed | $190,000$285/sqft |
Source: FMLS GA #7512656 Report a problem | ||
| 12/18/2025 | Price change | $190,000-5%$285/sqft |
Source:  GAMLS #10444692 Report a problem GAMLS #10444692 Report a problem | ||
| 7/16/2025 | Price change | $200,000-9%$300/sqft |
Source: GAMLS #10444692 Report a problem | ||
| 5/15/2025 | Listed for sale | $219,900$330/sqft |
Source: FMLS GA #7512656 Report a problem | ||
| 5/15/2025 | Listing removed | $219,900$330/sqft |
Source: FMLS GA #7512656 Report a problem | ||
| 4/1/2025 | Price change | $219,900-4.3%$330/sqft |
Source: FMLS GA #7512656 Report a problem | ||
| 1/22/2025 | Listed for sale | $229,900+29.2%$345/sqft |
Source: FMLS GA #7512656 Report a problem | ||
| 12/12/2022 | Sold | $178,000+5.3%$267/sqft |
Source: FMLS GA #7140522 Report a problem | ||
| 11/11/2022 | Pending sale | $169,000$253/sqft |
Source: GAMLS #10107706 Report a problem | ||
| 11/11/2022 | Contingent | $169,000$253/sqft |
Source: FMLS GA #7140522 Report a problem | ||
| 11/6/2022 | Listed for sale | $169,000$253/sqft |
Source: GAMLS #10107706 Report a problem | ||
Public tax history
Tax history is unavailable.
Monthly payment
Est. payment
Payment breakdown
Explore the cost of this home by adjusting the details. Changes won't be saved.Climate risks
Neighborhood: Midtown
Nearby schools
Schools provided by the listing agent
- Elementary: Virginia Highland
- Middle: David T Howard
- High: Grady
Source: GAMLS. This data may not be complete. We recommend contacting the local school district to confirm school assignments for this home.


Similar homes
- $239,9001 bd1 ba873 sqft240 Renaissance Pkwy NE APT 211, Atlanta, GA 30308Active

 MLS ID #10812634, Carol V Ellis, City Limits Realty, LLC. GAMLS
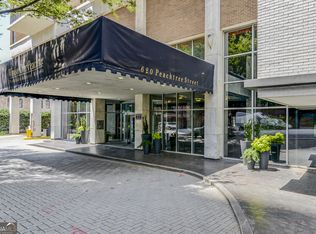
 - $206,0002 bd1 ba992 sqft620 Peachtree St NE APT 1106, Atlanta, GA 30308Active
 MLS ID #10785196, Carter Phillips, Coldwell Banker Realty. GAMLS
 - $229,0001 bd1 ba750 sqft870 Glendale Ter NE APT 3, Atlanta, GA 30308Active Under Contract
 MLS ID #10764648, Sarah Strohschein, Engel & Völkers Atlanta. GAMLS
 - $235,0002 bd1 ba840 sqft572 Goldsboro Rd NE, Atlanta, GA 30307Active
 MLS ID #10846995, Casie Hughes, Keller Williams Realty. GAMLS
 - $240,0002 bd2 ba932 sqft171 Auburn Ave NE Unit 210, Atlanta, GA 30303ActiveMLS ID #10812644, Samuel DeStefano, BHGRE Metro Brokers. GAMLS
- $245,0001 bd1 ba653 sqft525 Parkway Dr NE #505, Atlanta, GA 30308ActiveMLS ID #10686643, Michelle Humes, Michelle Humes Real Estate. GAMLS
- $234,9001 bd1 ba703 sqft1 S Prado NE APT 18, Atlanta, GA 30309ActiveMLS ID #10857713, Jon Huff, Keller Williams Realty. GAMLS
- $225,0002 bd1 ba840 sqft560 Goldsboro Rd NE APT B, Atlanta, GA 30307ActiveMLS ID #10826751, Zac Pasmanick, RE/MAX Metro Atlanta Cityside. GAMLS
- $237,5001 bd1 ba680 sqft244 13th St NE APT 103, Atlanta, GA 30309ActiveMLS ID #10836785, Teresa Kout, Genstone Realty. GAMLS
- $229,9001 bd1 ba756 sqft869 Briarcliff Rd NE APT B18, Atlanta, GA 30306ActiveMLS ID #10840345, Joshua Erwin, BHGRE Metro Brokers. GAMLS
- $250,0001 bd1 ba657 sqft525 Parkway Dr NE #404, Atlanta, GA 30308ActiveMLS ID #10756375, Ketura Cabarroguis, Sanders Real Estate. GAMLS
- $230,0001 bd1 ba618 sqft71 Maddox Dr NE APT C, Atlanta, GA 30309ActiveMLS ID #10848412, Quwanda Burnett, Keller Williams Realty Cityside. GAMLS
- $220,0002 bd1 ba750 sqft575 Flat Shoals Ave SE APT 8, Atlanta, GA 30316ActiveMLS ID #10806754, Emily Sanders, Atlanta InTown Real Estate. GAMLS
- $179,0001 bd1 ba628 sqft300 Peachtree St NE APT 2N, Atlanta, GA 30308ActiveMLS ID #10845140, Darrick Dickerson, Keller Williams West Atlanta. GAMLS
- $260,0001 bd1 ba693 sqft955 Juniper St NE Unit 2317, Atlanta, GA 30309ActiveMLS ID #10795404, Monica Franklin, Keller Williams Realty. GAMLS
- $166,0002 bd1 ba850 sqft215 Piedmont Ave NE APT 602, Atlanta, GA 30308ActiveMLS ID #10813492, Evelyn Ruth, Redfin Corporation. GAMLS
- $199,9001 bd1 ba830 sqft200 Renaissance Pkwy NE APT 310, Atlanta, GA 30308ActiveMLS ID #10779208, Jakeem Hawkins, Engel & Völkers Atlanta. GAMLS
- $279,0002 bd1 ba637 sqft677 Somerset Ter NE Unit 5D, Atlanta, GA 30306ActiveMLS ID #10769425, Alison Bahm, Compass. GAMLS
- $235,0001 bd1 ba688 sqft563 Memorial Dr SE Unit 409, Atlanta, GA 30312ActiveMLS ID #10839573, Gigi Conner, Adams Realtors. GAMLS
- $269,9001 bd1 ba764 sqft1101 Juniper St NE APT 1012, Atlanta, GA 30309ActiveMLS ID #10811319, Jeff Peargin, HomeSmart. GAMLS
