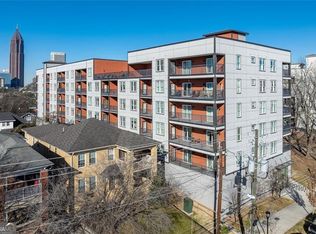
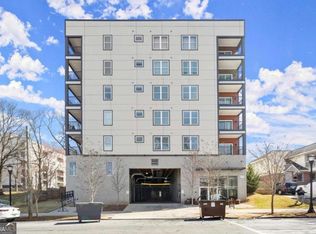
Discover the perfect blend of city living and investment opportunity at 525 Park Condominium in the heart of Atlanta. This like-new condo is ideally located near some of the city's most sought-after destinations, including Ponce City Market, the Atlanta Beltline, and Georgia Tech, putting dining, shopping, parks, and entertainment just minutes from your door. One of the standout features of this building is its flexibility for owners and investors-there are no short-term or long-term rental restrictions, making it an excellent option for personal use, traditional rentals, Airbnb, or corporate leasing. Its central location is especially attractive for medical professionals, with major hospitals nearby including Piedmont Atlanta Hospital, Grady Memorial Hospital, and Emory University Hospital Midtown. This unit is one of the only condos currently available in the building featuring a beautiful city view and comes FULLY FURNISHED for a true turnkey experience. It regularly rents out as an airbnb making it a GREAT INVESTMENT OPPORTUNITY. The property also includes one assigned parking space in the secure parking garage. Residents of 525 Park can unwind in the building's lush, greenery-filled courtyard, a rare oasis in the middle of the city that provides a relaxing retreat from the urban buzz. Whether you're looking for a stylish in-town residence, a furnished investment property, or a corporate rental opportunity in a prime location, this condo delivers the best of Atlanta living.
Active
$250,000
525 Parkway Dr NE #404, Atlanta, GA 30308
1beds
657sqft
:
Get pre-qualified$2,185/mo
Condominium, High Rise
Built in 2020
-- sqft lot
$247,600 Zestimate®
$381/sqft
$375/mo HOA
What's special
Beautiful city viewLike-new condo
- 90 days |
- 67 |
- 5 |
Zillow last checked:
Listing updated:
Listed by:
Ketura Cabarroguis 678-221-6425,
Sanders Real Estate
Source: GAMLS,MLS#: 10756375
Facts & features
Interior
Bedrooms & bathrooms
- Bedrooms: 1
- Bathrooms: 1
- Full bathrooms: 1
- Main level bathrooms: 1
- Main level bedrooms: 1
Rooms
- Room types: Other
Dining room
- Features: Dining Rm/Living Rm Combo
Heating
- Central
Cooling
- Central Air
Appliances
- Included: Disposal, Dishwasher, Microwave, Trash Compactor, Washer, Dryer
- Laundry: Laundry Closet
Features
- High Ceilings, Walk-In Closet(s)
- Flooring: Carpet, Vinyl
- Basement: None
- Has fireplace: No
- Common walls with other units/homes: 2+ Common Walls
Interior area
- Total structure area: 657
- Total interior livable area: 657 sqft
- Finished area above ground: 657
- Finished area below ground: 0
Property
Parking
- Total spaces: 1
- Parking features: Assigned
Features
- Levels: One
- Stories: 1
- Exterior features: Balcony
- Fencing: Fenced
- Has view: Yes
- View description: City
- Body of water: None
Lot
- Features: Open Lot
- Residential vegetation: Cleared
Details
- Parcel number: 14 004700021820
Construction
Type & style
- Home type: Condo
- Architectural style: Contemporary
- Property subtype: Condominium, High Rise
- Attached to another structure: Yes
Materials
- Stone
- Roof: Other
Condition
- Resale
- New construction: No
- Year built: 2020
Details
- Warranty included: Yes
Utilities & green energy
- Sewer: Public Sewer
- Water: Public
- Utilities for property: Cable Available, Electricity Available, Phone Available, Sewer Available, Water Available
Community & HOA
Community
- Features: Gated, Park, Sidewalks, Street Lights
- Security: Fire Sprinkler System, Security System, Smoke Detector(s)
- Subdivision: 525 Park
HOA
- Has HOA: Yes
- Services included: Insurance, Maintenance Grounds, Trash
- HOA fee: $4,500 annually
Location
- Region: Atlanta
Financial & listing details
- Price per square foot: $381/sqft
- Annual tax amount: $4,333
- Date on market: 5/3/2026
- Cumulative days on market: 90 days
- Listing agreement: Exclusive Right To Sell
- Listing terms: Conventional,Cash,VA Loan
- Electric utility on property: Yes
Estimated market value
$247,600
$235,000 - $260,000
$1,778/mo
Price history
| Date | Event | Price |
|---|---|---|
| 5/3/2026 | Listed for sale | $250,000$381/sqft |
Source:  GAMLS #10756375 Report a problem GAMLS #10756375 Report a problem | ||
| 4/30/2026 | Listing removed | $250,000$381/sqft |
Source: GAMLS #10709217 Report a problem | ||
| 3/14/2026 | Listed for sale | $250,000$381/sqft |
Source: GAMLS #10709217 Report a problem | ||
Public tax history
Tax history is unavailable.
Monthly payment
Est. payment
Payment breakdown
Explore the cost of this home by adjusting the details. Changes won't be saved.Climate risks
Neighborhood: Old Fourth Ward
Nearby schools
GreatSchools rating
- 5/10Hope Hill Elementary SchoolGrades: PK-5Distance: 0.8 mi
- 9/10David T Howard Middle SchoolGrades: 6-8Distance: 0.7 mi
- 9/10Midtown High SchoolGrades: 9-12Distance: 0.8 mi
Schools provided by the listing agent
- Elementary: Hope Hill
- Middle: David T Howard
- High: Midtown
Source: GAMLS. This data may not be complete. We recommend contacting the local school district to confirm school assignments for this home.
- $245,0001 bd1 ba648 sqft525 Parkway Dr UNIT 305, Atlanta, GA 30308Sold
- $268,0001 bd1 ba657 sqft525 Parkway Dr UNIT 411, Atlanta, GA 30308Sold

- $228,0001 bd1 ba657 sqft525 Parkway Dr #203, Atlanta, GA 30354For Sale
- $315,8001 bd1 ba657 sqft525 Parkway Dr UNIT 507, Atlanta, GA 30308Off Market

- $317,0001 bd1 ba657 sqft525 Parkway Dr #508, Atlanta, GA 30308Off Market
- $250,0001 bd1 ba657 sqft525 Parkway Dr NE #512, Atlanta, GA 30308For Sale
- $275,5001 bd1 ba657 sqft525 Parkway Dr NE, Atlanta, GA 30308Off Market
- $232,7001 bd1 ba-- sqft525 Parkway Dr NE #312, Atlanta, GA 30308Sold
A local agent can set up tours, give advice and negotiate with sellers.
Similar homes
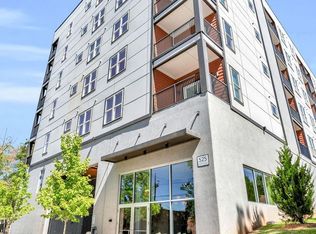
- $245,0001 bd1 ba653 sqft525 Parkway Dr NE #505, Atlanta, GA 30308Active
 MLS ID #10686643, Michelle Humes Group, eXp Realty. GAMLS
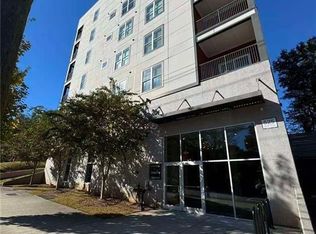
 - $250,0001 bd1 ba657 sqft525 Parkway Dr NE #512, Atlanta, GA 30308Active
 MLS ID #10741250, Leiming Zhang, Vistaray USA Inc. GAMLS
 - $275,0001 bd1 ba746 sqft620 Glen Iris Dr NE, Atlanta, GA 30308Active
 MLS ID #10812454, Shana Arnold, Adams Realtors. GAMLS
 - $239,9001 bd1 ba873 sqft240 Renaissance Pkwy NE APT 211, Atlanta, GA 30308Active
 MLS ID #10812634, Carol V Ellis, City Limits Realty, LLC. GAMLS
 - $269,0001 bd1 ba869 sqft620 Glen Iris Dr NE Unit 521, Atlanta, GA 30308Active Under ContractMLS ID #10771193, Joshua Pickens, Housewell.com Realty. GAMLS
- $259,0001 bd1 ba668 sqft620 Glen Iris Dr NE Unit 205, Atlanta, GA 30308For Sale
 MLS ID #7414835, Minsu Lu, Atlanta Realty Global, LLC.. FMLS GA
 - $240,0001 bd1 ba729 sqft400 W Peachtree St NW Unit 1702, Atlanta, GA 30308ActiveMLS ID #10715472, Elizabeth Avello, Azure Realty. GAMLS
- $224,9001 bd1 ba657 sqft525 Parkway Dr #110, Atlanta, GA 30354For SaleMLS ID #7781957, Bing Li, All Choices Realty, LLC.. FMLS GA
- $250,0001 bd1 ba715 sqft955 Juniper St NE Unit 3226, Atlanta, GA 30309ActiveMLS ID #10773969, Myranda McGinn, Ansley RE|Christie's Int'l RE. GAMLS
- $290,0001 bd1 ba744 sqft860 Peachtree St NE Unit 1606, Atlanta, GA 30308ActiveMLS ID #10803711, David L McEachern, Keller Williams Chattahoochee. GAMLS
- $252,5001 bd1 ba646 sqft821 Ralph McGill Blvd NE APT 3112, Atlanta, GA 30306For SaleMLS ID #7785864, JULIE CHRISTIE, Real Broker, LLC.. FMLS GA
- $245,0001 bd1 ba650 sqft821 Ralph McGill Blvd NE APT 2113, Atlanta, GA 30306For SaleMLS ID #7757184, Dylan Pacchelli, Compass. FMLS GA
- $287,5001 bd1 ba678 sqft860 Peachtree St NE Unit 1413, Atlanta, GA 30308ActiveMLS ID #10758333, David L McEachern, Keller Williams Chattahoochee. GAMLS
- $299,0001 bd1 ba642 sqft22 Airline St NE #106, Atlanta, GA 30312For SaleMLS ID #7811656, Katie Peacock, Dorsey Alston Realtors. FMLS GA
- $285,0001 bd1 ba764 sqft1101 Juniper St NE APT 1012, Atlanta, GA 30309ActiveMLS ID #10811319, Jeff Peargin, HomeSmart. GAMLS
- $235,0001 bd1 ba715 sqft955 Juniper St NE Unit 3028, Atlanta, GA 30309For SaleMLS ID #7726445, Rachael Blatt, Atlanta Fine Homes Sotheby's International. FMLS GA
- $273,5001 bd1 ba650 sqft821 Ralph McGill Blvd NE, Atlanta, GA 30306For SaleMLS ID #7805703, Michael Joseph, Keller Williams Atlanta Classic. FMLS GA
- $239,0001 bd1 ba730 sqft1074 Peachtree Walk NE Unit B220, Atlanta, GA 30309ActiveMLS ID #10725055, Yvette Mathis, Preferred GA Properties LLC. GAMLS
- $267,9001 bd1 ba696 sqft923 Peachtree St NE Unit 827, Atlanta, GA 30309ActiveMLS ID #10734436, Ashley J Webb, Ansley RE | Christie's Int'l RE. GAMLS
- $219,0001 bd1 ba693 sqft955 Juniper St NE Unit 2315, Atlanta, GA 30309ActiveMLS ID #10759167, Byrd Henriksen, Atlanta InTown Real Estate. GAMLS
