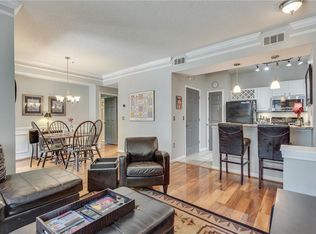
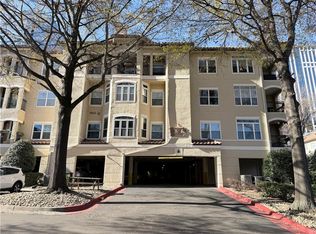
Live in the heart of Midtown at Residence 2315, a beautifully appointed top-floor 1-bedroom home tucked within Tuscany, one of Midtown’s most sought-after gated communities. Blending elevated comfort with unmatched walkability, this move-in ready residence offers a rare opportunity to enjoy vibrant city living in a private, amenity-rich setting just moments from Piedmont Park. Inside, an open-concept floor plan creates an inviting atmosphere designed for both everyday living and effortless entertaining. The spacious living and dining areas flow seamlessly into the kitchen, where home chefs will appreciate generous prep space, abundant cabinetry, and a layout that keeps you connected to guests while preparing meals. Natural light fills the home, while the top-floor setting offers added privacy and a peaceful retreat above it all. Step outside to your private balcony; an ideal place to begin the day with morning coffee or unwind in the evening overlooking the community below. The generously sized bedroom provides a comfortable sanctuary, while the well-appointed bath and in-home functionality complete the residence. Tuscany offers resort-style amenities including a swimming pool, fitness center, clubhouse, grilling courtyard, dog run, and gated access with assigned parking. Just outside your door, enjoy immediate access to Midtown’s best restaurants, coffee shops, MARTA, the BeltLine, Fox Theatre, High Museum, and Atlanta’s most beloved green space, Piedmont Park. Whether you’re seeking a full-time residence, an in-town retreat, or an exceptional investment opportunity, Residence 2315 delivers low-maintenance living in one of Atlanta’s most dynamic neighborhoods. Midtown Convenience. Private Community Living. Top-Floor Opportunity. Come and make this Home yours!
Active
Price cut: $2K (7/22)
$219,000
955 Juniper St NE Unit 2315, Atlanta, GA 30309
1beds
693sqft
:
Get pre-qualified$2,029/mo
Condominium, Residential
Built in 1996
-- sqft lot
$215,800 Zestimate®
$316/sqft
$406/mo HOA
What's special
Private balconyOpen-concept floor planGenerous prep spaceAbundant cabinetryBeautifully appointedWell-appointed bathInviting atmosphere
- 79 days |
- 243 |
- 19 |
Zillow last checked:
Listing updated:
Listed by:
BYRD HENRIKSEN,
Atlanta Intown Real Estate Services 404-881-1810,
PHIL DANIELS,
Atlanta Intown Real Estate Services
Source: FMLS GA,MLS#: 7766436
Facts & features
Interior
Bedrooms & bathrooms
- Bedrooms: 1
- Bathrooms: 1
- Full bathrooms: 1
- Main level bathrooms: 1
- Main level bedrooms: 1
Rooms
- Room types: Office
Primary bedroom
- Features: Master on Main
- Level: Master on Main
Bedroom
- Features: Master on Main
Primary bathroom
- Features: Tub/Shower Combo
Dining room
- Features: Open Concept
Kitchen
- Features: Breakfast Bar, Cabinets White, Solid Surface Counters, View to Family Room
Heating
- Central
Cooling
- Ceiling Fan(s), Central Air
Appliances
- Included: Dishwasher, Dryer, Electric Cooktop, Electric Oven, Electric Range, Microwave, Refrigerator, Self Cleaning Oven, Washer
- Laundry: In Kitchen, Laundry Closet
Features
- Walk-In Closet(s)
- Flooring: Hardwood
- Windows: Double Pane Windows
- Basement: None
- Has fireplace: No
- Fireplace features: None
- Common walls with other units/homes: No One Above
Interior area
- Total structure area: 693
- Total interior livable area: 693 sqft
- Finished area above ground: 693
- Finished area below ground: 0
Video & virtual tour
Property
Parking
- Total spaces: 2
- Parking features: Assigned
Accessibility
- Accessibility features: None
Features
- Levels: One
- Stories: 1
- Patio & porch: Covered
- Exterior features: Balcony, Courtyard
- Pool features: None
- Spa features: None
- Fencing: None
- Has view: Yes
- View description: City
- Waterfront features: None
- Body of water: None
Lot
- Size: 1,045 Square Feet
- Features: Landscaped
Details
- Additional structures: None
- Parcel number: 17 010600310794
- Other equipment: None
- Horse amenities: None
Construction
Type & style
- Home type: Condo
- Architectural style: Contemporary,European
- Property subtype: Condominium, Residential
- Attached to another structure: Yes
Materials
- Stucco
- Foundation: None
- Roof: Tile
Condition
- Resale
- New construction: No
- Year built: 1996
Details
- Warranty included: Yes
Utilities & green energy
- Electric: Other
- Sewer: Public Sewer
- Water: Public
- Utilities for property: Cable Available, Electricity Available, Sewer Available, Water Available
Green energy
- Energy efficient items: None
- Energy generation: None
Community & HOA
Community
- Features: Gated, Fitness Center, Pool, Near Public Transport, Near Shopping
- Security: Security Gate, Smoke Detector(s), Fire Sprinkler System, Key Card Entry
- Subdivision: Tuscany Condo
HOA
- Has HOA: Yes
- Services included: Maintenance Grounds, Pest Control, Security, Swim, Insurance, Maintenance Structure
- HOA fee: $406 monthly
Location
- Region: Atlanta
Financial & listing details
- Price per square foot: $316/sqft
- Tax assessed value: $249,100
- Annual tax amount: $4,139
- Date on market: 5/7/2026
- Cumulative days on market: 79 days
- Listing terms: Cash,VA Loan,Other
- Ownership: Condominium
- Electric utility on property: Yes
- Road surface type: Asphalt
Estimated market value
$215,800
$205,000 - $227,000
$1,751/mo
Price history
| Date | Event | Price |
|---|---|---|
| 7/22/2026 | Price change | $219,000-0.9%$316/sqft |
Source:  GAMLS #10759167 Report a problem GAMLS #10759167 Report a problem | ||
| 5/7/2026 | Listed for sale | $221,000-7.1%$319/sqft |
Source: GAMLS #10759167 Report a problem | ||
| 5/1/2026 | Listing removed | $238,000$343/sqft |
Source:  FMLS GA #7702425 Report a problem FMLS GA #7702425 Report a problem | ||
| 1/16/2026 | Listed for sale | $238,000$343/sqft |
Source: FMLS GA #7702425 Report a problem | ||
| 1/1/2026 | Listing removed | $238,000$343/sqft |
Source: GAMLS #10603990 Report a problem | ||
| 10/22/2025 | Price change | $238,000-6.7%$343/sqft |
Source: FMLS GA #7649234 Report a problem | ||
| 9/14/2025 | Listed for sale | $255,000+11.8%$368/sqft |
Source: GAMLS #10603990 Report a problem | ||
| 10/2/2019 | Sold | $228,000-3.8%$329/sqft |
Source:  GAMLS #8632994 Report a problem GAMLS #8632994 Report a problem | ||
| 9/4/2019 | Pending sale | $237,000$342/sqft |
Source: Keller Williams Realty Intown ATL #6595468 Report a problem | ||
| 8/28/2019 | Price change | $237,000-2.1%$342/sqft |
Source: Keller Williams Realty Intown ATL #6595468 Report a problem | ||
| 8/1/2019 | Listed for sale | $242,000+26.7%$349/sqft |
Source: Keller Williams Realty #8632994 Report a problem | ||
| 8/10/2017 | Sold | $191,000+1.1%$276/sqft |
Source:  FMLS GA #5876757 Report a problem FMLS GA #5876757 Report a problem | ||
| 7/13/2017 | Pending sale | $189,000$273/sqft |
Source: Coldwell Banker Residential Brokerage - Sandy Springs #5876757 Report a problem | ||
| 7/11/2017 | Listed for sale | $189,000+21.5%$273/sqft |
Source: COLDWELL BANKER RESIDENTIAL BROKERAGE #5876757 Report a problem | ||
| 10/23/2000 | Sold | $155,500$224/sqft |
Source: Public Record Report a problem | ||
Public tax history
| Year | Property taxes | Tax assessment |
|---|---|---|
| 2025 | $4,076 -0.1% | $99,640 |
| 2024 | $4,079 +28.3% | $99,640 |
| 2023 | $3,179 -10.4% | $99,640 +13.6% |
| 2022 | $3,548 -3.5% | $87,680 -3.4% |
| 2021 | $3,677 -1% | $90,760 +1.2% |
| 2020 | $3,714 +105.4% | $89,720 +1.8% |
| 2019 | $1,808 | $88,120 +15.3% |
| 2018 | $1,808 | $76,400 +39.1% |
| 2017 | $1,808 -25.1% | $54,920 |
| 2016 | $2,415 -0.2% | $54,920 |
| 2015 | $2,419 +16.3% | $54,920 +19.7% |
| 2014 | $2,080 | $45,880 |
| 2013 | -- | $45,880 |
| 2012 | $2,039 | $45,880 -21.1% |
| 2011 | -- | $58,160 |
| 2010 | $2,569 +319.4% | $58,160 |
| 2009 | $612 | $58,160 |
| 2008 | -- | $58,160 |
| 2007 | $612 | $58,160 |
Find assessor info on the county website
Monthly payment
Est. payment
Payment breakdown
Explore the cost of this home by adjusting the details. Changes won't be saved.Climate risks
Neighborhood: Midtown
Nearby schools
GreatSchools rating
- 9/10Virginia-Highland Elementary SchoolGrades: PK-5Distance: 1.1 mi
- 9/10David T Howard Middle SchoolGrades: 6-8Distance: 1.7 mi
- 9/10Midtown High SchoolGrades: 9-12Distance: 0.7 mi
Schools provided by the listing agent
- Elementary: Springdale Park
- Middle: David T Howard
- High: Midtown
Source: FMLS GA. This data may not be complete. We recommend contacting the local school district to confirm school assignments for this home.
- $220,0001 bd1 ba817 sqft955 Juniper St NE UNIT 1114, Atlanta, GA 30309Pending
- $272,5002 bd2 ba1.1k sqft955 Juniper St NE UNIT 2114, Atlanta, GA 30309Sold
- $257,0001 bd1 ba693 sqft955 Juniper St NE UNIT 2217, Atlanta, GA 30309Sold
- $260,0001 bd1 ba697 sqft955 Juniper St NE UNIT 2317, Atlanta, GA 30309For Sale
- $235,0001 bd1 ba715 sqft955 Juniper St NE UNIT 3028, Atlanta, GA 30309For Sale
- $375,0002 bd2 ba1.1k sqft955 Juniper St NE UNIT 3331, Atlanta, GA 30309Sold
- $268,0001 bd1 ba789 sqft955 Juniper St NE UNIT 1116, Atlanta, GA 30309For Sale
- $230,0001 bd1 ba-- sqft955 Juniper St NE UNIT 1317, Atlanta, GA 30309For Sale
A local agent can set up tours, give advice and negotiate with sellers.
Similar homes
- $242,5001 bd1 ba764 sqft1101 Juniper St NE APT 616, Atlanta, GA 30309Active
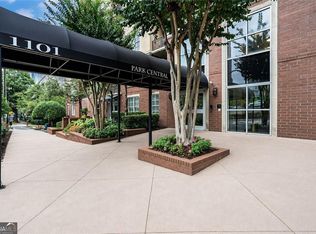
 MLS ID #10741908, Andrea Schoenthal, Living Down South Realty. GAMLS
 - $245,0001 bd1 ba730 sqft1075 Peachtree Walk NE Unit A205, Atlanta, GA 30309For Sale

 MLS ID #7781347, FRANCINE ALLEN, Atlanta Communities. FMLS GA
 - $285,0001 bd1 ba764 sqft1101 Juniper St NE APT 1012, Atlanta, GA 30309Active
 MLS ID #10811319, Jeff Peargin, HomeSmart. GAMLS
 - $275,0001 bd1 ba821 sqft955 Juniper St NE Unit 4027, Atlanta, GA 30309Active
 MLS ID #10800188, Phil Daniels, Atlanta InTown Real Estate. GAMLS
 - $215,0001 bd1 ba750 sqft1 Biscayne Dr NW Unit 705, Atlanta, GA 30309For SaleMLS ID #7748009, Archna Wunsch, Atlanta Fine Homes Sotheby's International. FMLS GA
- $279,9001 bd1 ba764 sqft1101 Juniper St NE APT 820, Atlanta, GA 30309For SaleMLS ID #7760966, JEFFRY S PEARGIN, HomeSmart. FMLS GA
- $199,9001 bd1 ba830 sqft200 Renaissance Pkwy NE APT 310, Atlanta, GA 30308For SaleMLS ID #7782915, Jakeem Hawkins, Engel & Volkers Atlanta. FMLS GA
- $239,0001 bd1 ba820 sqft1 Biscayne Dr NW Unit 309, Atlanta, GA 30309ActiveMLS ID #10690314, Bailey Moreno, Compass. GAMLS
- $289,9001 bd1 ba765 sqft275 13th St NE APT 210, Atlanta, GA 30309For SaleMLS ID #7765455, Stephen Beckwith, Atlanta Fine Homes Sotheby's International. FMLS GA
- $225,0001 bd1 ba868 sqft390 17th St NW Unit 6026, Atlanta, GA 30363ActiveMLS ID #10718686, David Lawhon, Compass. GAMLS
- $222,0001 bd1 ba720 sqft1445 Monroe Dr NE APT E16, Atlanta, GA 30324For SaleMLS ID #7789349, Charlie Haas, Dunwoody Brokers, LLC.. FMLS GA
- $245,0001 bd1 ba899 sqft800 Peachtree St NE APT 105, Atlanta, GA 30308For SaleMLS ID #7738992, THOMAS ABBOTT, HomeSmart. FMLS GA
- $220,0001 bd1 ba840 sqft970 Sidney Marcus Blvd NE Unit 1306, Atlanta, GA 30324For SaleMLS ID #7751404, ELENA GIST, Keller Williams Buckhead. FMLS GA
- $215,0001 bd1 ba713 sqft3655 Habersham Rd NE APT B141, Atlanta, GA 30305ActiveMLS ID #10780005, Ashley Clark, BHHS Georgia Properties. GAMLS
- $199,9002 bd1 ba980 sqft400 17th St NW Unit 2321, Atlanta, GA 30363For SaleMLS ID #7777395, David Rosa, Coldwell Banker Realty. FMLS GA
- $250,0001 bd1 ba800 sqft821 Ralph McGill Blvd NE APT 2111, Atlanta, GA 30306For SaleMLS ID #7779499, Kim Pena, Real Broker, LLC.. FMLS GA
- $205,0001 bd1 ba884 sqft400 17th St NW Unit 1233, Atlanta, GA 30363ActiveMLS ID #10755610, Diana Sauvigne, BHHS Georgia Properties. GAMLS
- $245,0001 bd1 ba650 sqft821 Ralph McGill Blvd NE APT 2113, Atlanta, GA 30306For SaleMLS ID #7757184, Dylan Pacchelli, Compass. FMLS GA
- $213,9001 bd1 ba831 sqft3203 Lenox Rd NE APT 32, Atlanta, GA 30324ActiveMLS ID #10790546, Tyler Russell, Engel & V?lkers Atlanta. GAMLS
- $252,5001 bd1 ba646 sqft821 Ralph McGill Blvd NE APT 3112, Atlanta, GA 30306For SaleMLS ID #7785864, JULIE CHRISTIE, Real Broker, LLC.. FMLS GA
