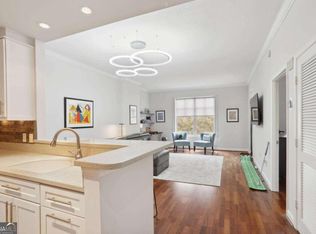
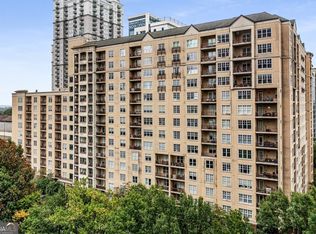
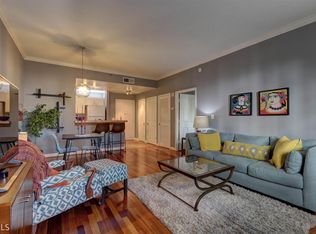
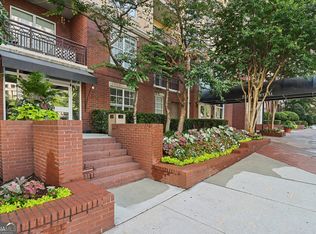
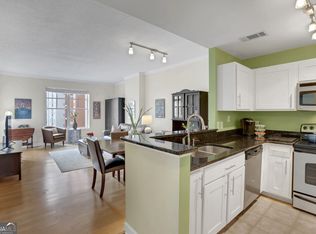
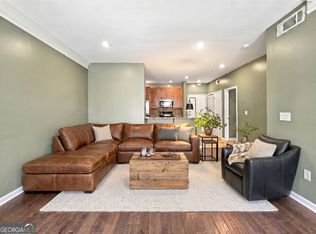
Sophisticated Urban Oasis in the Heart of Midtown! Beautifully Remodeled 'End-Up' with Designer Finishes Throughout including New High Performance Insulated Windows, Wide Plank Hardwoods, and Recessed Lighting. The Kitchen Showcases Silestone Solid Counters and a Travertine Backsplash, Thomasville Espresso Cabinets and SS Appliance Package. The Bathroom Features and Oversized Seamless Glass Shower with a White Subway Tile Wall. North Facing Walk-Out Patio with Buckhead Views. Located Near Elevator with Easy Access to Garage and Amenities. 1 Deeded Parking and Storage Cage. Community Features All New Exterior Refurbish EFIS and Color Scheme, Quality Amenities including 24-hour Concierge with On-Site Management. Amazing Amenities Including a Panoramic Rooftop Terrace, Outdoor Pool, Grilling Area, Club Room, Dog Walk, Google Fiber, and more. Building Has a High-End Fitness Center with Cardio Room, Weight/Machine Room, Yoga/Boxing Studio, Saunas, and Unique Indoor Heated Lap Pool. One Bedroom Guest Suite with Dedicated Parking Spot. Full-Time Onsite Management and 24-hour Concierge Service. Just Steps Away from Piedmont Park, the Woodruff Art Center, Colony Square, Close to Marta Stations, and All of the Dining and Entertainment Options Midtown Has to Offer!
Active
Price cut: $6K (9/10)
$279,000
1101 Juniper St NE APT 1012, Atlanta, GA 30309
1beds
764sqft
Condominium, High Rise
Built in 1999
-- sqft lot
$273,900 Zestimate®
$365/sqft
$419/mo HOA
What's special
Outdoor poolWide plank hardwoodsPanoramic rooftop terraceRecessed lightingSs appliance packageGrilling areaWhite subway tile wall
- 74 days
- 119
- 8
Zillow last checked:
Listing updated:
Listed by:
Jeff Peargin 415-885-9248,
HomeSmart,
Hector Benavides 415-885-9413,
HomeSmart
Source: GAMLS,MLS#: 10811319
Facts & features
Interior
Bedrooms & bathrooms
- Bedrooms: 1
- Bathrooms: 1
- Full bathrooms: 1
- Main level bathrooms: 1
- Main level bedrooms: 1
Rooms
- Room types: Other
Dining room
- Features: Dining Rm/Living Rm Combo
Kitchen
- Features: Breakfast Bar
Heating
- Electric, Forced Air
Cooling
- Ceiling Fan(s), Central Air, Electric
Appliances
- Included: Dishwasher, Disposal, Dryer, Electric Water Heater, Microwave, Oven/Range (Combo), Refrigerator, Stainless Steel Appliance(s), Washer
- Laundry: Laundry Closet
Features
- Separate Shower
- Flooring: Hardwood, Tile
- Basement: None
- Has fireplace: No
- Common walls with other units/homes: 1 Common Wall
Interior area
- Total structure area: 764
- Total interior livable area: 764 sqft
- Finished area above ground: 764
- Finished area below ground: 0
Video & virtual tour
Property
Parking
- Total spaces: 1
- Parking features: Garage, Guest
- Has garage: Yes
Features
- Levels: One
- Stories: 1
- Patio & porch: Deck
- Exterior features: Balcony
- Has private pool: Yes
- Pool features: Heated, In Ground
- Fencing: Fenced
- Has view: Yes
- View description: City
Lot
- Size: 784 Square Feet
- Features: City Lot, Corner Lot
Details
- Parcel number: 17 010600067485
Construction
Type & style
- Home type: Condo
- Architectural style: Contemporary
- Property subtype: Condominium, High Rise
- Attached to another structure: Yes
Materials
- Stucco
- Roof: Other
Condition
- Resale
- New construction: No
- Year built: 1999
Utilities & green energy
- Sewer: Public Sewer
- Water: Public
- Utilities for property: Electricity Available
Community & HOA
Community
- Features: Fitness Center, Gated, Guest Lodging, Park, Pool, Near Public Transport, Walk To Schools, Near Shopping
- Security: Fire Sprinkler System, Gated Community, Key Card Entry, Smoke Detector(s)
- Subdivision: Park Central
HOA
- Has HOA: Yes
- Services included: Maintenance Structure, Maintenance Grounds, Management Fee, Pest Control, Private Roads, Reserve Fund, Swimming
- HOA fee: $5,026 annually
Location
- Region: Atlanta
Financial & listing details
- Price per square foot: $365/sqft
- Tax assessed value: $310,300
- Annual tax amount: $5,077
- Date on market: 7/23/2026
- Cumulative days on market: 74 days
- Listing agreement: Exclusive Right To Sell
- Listing terms: Cash,Conventional,FHA,Fannie Mae Approved,Freddie Mac Approved,VA Loan
- Electric utility on property: Yes
Estimated market value
$273,900
$260,000 - $288,000
$1,975/mo
Price history
| Date | Event | Price |
|---|---|---|
| 9/10/2026 | Price change | $279,000-2.1%$365/sqft |
Source:  GAMLS #10811319 Report a problem GAMLS #10811319 Report a problem | ||
| 7/23/2026 | Listed for sale | $285,000-5%$373/sqft |
Source: GAMLS #10811319 Report a problem | ||
| 9/5/2025 | Listing removed | $299,950$393/sqft |
Source:  FMLS GA #7588750 Report a problem FMLS GA #7588750 Report a problem | ||
| 6/26/2025 | Price change | $299,950-3.2%$393/sqft |
Source: GAMLS #10535824 Report a problem | ||
| 6/4/2025 | Listed for sale | $310,000+17%$406/sqft |
Source: GAMLS #10535824 Report a problem | ||
| 4/30/2021 | Sold | $265,000-1.8%$347/sqft |
Source: Public Record Report a problem | ||
| 1/14/2021 | Listing removed | -- |
Source:  FMLS GA Report a problem FMLS GA Report a problem | ||
| 9/26/2020 | Price change | $269,900-1.9%$353/sqft |
Source: Community Street Realty #6747744 Report a problem | ||
| 7/26/2020 | Listed for sale | $275,000+5.8%$360/sqft |
Source: Community Street Realty #6747744 Report a problem | ||
| 7/1/2019 | Sold | $260,000-3.3%$340/sqft |
Source:  GAMLS #8593387 Report a problem GAMLS #8593387 Report a problem | ||
| 6/2/2019 | Pending sale | $269,000$352/sqft |
Source: RE/MAX Metro Atlanta Cityside #8593387 Report a problem | ||
| 5/30/2019 | Listed for sale | $269,000+14.5%$352/sqft |
Source: RE/MAX Metro Atlanta Cityside #8593387 Report a problem | ||
| 11/3/2017 | Sold | $235,000+0%$308/sqft |
Source: FMLS GA #5910384 Report a problem | ||
| 9/25/2017 | Pending sale | $234,900$307/sqft |
Source: Atlanta Intown Real Estate Services #5910384 Report a problem | ||
| 9/21/2017 | Listed for sale | $234,900+36.6%$307/sqft |
Source: Atlanta Intown Real Estate Services #5910384 Report a problem | ||
| 12/19/2014 | Sold | $172,000-3.9%$225/sqft |
Source: FMLS GA #5358618 Report a problem | ||
| 11/25/2014 | Pending sale | $179,000$234/sqft |
Source: Capital City Realty, LLC #5358618 Report a problem | ||
| 10/23/2014 | Listed for sale | $179,000+22.6%$234/sqft |
Source: Capital City Realty, LLC #5358618 Report a problem | ||
| 3/10/2000 | Sold | $146,000$191/sqft |
Source: Public Record Report a problem | ||
Public tax history
| Year | Property taxes | Tax assessment |
|---|---|---|
| 2025 | $3,143 +5.9% | $124,120 +6.6% |
| 2024 | $2,967 +77.9% | $116,400 +2.1% |
| 2023 | $1,668 -59.4% | $114,040 +12.3% |
| 2022 | $4,109 -1.9% | $101,520 -1.8% |
| 2021 | $4,187 -1% | $103,360 +1.2% |
| 2020 | $4,228 +89.6% | $102,120 +9.6% |
| 2019 | $2,229 | $93,160 +7.7% |
| 2018 | $2,229 | $86,520 +31.8% |
| 2017 | $2,229 +36.7% | $65,640 |
| 2016 | $1,630 -43.4% | $65,640 |
| 2015 | $2,880 +156.4% | $65,640 +22.3% |
| 2014 | $1,124 | $53,680 |
| 2013 | -- | $53,680 +18.4% |
| 2012 | $733 | $45,320 -15.2% |
| 2011 | -- | $53,440 |
| 2010 | $1,293 +267.2% | $53,440 -14.3% |
| 2009 | $352 | $62,360 -6.3% |
| 2008 | -- | $66,520 |
| 2007 | $460 | $66,520 |
Find assessor info on the county website
Monthly payment
Est. payment
Payment breakdown
Explore the cost of this home by adjusting the details. Changes won't be saved.Climate risks
Neighborhood: Midtown
Nearby schools
Schools provided by the listing agent
- Elementary: Virginia Highland
- Middle: David T Howard
- High: Midtown
Source: GAMLS. This data may not be complete. We recommend contacting the local school district to confirm school assignments for this home.
Similar homes
- $275,0001 bd1 ba764 sqft1101 Juniper St NE APT 820, Atlanta, GA 30309Active
 MLS ID #10843540, Jeff Peargin, HomeSmart. GAMLS
 - $260,0001 bd1 ba693 sqft955 Juniper St NE Unit 2317, Atlanta, GA 30309Active
 MLS ID #10795404, Monica Franklin, Keller Williams Realty. GAMLS
 - $275,0001 bd1 ba754 sqft923 Peachtree St NE Unit 825, Atlanta, GA 30309Active
 MLS ID #10709653, Kim Ferguson, Keller Williams Realty. GAMLS
 - $318,0001 bd1 ba736 sqft1055 Piedmont Ave NE Unit 117, Atlanta, GA 30309Active
 MLS ID #10832809, Donna Robinson, ERA Foster & Bond. GAMLS
 - $237,5001 bd1 ba680 sqft244 13th St NE APT 103, Atlanta, GA 30309ActiveMLS ID #10836785, Teresa Kout, Genstone Realty. GAMLS
- $254,9001 bd1 ba723 sqft1280 W Peachtree St NW APT 3810, Atlanta, GA 30309ActiveMLS ID #10838760, Nichole Peterman, Keller Williams Realty Atl. Partners. GAMLS
- $225,0001 bd1 ba813 sqft1280 W Peachtree St NW APT 2708, Atlanta, GA 30309ActiveMLS ID #10846040, Dennis Trimble, Keller Williams Atlanta Midtown. GAMLS
- $374,0002 bd2 ba1.1k sqft275 13th St NE APT 1008, Atlanta, GA 30309ActiveMLS ID #10811053, Debbie Gorst, Ansley RE|Christie's Int'l RE. GAMLS
- $219,0001 bd1 ba645 sqft1280 W Peachtree St NW APT 1710, Atlanta, GA 30309ActiveMLS ID #10815125, Dennis Trimble, Keller Williams Atlanta Midtown. GAMLS
- $260,0002 bd2 ba1k sqft2479 Peachtree Rd NE APT 217, Atlanta, GA 30305ActiveMLS ID #10858033, Robert Masoudpour, Atlanta Communities. GAMLS
- $215,0001 bd1 ba715 sqft955 Juniper St NE Unit 3028, Atlanta, GA 30309For Sale
 MLS ID #7726445, Rachael Blatt, Atlanta Fine Homes Sotheby's International. FMLS GA
 - $398,9002 bd2 ba1.1k sqft1101 Juniper St NE APT 832, Atlanta, GA 30309For SaleMLS ID #7810210, Paige Castor, Atlanta Fine Homes Sotheby's International. FMLS GA
- $239,9001 bd1 ba900 sqft1 Biscayne Dr NW #802, Atlanta, GA 30309ActiveMLS ID #10793150, Heather Chasman, The Rezerve. GAMLS
- $239,9001 bd1 ba873 sqft240 Renaissance Pkwy NE APT 211, Atlanta, GA 30308ActiveMLS ID #10812634, Carol V Ellis, City Limits Realty, LLC. GAMLS
- $265,0001 bd1 ba869 sqft325 E Paces Ferry Rd NE APT 704, Atlanta, GA 30305ActiveMLS ID #10809199, Jin Seo, eXp Realty. GAMLS
- $264,8002 bd1 ba1k sqft400 17th St NW Unit 2125, Atlanta, GA 30363ActiveMLS ID #10832774, Chalise Sarazen, Re/Max Tru, Inc.. GAMLS
- $279,9002 bd1 ba1k sqft1513 McGill Park Ave NE, Atlanta, GA 30312ActiveMLS ID #10712080, Gabriela Gray, Beacham & Company. GAMLS
- $195,0001 bd1 ba625 sqft1280 W Peachtree St NW APT 2502, Atlanta, GA 30309ActiveMLS ID #10732129, Dennis Trimble, Keller Williams Atlanta Midtown. GAMLS
- $300,0001 bd1 ba761 sqft3040 Peachtree Rd NW Unit 313, Atlanta, GA 30305ActiveMLS ID #10810566, Danielle Joyner, Keller Williams Realty Buckhead. GAMLS
