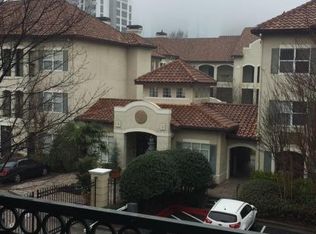
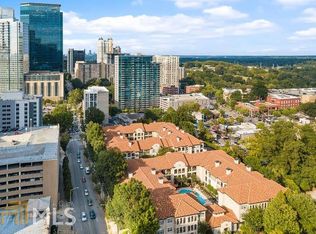
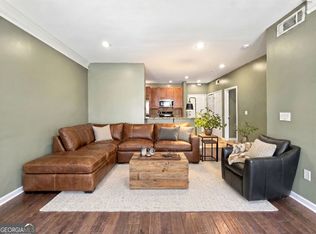
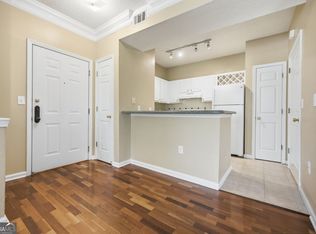
Experience the BEST OF MIDTOWN LIVING in the highly desirable Tuscany condominium community! This beautifully updated 2-bedroom, 2-bathroom condo offers the perfect combination of COMFORT, CONVENIENCE, AND AN UNBEATABLE LOCATION in the heart of Atlanta. Step inside to discover new flooring, updated fixtures, newer appliances, and a newer water heater, providing a fresh, modern feel throughout. What truly sets this unit apart is its exceptional location within the community. Conveniently situated on THE MAIN LEVEL, the condo is just down the hall from the fitness center and main lobby, making everyday living effortless. Enjoy beautiful views overlooking the community SWIMMING POOL, providing a relaxing setting right outside your home. You'll also appreciate the EASY ACCESS TO BOTH RESIDENT AND GUEST PARKING, an added convenience that's hard to overlook in Midtown. Tuscany is a charming, gated community featuring a swimming pool, fitness center, clubhouse, and beautifully landscaped courtyards, offering a peaceful retreat while keeping you connected to everything the city has to offer. Located just moments from Piedmont Park, the Atlanta BeltLine, Midtown MARTA station, and some of Atlanta's best shopping, dining, and entertainment, you'll enjoy easy access to popular destinations including Ponce City Market, the Fox Theatre, and the High Museum of Art. Whether you're enjoying a morning stroll through Piedmont Park, meeting friends for dinner, or exploring Midtown's vibrant nightlife, everything you love about city living is right at your doorstep. With its thoughtful updates, convenient main-level location, pool views, and outstanding walkability, this condo offers an incredible opportunity to enjoy low-maintenance living in one of Atlanta's most sought-after neighborhoods. Don't miss your chance to call Tuscany home!
Active
$329,900
955 Juniper St NE Unit 3113, Atlanta, GA 30309
2beds
1,134sqft
Condominium
Built in 1996
-- sqft lot
$324,800 Zestimate®
$291/sqft
$665/mo HOA
What's special
Swimming poolGated communityNewer appliancesNewer water heaterBeautifully landscaped courtyardsFitness centerNew flooring
- 18 days
- 637
- 73
Likely to sell faster than
Zillow last checked:
Listing updated:
Listed by:
Austin Cosby austin.cosby@metrobrokers.com,
BHGRE Metro Brokers,
Scott Cosby 678-378-8452,
BHGRE Metro Brokers
Source: GAMLS,MLS#: 10877550
Facts & features
Interior
Bedrooms & bathrooms
- Bedrooms: 2
- Bathrooms: 2
- Full bathrooms: 2
- Main level bathrooms: 2
- Main level bedrooms: 2
Rooms
- Room types: Office, Other
Dining room
- Features: Dining Rm/Living Rm Combo
Kitchen
- Features: Breakfast Bar, Solid Surface Counters
Heating
- Forced Air
Cooling
- Central Air
Appliances
- Included: Dishwasher, Refrigerator, Microwave
- Laundry: In Kitchen, Laundry Closet
Features
- Walk-In Closet(s)
- Flooring: Hardwood, Carpet
- Windows: Double Pane Windows
- Basement: None
- Has fireplace: No
- Common walls with other units/homes: 1 Common Wall,End Unit
Interior area
- Total structure area: 1,134
- Total interior livable area: 1,134 sqft
- Finished area above ground: 1,134
- Finished area below ground: 0
Property
Parking
- Total spaces: 2
- Parking features: Off Street
Accessibility
- Accessibility features: Accessible Entrance
Features
- Levels: One
- Stories: 1
- Has private pool: Yes
- Pool features: In Ground
Lot
- Size: 1,132 Square Feet
- Features: Level
Details
- Parcel number: 17 010600311032
Construction
Type & style
- Home type: Condo
- Property subtype: Condominium
- Attached to another structure: Yes
Materials
- Stucco
- Foundation: Slab
- Roof: Composition
Condition
- Updated/Remodeled
- New construction: No
- Year built: 1996
Utilities & green energy
- Electric: 220 Volts
- Sewer: Public Sewer
- Water: Public
- Utilities for property: Cable Available, Electricity Available, Natural Gas Available, Phone Available, Water Available
Community & HOA
Community
- Features: Fitness Center, Gated, Park, Pool
- Security: Key Card Entry, Smoke Detector(s)
- Subdivision: TUSCANY CONDO
HOA
- Has HOA: Yes
- Services included: Insurance, Maintenance Grounds, Trash, Pest Control
- HOA fee: $7,980 annually
Location
- Region: Atlanta
Financial & listing details
- Price per square foot: $291/sqft
- Tax assessed value: $357,700
- Annual tax amount: $5,853
- Date on market: 10/22/2026
- Cumulative days on market: 19 days
- Listing agreement: Exclusive Right To Sell
- Electric utility on property: Yes
Estimated market value
$324,800
$309,000 - $341,000
$2,535/mo
Price history
| Date | Event | Price |
|---|---|---|
| 10/22/2026 | Listed for sale | $329,900-4.4%$291/sqft |
Source:  GAMLS #10877550 Report a problem | ||
| 10/25/2021 | Sold | $345,000$304/sqft |
Source: Public Record Report a problem | ||
| 9/23/2021 | Pending sale | $345,000+56.3%$304/sqft |
Source:  FMLS GA #6942700 Report a problem | ||
| 6/23/2001 | Sold | $220,700$195/sqft |
Source: Public Record Report a problem | ||
Public tax history
| Year | Property taxes | Tax assessment |
|---|---|---|
| 2025 | $4,224 +0.8% | $143,080 |
| 2024 | $4,191 +59.4% | $143,080 |
| 2023 | $2,628 -26.1% | $143,080 +13.2% |
| 2022 | $3,555 +13% | $126,440 -3.3% |
| 2021 | $3,147 -41.2% | $130,760 +1.2% |
| 2020 | $5,349 +59% | $129,200 +1.8% |
| 2019 | $3,364 | $126,920 +14.5% |
| 2018 | $3,364 | $110,800 +40.3% |
| 2017 | $3,364 +52.2% | $78,960 |
| 2016 | $2,209 -0.3% | $78,960 |
| 2015 | $2,217 +32.1% | $78,960 +19.8% |
| 2014 | $1,679 +2.6% | $65,920 |
| 2013 | $1,636 -0.8% | $65,920 |
| 2012 | $1,649 | $65,920 -22.4% |
| 2011 | -- | $84,960 |
| 2010 | $2,685 +290% | $84,960 |
| 2009 | $689 | $84,960 |
| 2008 | -- | $84,960 |
| 2007 | $656 | $84,960 |
Find assessor info on the county website
Monthly payment
Est. payment
Payment breakdown
Explore the cost of this home by adjusting the details. Changes won't be saved.Climate risks
Neighborhood: Midtown
Nearby schools
Schools provided by the listing agent
- Elementary: Springdale Park
- Middle: David T Howard
- High: Midtown
Source: GAMLS. This data may not be complete. We recommend contacting the local school district to confirm school assignments for this home.
Similar homes
- $369,9992 bd2 ba1.1k sqft275 13th St NE APT 1008, Atlanta, GA 30309Active
 MLS ID #10811053, Debbie Gorst, Ansley RE|Christie's Int'l RE. GAMLS
- $320,0003 bd2 ba1.1k sqft112 Clydesdale Rd, Peachtree City, GA 30269Active
 MLS ID #10886336, Kerri Levins, Southern Classic Realtors. GAMLS
- $260,0001 bd1 ba693 sqft955 Juniper St NE Unit 2317, Atlanta, GA 30309Active
 MLS ID #10795404, Monica Franklin, Keller Williams Realty. GAMLS
- $199,9001 bd1 ba754 sqft955 Juniper St NE Unit 1312, Atlanta, GA 30309Active
 MLS ID #10876344, Byrd Henriksen, Atlanta InTown Real Estate. GAMLS
- $440,0002 bd2 ba1.4k sqft211 Colonial Homes Dr NW APT 1105, Atlanta, GA 30309ActiveMLS ID #10881271, Ashley Mandowa, Mandowa and Company. GAMLS
- $210,0001 bd1 ba680 sqft244 13th St NE APT 103, Atlanta, GA 30309ActiveMLS ID #10874749, Teresa Kout, Keller Williams Realty North Atlanta. GAMLS
- $439,0002 bd1 ba1.1k sqft850 Piedmont Ave NE Unit 2306, Atlanta, GA 30308For Sale
 MLS ID #7773198, Chance Gaither, Atlanta Fine Homes Sotheby's International. FMLS GA
- $340,0002 bd3 ba1.4k sqft3275 Lenox Rd NE APT 108, Atlanta, GA 30324ActiveMLS ID #10868845, David Wrenn, ERA Foster & Bond. GAMLS
- $359,0001 bd2 ba960 sqft560 Dutch Valley Rd NE APT 2309, Atlanta, GA 30324ActiveMLS ID #10820699, John Giffer, Engel & Völkers Atlanta. GAMLS
- $335,0002 bd2 ba1.4k sqft2400 Cumberland Pkwy SE Unit 213, Atlanta, GA 30339ActiveMLS ID #10884003, Justin Landis, Bolst. GAMLS
- $245,0002 bd2 ba1.1k sqft970 Sidney Marcus Blvd NE Unit 1404, Atlanta, GA 30324ActiveMLS ID #10881827, Alison Belknap, Bolst. GAMLS
- $272,0002 bd2 ba1.1k sqft2700 Pine Tree Rd NE Unit 1317, Atlanta, GA 30324ActiveMLS ID #10871792, Lauren Estadt, Bolst. GAMLS
- $265,0002 bd2 ba1.1k sqft3636 Habersham Rd NW APT 2207, Atlanta, GA 30305ActiveMLS ID #10880631, Christopher Rodriguez, Redfin Corporation. GAMLS
- $365,9001 bd1 ba916 sqft625 Piedmont Ave NE Unit 3025, Atlanta, GA 30308ActiveMLS ID #10811245, Justin Landis, Bolst. GAMLS
- $239,8501 bd1 ba873 sqft240 Renaissance Pkwy NE APT 211, Atlanta, GA 30308ActiveMLS ID #10878933, Carol V Ellis, City Limits Realty, LLC. GAMLS
- $255,0002 bd2 ba1.1k sqft2700 Pine Tree Rd NE Unit 1017, Atlanta, GA 30324ActiveMLS ID #10832532, Tim Hur, Point Honors & Associates, Realtors. GAMLS
- $294,6791 bd1 ba870 sqft14 Becker Pl NW, Atlanta, GA 30307ActiveMLS ID #10856309, Nicole S Howard, REMAX Around Atlanta. GAMLS
- $277,0001 bd1 ba770 sqft3040 Peachtree Rd NW Unit 702, Atlanta, GA 30305For SaleMLS ID #7855294, Amber Bates, SLT Real Estate Georgia, LLC. FMLS GA
- $239,9002 bd2 ba1.2k sqft1202 Pine Heights Dr NE, Atlanta, GA 30324ActiveMLS ID #10829712, Justin Landis, Bolst. GAMLS
