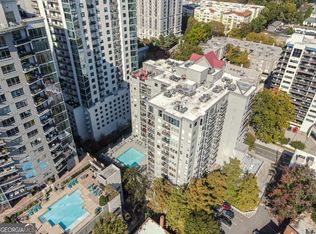
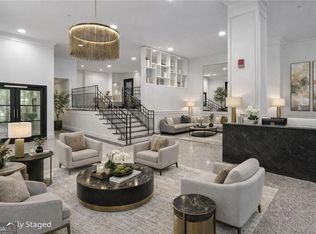
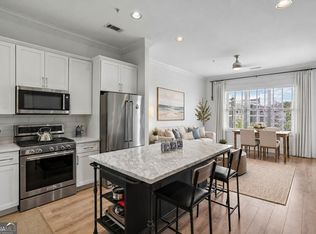
Welcome to this bright and beautifully updated 2-bedroom, 2-bathroom condo, perfectly situated just half a block from Piedmont Park in one of Midtown Atlanta's most desirable neighborhoods. Enjoy walkable access to top-rated restaurants, shops, entertainment, and vibrant city living. The kitchen features stainless steel appliances, granite countertops, and ample cabinet space. Gorgeous hardwood flooring flows throughout the main living areas, creating a warm and inviting atmosphere, while the spacious living room is filled with natural light and opens through sliding glass doors to a large covered patio an ideal spot to relax and enjoy the city views.A separate dining area offers flexibility for formal dining or a home office. Both bedrooms feature carpeting, private en-suite bathrooms, and direct access to the covered patio. The spacious primary suite includes a large walk-in closet and a beautifully appointed walk-in travertine shower. Secondary bath has fabulous tub and shower combination. Additional highlights include two dedicated, secure garage parking spaces and abundant guest parking. Residents enjoy exceptional amenities, including 24-hour concierge service, a resort-style pool, clubhouse, fitness center, and a rooftop terrace with panoramic city views. For added peace of mind, the community bylaws prohibit special assessments, helping protect homeowners from unexpected large expenses. Conveniently located just minutes from I-75/I-85, this exceptional condo offers the perfect combination of comfort, convenience, and the best of Midtown living.
Active
Price cut: $5K (8/28)
$374,000
275 13th St NE APT 1008, Atlanta, GA 30309
2beds
1,100sqft
Condominium, High Rise
Built in 2005
-- sqft lot
$362,800 Zestimate®
$340/sqft
$700/mo HOA
What's special
Spacious primary suiteAmple cabinet spaceLarge walk-in closetGranite countertopsBoth bedrooms feature carpetingPrivate en-suite bathrooms
- 78 days
- 523
- 25
Zillow last checked:
Listing updated:
Listed by:
Debbie Gorst 404-502-3118,
Ansley RE|Christie's Int'l RE
Source: GAMLS,MLS#: 10811053
Facts & features
Interior
Bedrooms & bathrooms
- Bedrooms: 2
- Bathrooms: 2
- Full bathrooms: 2
- Main level bathrooms: 2
- Main level bedrooms: 2
Rooms
- Room types: Family Room
Dining room
- Features: L Shaped
Kitchen
- Features: Pantry, Solid Surface Counters
Heating
- Electric
Cooling
- Ceiling Fan(s), Central Air
Appliances
- Included: Dishwasher, Disposal, Dryer, Electric Water Heater, Microwave, Refrigerator, Washer
- Laundry: In Hall
Features
- High Ceilings, Roommate Plan, Walk-In Closet(s)
- Flooring: Carpet, Hardwood
- Basement: None
- Has fireplace: No
- Common walls with other units/homes: 2+ Common Walls
Interior area
- Total structure area: 1,100
- Total interior livable area: 1,100 sqft
- Finished area above ground: 1,100
- Finished area below ground: 0
Property
Parking
- Total spaces: 2
- Parking features: Garage
- Has garage: Yes
Features
- Levels: One
- Stories: 1
- Patio & porch: Deck
- Exterior features: Balcony
- Has private pool: Yes
- Pool features: In Ground
- Has view: Yes
- View description: City
- Body of water: None
Lot
- Size: 1,089 Square Feet
- Features: Other
Details
- Parcel number: 17 010600341153
- Special conditions: Covenants/Restrictions
Construction
Type & style
- Home type: Condo
- Architectural style: European
- Property subtype: Condominium, High Rise
- Attached to another structure: Yes
Materials
- Stone, Stucco
- Roof: Other
Condition
- Resale
- New construction: No
- Year built: 2005
Utilities & green energy
- Sewer: Public Sewer
- Water: Public
- Utilities for property: Cable Available, Electricity Available, High Speed Internet, Phone Available, Sewer Available, Sewer Connected, Water Available
Community & HOA
Community
- Features: Clubhouse, Fitness Center, Pool, Sidewalks, Near Public Transport, Walk To Schools, Near Shopping
- Security: Key Card Entry, Smoke Detector(s)
- Subdivision: Parc Vue
HOA
- Has HOA: Yes
- Services included: Insurance, Maintenance Structure, Maintenance Grounds, Pest Control, Swimming, Trash
- HOA fee: $8,400 annually
Location
- Region: Atlanta
Financial & listing details
- Price per square foot: $340/sqft
- Tax assessed value: $391,300
- Annual tax amount: $4,466
- Date on market: 7/23/2026
- Cumulative days on market: 79 days
- Listing agreement: Exclusive Right To Sell
- Electric utility on property: Yes
Estimated market value
$362,800
$345,000 - $381,000
$2,804/mo
Price history
| Date | Event | Price |
|---|---|---|
| 8/28/2026 | Price change | $374,000-1.3%$340/sqft |
Source:  GAMLS #10811053 Report a problem GAMLS #10811053 Report a problem | ||
| 7/23/2026 | Listed for sale | $379,000+8.3%$345/sqft |
Source: GAMLS #10811053 Report a problem | ||
| 3/12/2021 | Sold | $350,000+42.9%$318/sqft |
Source: Public Record Report a problem | ||
| 7/22/2019 | Listing removed | $245,000$223/sqft |
Source: Solid Source Realty GA #8572635 Report a problem | ||
| 4/30/2019 | Listed for sale | $245,000-23.4%$223/sqft |
Source: Solid Source Realty GA #8572635 Report a problem | ||
| 12/19/2017 | Sold | $320,000$291/sqft |
Source: Public Record Report a problem | ||
| 9/28/2017 | Price change | $320,000-4.5%$291/sqft |
Source: BEACHAM AND COMPANY REALTORS #5887490 Report a problem | ||
| 8/4/2017 | Listed for sale | $335,000$305/sqft |
Source: BEACHAM AND COMPANY REALTORS #5887490 Report a problem | ||
Public tax history
| Year | Property taxes | Tax assessment |
|---|---|---|
| 2025 | $4,466 +3.7% | $156,520 +4.2% |
| 2024 | $4,309 +73.8% | $150,240 +9.3% |
| 2023 | $2,479 -31.1% | $137,400 +7.7% |
| 2022 | $3,601 -30.8% | $127,560 -0.7% |
| 2021 | $5,206 -1% | $128,520 +1.2% |
| 2020 | $5,259 +18% | $127,040 +16.3% |
| 2019 | $4,457 | $109,280 +2.4% |
| 2018 | $4,457 | $106,720 +29% |
| 2017 | $4,457 +101.3% | $82,720 |
| 2016 | $2,215 +0.2% | $82,720 |
| 2015 | $2,211 +49.9% | $82,720 +34.6% |
| 2014 | $1,475 | $61,440 |
| 2013 | -- | $61,440 |
| 2012 | $1,450 | $61,440 |
| 2011 | -- | $61,440 -30.7% |
| 2010 | $2,564 | $88,720 |
| 2009 | -- | $88,720 |
| 2008 | -- | $88,720 |
| 2007 | $2,525 | $88,720 |
Find assessor info on the county website
Monthly payment
Est. payment
Payment breakdown
Explore the cost of this home by adjusting the details. Changes won't be saved.Climate risks
Neighborhood: Midtown
Nearby schools
Schools provided by the listing agent
- Elementary: Springdale Park
- Middle: David T Howard
- High: Midtown
Source: GAMLS. This data may not be complete. We recommend contacting the local school district to confirm school assignments for this home.


Similar homes
- $389,9002 bd2 ba1.1k sqft1101 Juniper St NE APT 104, Atlanta, GA 30309Active
 MLS ID #10758412, Stefen Ash, Keller Williams Realty Atl. Partners. GAMLS
 - $339,5003 bd2 ba1.5k sqft424 Lindbergh Dr NE #308, Atlanta, GA 30305Active
 MLS ID #10869067, Julie White, Bolst. GAMLS
 - $365,9001 bd1 ba916 sqft625 Piedmont Ave NE Unit 3025, Atlanta, GA 30308Active
 MLS ID #10811245, Justin Landis, Bolst. GAMLS
 - $370,0002 bd2 ba1.1k sqft711 Cosmopolitan Dr NE Unit 815, Atlanta, GA 30324Active
 MLS ID #10725987, Kateryna Sopizhenko, K23 Realty. GAMLS
 - $300,0002 bd2 ba1.2k sqft2277 Peachtree Rd NE Unit 610, Atlanta, GA 30309ActiveMLS ID #10836383, The Key Group, Keller Williams Realty North Atlanta. GAMLS
- $269,9001 bd1 ba764 sqft1101 Juniper St NE APT 1012, Atlanta, GA 30309ActiveMLS ID #10811319, Jeff Peargin, HomeSmart. GAMLS
- $405,0002 bd2 ba1.2k sqft3040 Peachtree Rd NW Unit 212, Atlanta, GA 30305ActiveMLS ID #10834273, Jessica Caballero, Atlanta Fine Homes - Sotheby's Int'l. GAMLS
- $337,5002 bd2 ba1.3k sqft424 Lindbergh Dr NE Unit 208, Atlanta, GA 30305ActiveMLS ID #10803704, Lakisha Brown, eXp Realty. GAMLS
- $399,9002 bd2 ba1.2k sqft1100 Howell Mill Rd NW Ste 212, Atlanta, GA 30318ActiveMLS ID #10670988, Tracy Holden, Keller Williams Realty. GAMLS
- $370,0002 bd2 ba1.2k sqft3481 Lakeside Dr NE APT 2207, Atlanta, GA 30326ActiveMLS ID #10838792, Erica Dixon, Norluxe Realty. GAMLS
- $399,9002 bd2 ba1.2k sqft250 Pharr Rd #605, Atlanta, GA 30305ActiveMLS ID #10679547, Minjung Chang, Heritage South Realty, LLC. GAMLS
- $284,5002 bd2 ba1.2k sqft1 Biscayne Dr NW Unit 703, Atlanta, GA 30309ActiveMLS ID #10799061, Taylor Seitz, Virtual Properties Realty.com. GAMLS
- $237,5001 bd1 ba680 sqft244 13th St NE APT 103, Atlanta, GA 30309ActiveMLS ID #10836785, Teresa Kout, Genstone Realty. GAMLS
- $399,9992 bd2 ba1.4k sqft3338 Peachtree Rd NE APT 601, Atlanta, GA 30326ActiveMLS ID #10843652, Shuante Manous, Keller Williams Realty PeachtreeRoad. GAMLS
- $260,0001 bd1 ba693 sqft955 Juniper St NE Unit 2317, Atlanta, GA 30309ActiveMLS ID #10795404, Monica Franklin, Keller Williams Realty. GAMLS
- $260,0002 bd2 ba1k sqft2479 Peachtree Rd NE APT 217, Atlanta, GA 30305ActiveMLS ID #10858033, Robert Masoudpour, Atlanta Communities. GAMLS
- $225,0001 bd1 ba813 sqft1280 W Peachtree St NW APT 2708, Atlanta, GA 30309ActiveMLS ID #10846040, Dennis Trimble, Keller Williams Atlanta Midtown. GAMLS
- $485,0002 bd2 ba1.2k sqft775 Juniper St #220, Atlanta, GA 30308ActiveMLS ID #10731570, Tania G Macleod, eXp Realty. GAMLS
- $439,0002 bd2 ba1.1k sqft563 Memorial Dr SE Unit 302, Atlanta, GA 30312ActiveMLS ID #10835531, Khatija Kassam, Virtual Properties Realty.com. GAMLS
- $299,9952 bd2 ba1.2k sqft3475 Oak Valley Rd NE APT 1210, Atlanta, GA 30326ActiveMLS ID #10857959, Ted Morris, Keller Williams Realty Buckhead. GAMLS
