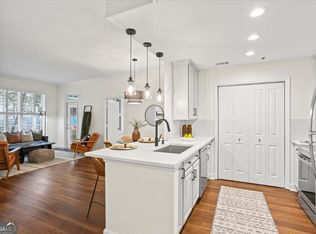
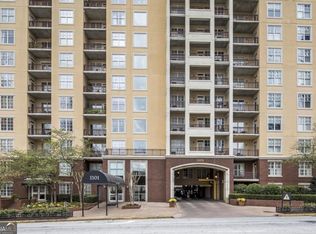
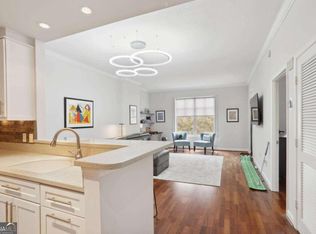
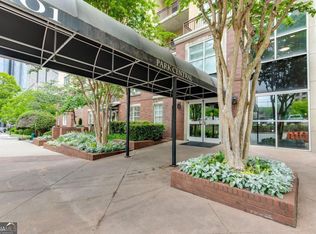
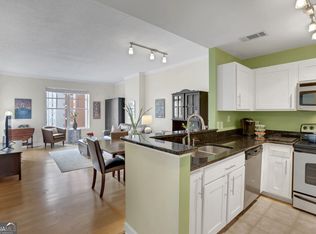
Welcome to elevated Midtown living at Park Central Condominiums, situated in a prime location right on Juniper Street. Positioned on the 11th floor, a rare corner residence, this oversized 888-square-foot one-bedroom, one-bathroom floor plan offers exceptional versatility with an extra den, formal dining, or office space, along with two private balconies that showcase natural light and neighborhood breeze. The home comes move-in ready with crisp, fresh interior paint throughout, complemented by recently updated building common areas featuring new paint and carpet. Complete with a dedicated parking space and an additional private storage unit, this residence stands well above the standard one-bedroom footprint. Buyers will appreciate immediate peace of mind knowing Park Central features a strong, financially stable HOA approved for both Conventional and FHA financing, making it an ideal candidate for low-down-payment options. Residents enjoy an unmatched resort-style amenity package that includes a 24-hour concierge, a heated indoor lap pool, locker rooms with saunas, an outdoor pool with a sundeck, a rooftop sky deck with skyline views, a club room, a state-of-the-art fitness center, a fenced dog park, high-speed Google Fiber availability, and a reservable one-bedroom guest suite for visitors. The building also boasts over 30 free on-site guest parking spaces a true rarity in the city. Located just steps from Piedmont Park, the Atlanta BeltLine, MARTA, Georgia Tech, and Midtown's world-class dining and cultural arts scene, this home delivers the ultimate complete lifestyle package.
Active under contract
$275,000
1101 Juniper St NE APT 1126, Atlanta, GA 30309
1beds
888sqft
Condominium, High Rise
Built in 1999
-- sqft lot
$269,200 Zestimate®
$310/sqft
$523/mo HOA
What's special
- 12 days
- 214
- 18
Zillow last checked:
Listing updated:
Listed by:
Emily Freeman 770-366-8876,
Keller Williams Realty PeachtreeRoad
Source: GAMLS,MLS#: 10881421
Facts & features
Interior
Bedrooms & bathrooms
- Bedrooms: 1
- Bathrooms: 1
- Full bathrooms: 1
- Main level bathrooms: 1
- Main level bedrooms: 1
Rooms
- Room types: Bonus Room, Den, Office
Kitchen
- Features: Breakfast Bar, Solid Surface Counters
Heating
- Central
Cooling
- Central Air
Appliances
- Included: Dishwasher, Dryer, Microwave, Refrigerator, Washer
- Laundry: Laundry Closet
Features
- Tray Ceiling(s), Walk-In Closet(s)
- Flooring: Hardwood
- Basement: None
- Has fireplace: No
- Common walls with other units/homes: 2+ Common Walls,End Unit
Interior area
- Total structure area: 888
- Total interior livable area: 888 sqft
- Finished area above ground: 888
- Finished area below ground: 0
Property
Parking
- Total spaces: 1
- Parking features: Assigned
Accessibility
- Accessibility features: Accessible Entrance
Features
- Levels: One
- Stories: 1
- Exterior features: Balcony
- Has private pool: Yes
- Pool features: Heated, In Ground
- Has view: Yes
- View description: City
- Body of water: None
Lot
- Size: 871 Square Feet
- Features: City Lot
Details
- Parcel number: 17 010600067931
Construction
Type & style
- Home type: Condo
- Architectural style: Traditional
- Property subtype: Condominium, High Rise
- Attached to another structure: Yes
Materials
- Brick
- Roof: Other
Condition
- Resale
- New construction: No
- Year built: 1999
Utilities & green energy
- Sewer: Public Sewer
- Water: Public
- Utilities for property: Cable Available, Electricity Available, High Speed Internet, Phone Available, Sewer Available, Water Available
Community & HOA
Community
- Features: Fitness Center, Pool, Near Public Transport, Walk To Schools, Near Shopping
- Security: Fire Sprinkler System, Smoke Detector(s)
- Subdivision: Park Central
HOA
- Has HOA: Yes
- Services included: Maintenance Structure, Maintenance Grounds, Pest Control, Swimming, Trash
- HOA fee: $6,281 annually
Location
- Region: Atlanta
Financial & listing details
- Price per square foot: $310/sqft
- Tax assessed value: $340,100
- Annual tax amount: $5,326
- Date on market: 10/30/2026
- Cumulative days on market: 13 days
- Listing agreement: Exclusive Right To Sell
- Listing terms: Cash,Conventional,FHA,VA Loan
- Electric utility on property: Yes
Estimated market value
$269,200
$256,000 - $283,000
$2,137/mo
Price history
| Date | Event | Price |
|---|---|---|
| 11/9/2026 | Pending sale | $275,000$310/sqft |
Source:  FMLS GA #7861146 Report a problem | ||
| 10/30/2026 | Listed for sale | $275,000+63.7%$310/sqft |
Source:  GAMLS #10881421 Report a problem | ||
| 3/4/2008 | Sold | $168,000+15%$189/sqft |
Source: Public Record Report a problem | ||
| 12/17/2007 | Sold | $146,104$165/sqft |
Source: Public Record Report a problem | ||
Public tax history
| Year | Property taxes | Tax assessment |
|---|---|---|
| 2025 | $5,565 +6.4% | $136,040 +6.5% |
| 2024 | $5,229 +31% | $127,720 +2.1% |
| 2023 | $3,990 -11.6% | $125,080 +12.2% |
| 2022 | $4,513 -1.7% | $111,520 -1.6% |
| 2021 | $4,591 -1% | $113,320 +1.1% |
| 2020 | $4,638 +72.6% | $112,040 +9.6% |
| 2019 | $2,687 | $102,240 +7.6% |
| 2018 | $2,687 | $95,040 +32.1% |
| 2017 | $2,687 +41.3% | $71,920 |
| 2016 | $1,901 -0.3% | $71,920 |
| 2015 | $1,907 +40.5% | $71,920 +22.2% |
| 2014 | $1,358 +243.8% | $58,840 |
| 2013 | $395 +75% | $58,840 +18.3% |
| 2012 | $226 | $49,720 -15.7% |
| 2011 | -- | $58,960 |
| 2010 | $1,537 | $58,960 -15.2% |
| 2009 | -- | $69,560 -6.5% |
| 2008 | -- | $74,360 -0.1% |
| 2007 | $784 | $74,400 |
Find assessor info on the county website
Monthly payment
Est. payment
Payment breakdown
Explore the cost of this home by adjusting the details. Changes won't be saved.Climate risks
Neighborhood: Midtown
Nearby schools
Schools provided by the listing agent
- Elementary: Virginia Highland
- Middle: David T Howard
- High: Midtown
Source: GAMLS. This data may not be complete. We recommend contacting the local school district to confirm school assignments for this home.
Similar homes
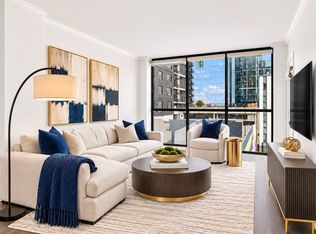
- $275,0001 bd1 ba764 sqft1101 Juniper St NE APT 820, Atlanta, GA 30309Active
 MLS ID #10843540, Jeff Peargin, HomeSmart. GAMLS
- $269,9001 bd1 ba764 sqft1101 Juniper St NE APT 1012, Atlanta, GA 30309Active
 MLS ID #10811319, Jeff Peargin, HomeSmart. GAMLS
- $298,0001 bd1 ba736 sqft1055 Piedmont Ave NE Unit 117, Atlanta, GA 30309Active
 MLS ID #10832809, Donna Robinson, ERA Foster & Bond. GAMLS
- $229,0001 bd1 ba772 sqft1280 W Peachtree St NW APT 1412, Atlanta, GA 30309Active
 MLS ID #10885285, Dennis Trimble, Keller Williams Atlanta Midtown. GAMLS
- $384,9002 bd2 ba1.1k sqft1101 Juniper St NE APT 832, Atlanta, GA 30309For Sale
 MLS ID #7865362, Paige Castor, Atlanta Fine Homes Sotheby's International. FMLS GA
- $254,9001 bd1 ba723 sqft1280 W Peachtree St NW APT 3810, Atlanta, GA 30309ActiveMLS ID #10838760, Nichole Peterman, Keller Williams Realty Atl. Partners. GAMLS
- $224,0001 bd1 ba730 sqft1074 Peachtree Walk NE Unit B220, Atlanta, GA 30309ActiveMLS ID #10823133, Shavon Echols, GreenLight Real Estate Group. GAMLS
- $210,0001 bd1 ba680 sqft244 13th St NE APT 103, Atlanta, GA 30309ActiveMLS ID #10874749, Teresa Kout, Keller Williams Realty North Atlanta. GAMLS
- $289,0001 bd1 ba1.1k sqft1735 Peachtree St NE Unit 304, Atlanta, GA 30309ActiveMLS ID #10811851, Leszek Klimek, Atlanta Peach Realty LLC. GAMLS
- $284,5002 bd2 ba1.2k sqft1 Biscayne Dr NW Unit 703, Atlanta, GA 30309ActiveMLS ID #10799061, Taylor Seitz, Virtual Properties Realty.com. GAMLS
- $369,9992 bd2 ba1.1k sqft275 13th St NE APT 1008, Atlanta, GA 30309ActiveMLS ID #10811053, Debbie Gorst, Ansley RE|Christie's Int'l RE. GAMLS
- $275,0001 bd1 ba1k sqft620 Peachtree St NE #Penthouse B, Atlanta, GA 30308For SaleMLS ID #7831255, Emmy Rechsteiner, Atlanta Fine Homes Sotheby's International. FMLS GA
- $359,0002 bd2 ba1k sqft1075 Peachtree Walk NE Unit A517, Atlanta, GA 30309ActiveMLS ID #10873497, Mel Love, Serhant Georgia. GAMLS
- $219,0001 bd1 ba645 sqft1280 W Peachtree St NW APT 1710, Atlanta, GA 30309ActiveMLS ID #10815125, Dennis Trimble, Keller Williams Atlanta Midtown. GAMLS
- $239,8501 bd1 ba873 sqft240 Renaissance Pkwy NE APT 211, Atlanta, GA 30308ActiveMLS ID #10878933, Carol V Ellis, City Limits Realty, LLC. GAMLS
- $265,0001 bd1 ba980 sqft1100 Howell Mill Rd NW Ste 716, Atlanta, GA 30318ActiveMLS ID #10877058, Justin Landis, Bolst. GAMLS
- $265,0002 bd2 ba1.1k sqft3636 Habersham Rd NW APT 2207, Atlanta, GA 30305ActiveMLS ID #10880631, Christopher Rodriguez, Redfin Corporation. GAMLS
- $272,0002 bd2 ba1.1k sqft2700 Pine Tree Rd NE Unit 1317, Atlanta, GA 30324ActiveMLS ID #10871792, Lauren Estadt, Bolst. GAMLS
- $264,8002 bd1 ba1k sqft400 17th St NW Unit 2125, Atlanta, GA 30363ActiveMLS ID #10832774, Chalise Sarazen, Re/Max Tru, Inc.. GAMLS
- $260,0002 bd2 ba1k sqft2479 Peachtree Rd NE APT 217, Atlanta, GA 30305ActiveMLS ID #10858033, Robert Masoudpour, Atlanta Communities. GAMLS
