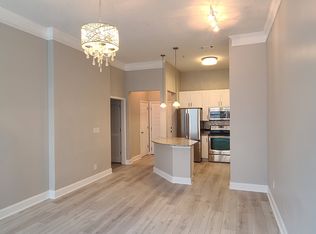
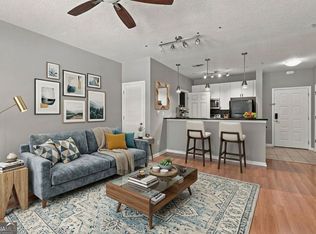
Welcome to this spacious 2-bedroom, 1-bath condo in the popular Art Foundry community at Atlantic Station. This bright and inviting home features updated luxury vinyl flooring, freshly painted interior, oversized windows with beautiful West Midtown skyline views and golf course view, with an open floor plan that makes the kitchen, dining, and living areas feel connected and easy to enjoy. The kitchen has plenty of cabinet space, black appliances, a breakfast bar, and an open view into the living room, making it a great space for cooking and entertaining. Both bedrooms offer plenty of space and natural light, with the primary bedroom featuring a tray ceiling and a private bath with a double vanity, soaking tub, and walk-in closet. There's also a dedicated laundry room with extra storage for added convenience. Residents can enjoy great community amenities, including a resort-style pool, fitness center, clubhouse, sculpture garden, business center, wet and dry sauna, EV charging, car wash, dog park, and secure parking. This unit has two deeded parking spaces (384 and 577) and can be sold furnished, which is ideal for students or first time home owners. You'll also love the location, just minutes from the Shops at Atlantic Station, restaurants, entertainment, Target, IKEA, and everything Midtown has to offer. Location, Location, Location... this condo is has easy access to Georgia Tech, Georgia College, SCAD, and major highways, this condo offers the perfect combination of comfort, convenience, and intown living. If you want it all, schedule your tour today!
Active
$264,800
400 17th St NW Unit 2125, Atlanta, GA 30363
2beds
1,080sqft
Condominium, Mid Rise
Built in 2005
-- sqft lot
$259,000 Zestimate®
$245/sqft
$-- HOA
What's special
Resort-style poolDog parkBright and inviting homeSculpture gardenBreakfast barBlack appliancesFreshly painted interior
- 55 days
- 151
- 11
Zillow last checked:
Listing updated:
Listed by:
Chalise Sarazen 404-307-8728,
Re/Max Tru, Inc.
Source: GAMLS,MLS#: 10832774
Facts & features
Interior
Bedrooms & bathrooms
- Bedrooms: 2
- Bathrooms: 1
- Full bathrooms: 1
- Main level bathrooms: 1
- Main level bedrooms: 2
Rooms
- Room types: Family Room, Foyer
Kitchen
- Features: Breakfast Bar, Pantry, Solid Surface Counters
Heating
- Central, Forced Air
Cooling
- Ceiling Fan(s), Central Air
Appliances
- Included: Dishwasher, Disposal, Dryer, Microwave, Refrigerator, Washer
- Laundry: In Kitchen
Features
- Double Vanity, High Ceilings, Roommate Plan
- Flooring: Laminate
- Basement: None
- Has fireplace: No
- Common walls with other units/homes: 2+ Common Walls
Interior area
- Total structure area: 1,080
- Total interior livable area: 1,080 sqft
- Finished area above ground: 1,080
- Finished area below ground: 0
Video & virtual tour
Property
Parking
- Total spaces: 2
- Parking features: Assigned
Features
- Levels: One
- Stories: 1
- Has view: Yes
- View description: City
- Body of water: None
Lot
- Size: 1,089 Square Feet
- Features: Other
Details
- Parcel number: 17 0148 LL2772
- Special conditions: Covenants/Restrictions
Construction
Type & style
- Home type: Condo
- Architectural style: Other
- Property subtype: Condominium, Mid Rise
- Attached to another structure: Yes
Materials
- Brick
- Foundation: Slab
- Roof: Composition
Condition
- Resale
- New construction: No
- Year built: 2005
Utilities & green energy
- Electric: 220 Volts
- Sewer: Public Sewer
- Water: Public
- Utilities for property: Cable Available, Electricity Available, Phone Available, Sewer Available, Underground Utilities, Water Available
Community & HOA
Community
- Features: Sidewalks
- Security: Fire Sprinkler System
- Subdivision: Art Foundry
HOA
- Has HOA: Yes
- Services included: Maintenance Structure, Maintenance Grounds, Swimming
Location
- Region: Atlanta
Financial & listing details
- Price per square foot: $245/sqft
- Annual tax amount: $4,616
- Date on market: 8/25/2026
- Cumulative days on market: 55 days
- Listing agreement: Exclusive Right To Sell
- Listing terms: Cash,Conventional
- Electric utility on property: Yes
Estimated market value
$259,000
$246,000 - $272,000
$2,210/mo
Price history
| Date | Event | Price |
|---|---|---|
| 8/25/2026 | Listed for sale | $264,800+14.1%$245/sqft |
Source:  GAMLS #10832774 Report a problem GAMLS #10832774 Report a problem | ||
| 5/16/2025 | Sold | $232,000-3.3%$215/sqft |
Source: GAMLS #10506202 Report a problem | ||
| 5/14/2025 | Pending sale | $240,000$222/sqft |
Source:  FMLS GA #7559091 Report a problem FMLS GA #7559091 Report a problem | ||
| 5/13/2025 | Listed for sale | $240,000$222/sqft |
Source: FMLS GA #7559091 Report a problem | ||
| 5/1/2025 | Pending sale | $240,000$222/sqft |
Source: GAMLS #10506202 Report a problem | ||
| 4/23/2025 | Listed for sale | $240,000+12.1%$222/sqft |
Source: GAMLS #10506202 Report a problem | ||
| 3/24/2021 | Listing removed | -- |
Source: Owner Report a problem | ||
| 8/2/2019 | Sold | $214,000-0.5%$198/sqft |
Source: Agent Provided Report a problem | ||
| 6/17/2019 | Pending sale | $215,000$199/sqft |
Source: Owner Report a problem | ||
| 5/15/2019 | Listed for sale | $215,000+28%$199/sqft |
Source: Owner Report a problem | ||
| 11/19/2015 | Sold | $168,000$156/sqft |
Source:  FMLS GA #5611034 Report a problem FMLS GA #5611034 Report a problem | ||
Public tax history
Tax history is unavailable.
Monthly payment
Est. payment
Payment breakdown
Explore the cost of this home by adjusting the details. Changes won't be saved.Climate risks
Neighborhood: Loring Heights
Nearby schools
Schools provided by the listing agent
- Middle: David T Howard
- High: Midtown
Source: GAMLS. This data may not be complete. We recommend contacting the local school district to confirm school assignments for this home.



Similar homes
- $315,0003 bd2 ba1.4k sqft401 16th St NW Unit 1183, Atlanta, GA 30363Active

 MLS ID #10835548, Susan Robertson, Keller Williams Realty. GAMLS
 - $260,0002 bd2 ba1k sqft2479 Peachtree Rd NE APT 217, Atlanta, GA 30305Active
 MLS ID #10858033, Robert Masoudpour, Atlanta Communities. GAMLS
 - $179,9001 bd1 ba700 sqft400 17th St NW Unit 1247, Atlanta, GA 30363Active
 MLS ID #10833988, David Rosa, Coldwell Banker Realty. GAMLS
 - $255,0002 bd2 ba1.1k sqft2700 Pine Tree Rd NE Unit 1017, Atlanta, GA 30324Active
 MLS ID #10832532, Tim Hur, Point Honors & Associates, Realtors. GAMLS
 - $190,0001 bd1 ba978 sqft390 17th St NW Unit 5008, Atlanta, GA 30363Active Under ContractMLS ID #10515449, Mike Hinton, HomeSmart. GAMLS
- $250,0002 bd2 ba1.1k sqft970 Sidney Marcus Blvd NE Unit 1217, Atlanta, GA 30324ActiveMLS ID #10871415, Kimberly Nwanze, Strong Tower Realty. GAMLS
- $269,5002 bd2 ba1.2k sqft2870 Pharr Court South NW #Nw-2506-2506, Atlanta, GA 30305ActiveMLS ID #10779783, Christine Harvey, Orchard Brokerage, LLC. GAMLS
- $259,0002 bd2 ba1.2k sqft23314 Plantation Dr NE Unit 314, Atlanta, GA 30324ActiveMLS ID #10815063, Yvonne Harris, Trelora Realty, Inc.. GAMLS
- $254,9001 bd1 ba723 sqft1280 W Peachtree St NW APT 3810, Atlanta, GA 30309ActiveMLS ID #10838760, Nichole Peterman, Keller Williams Realty Atl. Partners. GAMLS
- $269,9001 bd1 ba764 sqft1101 Juniper St NE APT 1012, Atlanta, GA 30309ActiveMLS ID #10811319, Jeff Peargin, HomeSmart. GAMLS
- $259,0001 bd1 ba781 sqft3338 Peachtree Rd NE APT 1804, Atlanta, GA 30326ActiveMLS ID #10836469, Wency Yen, Virtual Properties Realty.Net. GAMLS
- $230,0001 bd1 ba919 sqft3777 Peachtree Rd NE APT 1416, Atlanta, GA 30319ActiveMLS ID #10873708, Bree N Gipstein, Atlanta Communities. GAMLS
- $240,0002 bd2 ba1.1k sqft970 Sydney Marcus Blvd NE #2301, Atlanta, GA 30324ActiveMLS ID #10758855, Paul Leonov, Keller Williams Realty Atl. Partners. GAMLS
- $239,9001 bd1 ba873 sqft240 Renaissance Pkwy NE APT 211, Atlanta, GA 30308ActiveMLS ID #10812634, Carol V Ellis, City Limits Realty, LLC. GAMLS
- $249,9991 bd2 ba901 sqft711 Cosmopolitan Dr NE Unit 622, Atlanta, GA 30324ActiveMLS ID #10834212, The Williams Team, Keller Williams Realty Atl. Partners. GAMLS
- $197,5002 bd2 ba1k sqft1150 Collier Rd NW APT H-10, Atlanta, GA 30318ActiveMLS ID #10854372, Stephen Rudolph, Ansley RE | Christie's Int'l RE. GAMLS
- $219,0001 bd1 ba645 sqft1280 W Peachtree St NW APT 1710, Atlanta, GA 30309ActiveMLS ID #10815125, Dennis Trimble, Keller Williams Atlanta Midtown. GAMLS
- $240,0002 bd2 ba1.1k sqft39 Cantey Pl NW, Atlanta, GA 30327Active Under ContractMLS ID #10836448, Rochelle Blackwell, Redfin Corporation. GAMLS
- $390,0002 bd2 ba1.3k sqft211 Colonial Homes Dr NW APT 2203, Atlanta, GA 30309ActiveMLS ID #10870373, Susi O'Connor Dougherty, Realty of America. GAMLS
